
Watch the Showcase→
ServicesACP CladdingACP Front ElevationACP Signage & FasciaStructural GlazingSpider GlazingCurtain Wall GlazingToughened GlassGlass RailingsShower Glass PartitionsAluminium PartitionOffice Glass PartitionsSoffit CeilingMS Structural Steel WorkACP CanopyFacade Fins & LouversCNC Decorative ScreensHPL CladdingPUF Panel RoofingAll services
IndustriesCar ShowroomsRetail StoresCommercial BuildingsHospitals & ClinicsHotels & RestaurantsOffices & IT ParksSchools & CollegesHomes & VillasFactories & Warehouses
ProjectsLocationsGuidesAboutOur ProcessFAQContactGet a Free Quote →
Guide · 5 min read · Updated 7 Oct 2026

ACP vs Glass Facade: An Engineer's Comparison for South Indian Buildings

Glass facade or ACP facade? Compare heat, daylight, privacy, maintenance, safety and cost drivers for Tamil Nadu and Kerala buildings, and when to combine.

Technically reviewed by Er. Sanjay M. & Er. Aravind M.Civil Engineers, CIT Coimbatore · 10+ years in facades · Reviewed 7 Oct 2026
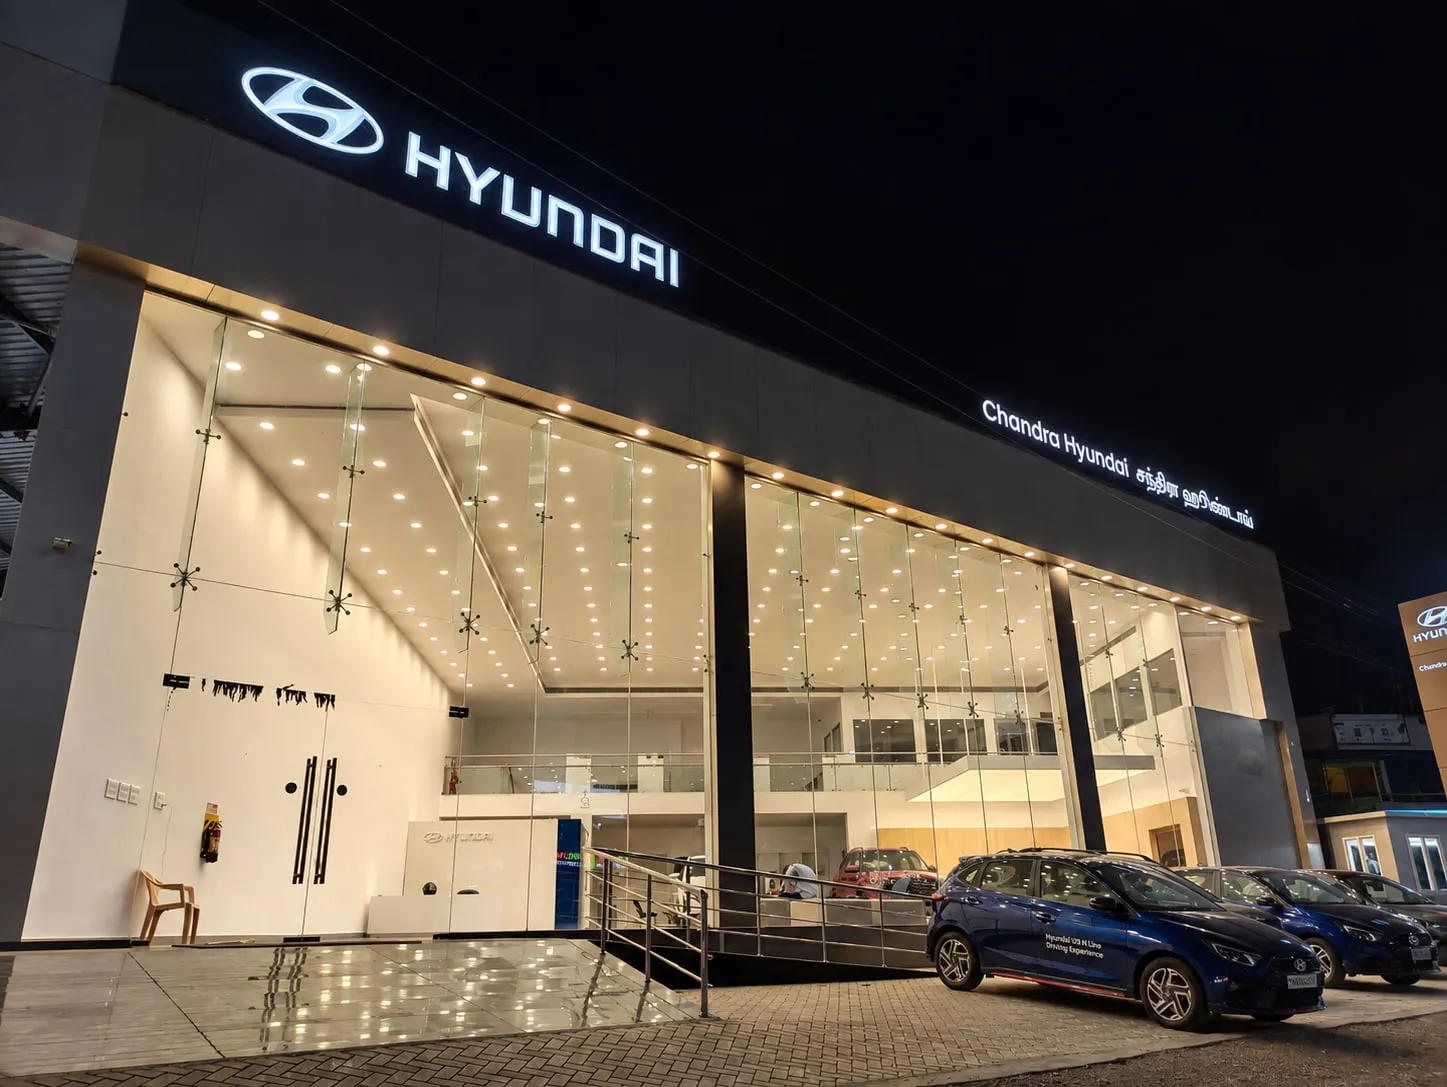
Chandra Hyundai showroom at night: spider-glazed glass facade lit from inside, Chinniyampalayam, Coimbatore
Glass and ACP working together: Chandra Hyundai showroom, Coimbatore.

Quick answer: Choose glass where you need daylight, visibility and a premium look, and ACP where you need privacy, colour, branding and lower heat gain. Most good commercial facades in Tamil Nadu and Kerala use both: glass for the display and working areas, ACP for columns, slab edges, fascia and blank walls. The right mix depends on which way each wall faces, what happens behind it and how much maintenance you are willing to plan for.

The two materials in one paragraph each

ACP (aluminium composite panel) is a flat sheet of two thin aluminium skins with a PE or fire-retardant core, fixed on an aluminium or galvanised steel sub-frame. It is opaque, light, available in many colours and finishes, and easy to shape into fascia, cassettes and lettering.

A glass facade uses large panes of safety glass (toughened, heat-strengthened, laminated or double glazed units) held by an aluminium curtain wall frame, structural silicone or stainless steel spider fittings. It lets light in, shows what is inside and gives the building a clean, modern face.

Side-by-side comparison

Factor ACP facade Glass facade
Daylight None (opaque) High
Visibility / display Branding and colour only See-through display
Heat gain Low, the panel shades the wall Depends on glass; can be high on west and south faces
Privacy Full Needs tint, frosting or blinds
Weight Light Heavier; frame and anchors designed for it
Design freedom Colours, curves, cut-outs, lettering Clean planes; limited colour
Cleaning Periodic washing; dust shows less on mid tones Regular cleaning; dust and hard-water marks show
Main long-term risk Coating fade (if polyester), sub-frame rust, sealant ageing Sealant ageing, rare spontaneous breakage of toughened glass
Fire behaviour Depends on core: FR core preferred for tall buildings Glass does not burn; frames and sealants need design
Relative cost Usually lower per sq ft Usually higher, especially for frameless systems

Climate: what our weather does to each

Sun and heat

Tamil Nadu and most of Kerala get strong sun year-round. A west-facing glass wall in Coimbatore or Chennai can heat a showroom or office quickly. If you want glass on that face, budget for solar-control glass, double glazed units (DGU), external fins or a deep canopy. ACP on a west face actually acts as a sunshade for the wall behind it, especially with an air gap.

Monsoon

Both systems keep water out only if the joints are right. ACP joints are sealed with weather silicone over backer rod, or designed as open grooves with drainage behind. Glass joints rely on weather sealant and well-designed frame drainage. Sealant quality and workmanship matter more than the material on the face.

Coastal salt air

Near the sea, use PVDF-coated ACP, corrosion-protected sub-frames and stainless steel fixings. For glazing hardware, SS 316 is preferred over SS 304 in coastal exposure. Glass itself is not affected by salt, but salt deposits make cleaning more frequent.

When glass is the better choice

  • Showrooms, car dealerships and retail stores where the product must be seen from the road.
  • Office floors where daylight reduces the need for artificial lighting.
  • Entrance lobbies and double-height spaces.
  • Buildings where a premium, transparent image matters to the brand.

When ACP is the better choice

  • Blank walls, staircases, toilets, lift shafts and service areas.
  • Slab edges, columns and beams that need to be hidden for a clean look.
  • Signage bands and fascia where brand colour and lettering are needed.
  • Sun-facing walls where you want to cut heat gain.
  • Projects where budget is tight and daylight is not needed behind the wall.

Combining both: the common practical answer

A common commercial elevation in Coimbatore puts frameless or structural glazing on the ground floor display, ACP fascia above it carrying the signage, and ACP or glass with spandrel areas on the upper floors depending on use. The Chandra Hyundai showroom on Avinashi Road, Chinniyampalayam, follows this idea: a spider-glazed frameless glass front with an ACP fascia. The Zudio store on Trichy Road, Singanallur, combines ACP cladding with structural glazing.

When combining, plan these details early:

  • Interface joints between glass and ACP need careful sealing.
  • Colour of the frame and the ACP should be matched or deliberately contrasted.
  • Slab edges behind glass need to be hidden, either with ACP or with spandrel glass.
  • Signage lighting behind or on the ACP should be planned before fabrication, not drilled in later.

Cost drivers to compare (without guessing numbers)

For ACP: thickness, skin thickness, core (PE or FR), PVDF or polyester coating, brand, sub-frame, wastage, height and design complexity.

For glass: glass type and thickness, toughened or laminated or DGU, tint or coating, processing (holes, edge work), fixing system (aluminium frame, structural silicone, spider fittings), support structure, height and access.

Ask for both options priced on the same measured area so you can see the real difference.

Maintenance compared honestly

Neither material is maintenance-free, so plan for it from day one:

  • Glass needs regular cleaning to look good, especially on the coast and near busy roads. Plan safe access for cleaning at the design stage: an upper-floor glass wall with no way to reach it will quickly look dull.
  • ACP needs washing less often, but its joints, top edges and fixings need yearly checks, and polyester-coated panels may need repainting or replacement sooner than PVDF.
  • Both rely on sealants. Budget for inspection before every monsoon and resealing when the sealant ages.

How Cladex helps

Cladex Elevations works with both ACP and glazing, so we do not need to push one over the other. Our engineers look at orientation, use and budget wall by wall and suggest where each material belongs.

WhatsApp us a photo of your building for a free, site-measured quote with ACP and glass options side by side.

Illustrated

How ACP cladding is fixed to a wall (plan section)Horizontal section through an ACP facade joint. An anchor fastener fixes an L-bracket to the RCC or brick wall. The bracket holds an aluminium or GI sub-frame tube. Two ACP trays with routed and folded edges are riveted to the tube, leaving a ventilated air gap between the panels and the wall. The joint between the trays is closed with a foam backer rod and weather silicone.INSIDEOUTSIDEAir gapventilatedAnchor fastenerBracketRCC / brick wallSub-frame tubealuminium or GIRivettray fixed to frameACP trayrouted & folded edgesWeather siliconeabout 10 mm jointBacker rodPLAN SECTION · NOT TO SCALE
Ventilated ACP cladding: brackets anchored to the wall carry a sub-frame, folded ACP trays are riveted to it, and each joint is sealed with a backer rod and weather silicone.
Structural glazing compared with a conventional curtain wallTwo columns. Left, structural glazing: from outside the facade reads as one flat glass surface with only thin silicone joints; in plan section the glass is bonded with structural silicone to a hidden aluminium frame behind it, and the joint is closed with weather-seal silicone. Right, conventional stick curtain wall: from outside a grid of aluminium caps is visible on every mullion and transom; in plan section the glass sits on gaskets against the mullion and is clamped by a screwed pressure plate covered by a snap-on cap.Structural glazingglass bonded, flush outsideCurtain wall (stick)pressure plate + cap outsideOUTSIDE VIEWOUTSIDE VIEWPLAN SECTIONPLAN SECTIONHiddenframeStructuralsiliconeGlassWeather sealMulliontransom similarGasketsPressure plateSnap capOutside: one flat glass surfaceOutside: caps visible on the grid
Structural glazing bonds the glass to a hidden frame so the outside reads as flush glass; a stick curtain wall clamps the glass with pressure plates and caps that stay visible on every mullion and transom.
FAQ

Quick answers

Does a glass facade make the building hot inside?

It can, if ordinary clear glass is used on sun-facing walls. Performance glass such as solar-control or reflective glass, double glazed units and shading reduce heat gain considerably. The orientation of the wall matters as much as the glass.

Which lasts longer, ACP or glass?

Both can last a long time if specified and installed well. The weak points are usually the sealants, the sub-frame and, for ACP, the coating. Good PVDF-coated ACP and properly installed toughened or laminated glass, both maintained periodically, perform well.

Is a glass facade safe in a high-wind or monsoon area?

Yes, when the glass type, thickness and fixing are designed for the wind load and the glass is safety glass. Toughened, heat-strengthened or laminated glass, structural silicone of the right grade and correct framing are what make it safe.

Can I combine ACP and glass on one facade?

Yes, and it is very common. Glass is used where you want light and display, and ACP covers columns, slab edges, fascia and service areas. The Chandra Hyundai showroom on Avinashi Road, Coimbatore, uses a spider-glazed glass front with an ACP fascia.

Which is cheaper, ACP or glass facade?

For the same area, plain ACP cladding usually works out lower than a structural glazing or spider glazing system, but the specification on each side changes the answer a lot. A site-measured quote for both options is the only reliable way to compare.

Related services

Put this into practice

ACP & Cladding

ACP Cladding

ACP cladding is the fixing of aluminium composite panels, two thin painted aluminium skins bonded to a polyethylene or fire-retardant mineral core, onto a metal framework over a building's walls to give a light, flat, weather-resistant facade. Cladex Elevations designs and installs ACP cladding across Tamil Nadu and Kerala.

Explore
ACP & Cladding

ACP Front Elevation

An ACP front elevation uses aluminium composite panels, often combined with glass, to create the street-facing face of a house or commercial building, with clean bands, frames, fins and colour blocks. Cladex Elevations builds ACP elevations for homes, shops and offices in Tamil Nadu and Kerala.

Explore
Glazing

Structural Glazing

Structural glazing is a facade system in which glass panels are bonded to a hidden aluminium frame with structural silicone sealant instead of being held by visible outer caps, giving a flush, all-glass look from outside. Cladex Elevations installs structural glazing for commercial buildings in Tamil Nadu and Kerala.

Explore
Glazing

Curtain Wall Glazing

Curtain wall glazing is a non-load-bearing outer wall of aluminium framing and glass that hangs from a building's floor slabs or structure, carrying only its own weight and wind load. Cladex Elevations plans and installs curtain glazing for offices and commercial buildings in Tamil Nadu and Kerala.

Explore
Glazing

Spider Glazing

Spider glazing is a frameless, point-fixed glass system in which toughened glass panels are held at their corners by stainless steel spider fittings bolted through pre-drilled holes and supported on a steel, cable or glass-fin structure behind. Cladex Elevations installs spider glazing for showrooms, lobbies and entrances in Tamil Nadu and Kerala.

Explore

Sources & standards

Technical statements on this page follow Indian standards and established industry references. Always confirm project-specific requirements with your architect or structural consultant.

  1. IS 16231 (Part 2):2019 Use of Glass in Buildings — Energy and Light · Bureau of Indian Standards (Public.Resource.Org copy, Internet Archive)Indian code on glass energy performance: solar heat gain (SHGC), U-value and daylight.
  2. IS 17682:2021 Aluminium Composite Panel — Specification · Bureau of Indian Standards (Public.Resource.Org copy, Internet Archive)Indian specification for ACP sheets: LDPE vs mineral (FR) core, skin thickness and coating requirements.
  3. National Building Code of India 2016 (Volume 1) · Bureau of Indian Standards (Public.Resource.Org copy, Internet Archive)Full text of NBC 2016 Vol. 1, incl. Part 4 fire & life safety (glass facades) and Part 6 Section 8 Glass and Glazing.
  4. Aluminium composite material cladding · UK Government (GOV.UK)UK government guidance on the fire hazard of ACM cladding with unmodified polyethylene cores.
  5. Façade — Wikipedia · WikipediaDefinition of a building façade/front elevation.
  6. Curtain wall (architecture) — Wikipedia · WikipediaDefinition of curtain walls, stick vs unitised systems.

Planning a new facade or a makeover?

Talk directly to our engineers. Send photos or a drawing on WhatsApp and get practical options for your building.

Chat with an engineer