
PUF Panel Roofing in Coimbatore, Tamil Nadu & Kerala
Insulated sandwich-panel roofs that keep heat and rain noise out, on a steel frame built to carry them.
PUF panel roofing uses insulated sandwich panels, a core of polyurethane foam (PUF) bonded between two pre-painted steel sheets, fixed on a steel roof frame to give a light roof that keeps out much more heat and rain noise than a single metal sheet. Cladex Elevations designs and installs PUF panel roofing across Tamil Nadu and Kerala.
PUF panel roofing, often called puff sheet roofing, uses insulated sandwich panels made of a polyurethane foam (PUF) core bonded between two pre-painted steel sheets. The ribbed top sheet sheds rain and gives the panel strength, the foam keeps out heat, and the smoother underside gives a finished ceiling. The result is a light roof that stays much cooler and quieter than a single metal sheet, which makes a real difference under the Tamil Nadu sun and the Kerala monsoon.
Our roofing work is engineered by Er. Sanjay M. and Er. Aravind M., civil engineers from CIT Coimbatore with more than 10 years of facade experience behind the team. One example is My Doctors in Ganapathy, Coimbatore, where we carried out PUF panel roofing along with HPL cladding and an MS structural canopy.
A PUF roof is only as good as the frame and the details under it. The steel purlins must be sized and spaced for the panel and the wind uplift, the slope must suit the panel profile, and the ridges, edges and gutters must be flashed properly or the roof will leak. This page explains how we install PUF panel roofs, how they compare with ordinary roofing sheets and what affects the cost.
Why choose PUF Panel Roofing
Cooler spaces below
The foam core greatly reduces the heat passing through the roof compared with a plain metal sheet, so rooms and sheds stay more comfortable.
Quieter in the rain
The insulated sandwich dampens the drumming noise of heavy rain that single-skin metal roofs are known for.
Light on the structure
PUF panels are far lighter than an RCC slab, so they suit roofs on existing buildings, terraces and steel frames.
Finished ceiling included
The pre-painted underside of the panel gives a clean ceiling, often without the need for a separate false ceiling.
Dry, fast construction
Panels are fixed directly to a steel frame, with no shuttering, concreting or curing involved.
Can save on cooling
Less heat coming through the roof means air conditioning, where installed, has less heat to remove.
Options & technical details
Typical choices we discuss with clients. The final specification is fixed after a site visit.
| Panel construction | Polyurethane foam (PUF) core bonded between two pre-painted steel sheets |
|---|---|
| Top sheet | Ribbed (trapezoidal) profile for strength and rainwater run-off |
| Panel thickness | Commonly offered from about 30 mm to 100 mm; chosen for insulation needs and purlin spacing |
| Support structure | MS purlins and rafters, designed for panel span and wind uplift (IS 800 and IS 875) |
| Fixing | Self-drilling screws with sealing washers at the panel crowns |
| Accessories | Ridge caps, flashings, gable trims, gutters and downpipes |
| Roof slope | As per the panel manufacturer's minimum slope for the profile |
How we install PUF panel roofing
The roof frame comes first. We design the MS rafters and purlins for the span, the panel weight and, most importantly, wind uplift, which tries to lift light roofs off their supports. Purlin spacing is set to the panel manufacturer's span data for the chosen thickness, and the frame is protected against corrosion and set to a slope that suits the panel profile.
Panels are then lifted and laid starting from one end, with the side laps overlapped and sealed in the correct direction away from the prevailing weather. Each panel is fixed to the purlins with self-drilling screws and sealing washers through the crowns of the ribs, tightened just enough to compress the washer without denting the sheet.
The details make the roof watertight. Ridge caps, gable and edge flashings, wall flashings where the roof meets a parapet, and gutters with downpipes are fitted and sealed. Cut ends are protected, and swarf from drilling is cleaned off the roof so it does not rust on the paint.
PUF panels vs ordinary metal roofing sheets
A single-skin metal roofing sheet is cheaper and lighter, and is fine for open sheds and car parks where comfort under the roof is not critical. But it heats up fast in the sun, passes that heat straight down, and is noisy in heavy rain. Many people later add a false ceiling or insulation below it to make the space usable.
A PUF panel combines the outer sheet, insulation and a finished ceiling in one product. It costs more per square metre than a plain sheet, but it makes rooms, clinics, offices and work areas far more comfortable, and it reduces the load on any air conditioning. For occupied spaces, PUF panels are usually the better long-term choice.
What affects the cost of PUF panel roofing?
Panel thickness is the biggest factor: thicker panels insulate better and cost more. The gauge and coating of the steel sheets, and the colour, also affect the panel price. Roof area and shape matter as well, because a simple rectangular roof uses panels efficiently, while hips, valleys and many penetrations add cutting and flashing work.
The steel frame is often a significant part of the cost, especially when a new structure is needed on an existing terrace. Gutters, flashings, height, access and crane or lifting needs also add to the scope. Send photos and rough dimensions on WhatsApp and we will arrange a site visit and an itemised quote.
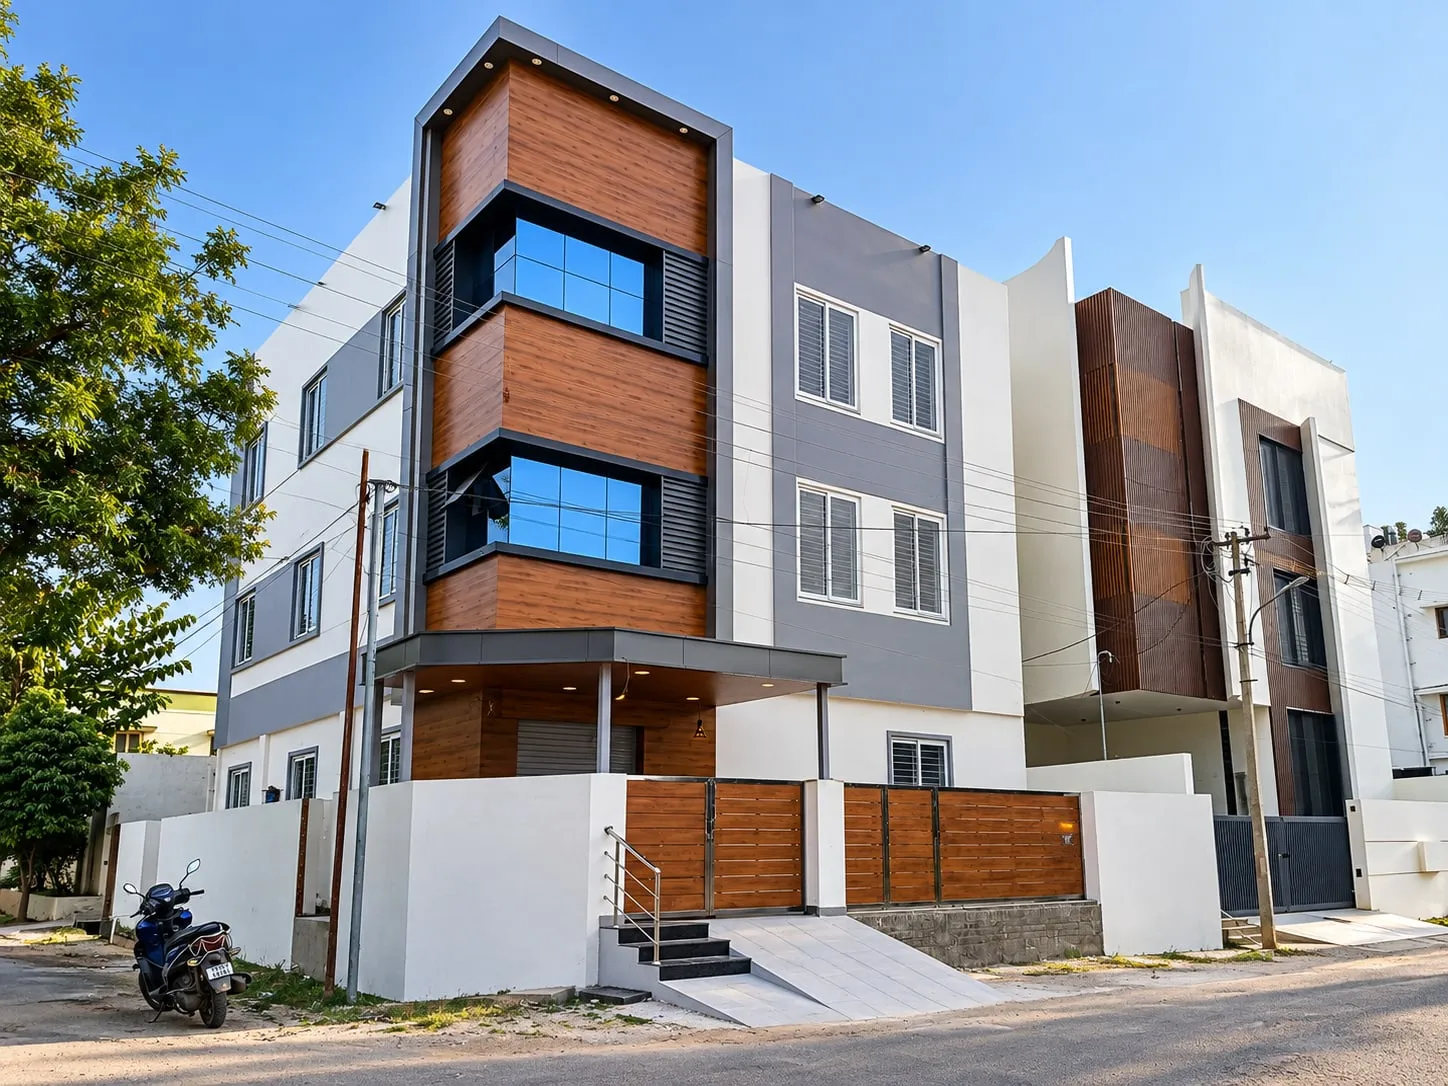
PUF Panel Roofing projects by Cladex
PUF Panel Roofing: questions answered
What is PUF panel roofing?
PUF panel roofing uses insulated sandwich panels made of a polyurethane foam core bonded between two pre-painted steel sheets. The panels are fixed on a steel roof frame. They keep out much more heat and rain noise than a single metal sheet and give a finished ceiling underneath.
Is PUF sheet roofing good for a house?
Yes, PUF panels are a good choice for terrace rooms, extensions and light roofs on houses, because they are insulated, quieter in rain and much lighter than an RCC slab. The roof needs a properly designed steel frame and good flashing details at the edges and walls to stay watertight.
What is the difference between puf and puff sheet roofing?
They are the same thing. PUF stands for polyurethane foam, the insulation in the panel core; puff sheet is a common way of spelling it. Both refer to insulated sandwich panels with steel sheets on both sides.
Which PUF panel thickness should I choose?
PUF panels are commonly available from about 30 mm to 100 mm thick. Thicker panels insulate better and can span further between purlins, but cost more. The right thickness depends on how the space below is used, whether it is air-conditioned, and the frame design, and we recommend it after the site survey.
Do PUF roofs leak?
A PUF roof should not leak if it is installed properly. Leaks usually come from poor side laps, over-tightened or missing screw washers, inadequate slope, or badly flashed ridges, edges and wall junctions. We pay close attention to these details, along with gutters and downpipes.
Does a PUF roof reduce heat inside?
Yes. The polyurethane foam core greatly reduces the heat passing through the roof compared with a single metal sheet, so the space below stays cooler. The effect depends on the panel thickness, the colour of the top sheet and the ventilation of the space.
Can PUF panels be used for walls as well?
Yes, insulated sandwich panels are also made for walls, partitions and cold rooms. Wall panels have a different profile and fixing system from roof panels. Tell us what you need on WhatsApp and we will advise on the right panel type.
Planning PUF Panel Roofing?
Share your building details. Our engineers will suggest the right specification and send a measured quotation.
PUF Panel Roofing quote
Send us your details. Your enquiry opens in WhatsApp and goes straight to our engineers.
Often combined with
MS Structural Steel Work
MS structural steel work is the fabrication and erection of mild steel frames, such as facade sub-frames, support structures, canopy frames and elevation frameworks, that carry cladding, glazing and roofing and transfer their load and wind forces safely to the building. Cladex Elevations designs and builds MS structural steel work across Tamil Nadu and Kerala.
Explore ACP & CladdingACP Canopy
An ACP canopy is a projecting roof over an entrance, porch or shop front built on a mild steel frame and clad on its top, edges and underside with aluminium composite panels, giving a clean, light, weather-resistant canopy that matches the facade. Cladex Elevations designs and builds ACP and entrance canopies across Tamil Nadu and Kerala.
Explore ACP & CladdingHPL Cladding
HPL cladding is a facade finish made of exterior-grade high-pressure compact laminate panels, layers of resin-impregnated paper pressed under heat and high pressure with a UV and weather-resistant decorative surface, fixed on a ventilated sub-frame in front of a building's wall. Cladex Elevations installs HPL cladding across Tamil Nadu and Kerala.
ExploreSources & standards
Technical statements on this page follow Indian standards and established industry references. Always confirm project-specific requirements with your architect or structural consultant.
- IS 12436:1988 Preformed Rigid Polyurethane (PUR) and Polyisocyanurate (PIR) Foams for Thermal Insulation · Bureau of Indian Standards (Public.Resource.Org copy, Internet Archive)Indian specification for the rigid PUR/PIR foam used as the insulating core of PUF sandwich panels.
- Sandwich panel — Wikipedia · WikipediaStructural panels with metal skins bonded to an insulating core such as PUR/PIR foam, used for roofing and walls.
- IS 875 (Part 3):2015 Design Loads for Buildings and Structures — Wind Loads · Bureau of Indian Standards (Public.Resource.Org copy, Internet Archive)Indian wind-load code: basic wind speeds by city, cyclone factor and pressures on cladding and glazing.
- IS 801:1975 Code of Practice for Use of Cold Formed Light Gauge Steel Structural Members in General Building Construction · Bureau of Indian Standards (Public.Resource.Org copy, Internet Archive)Indian code for cold-formed light-gauge steel members such as roof purlins and girts.
- Polyisocyanurate — Wikipedia · WikipediaPIR rigid foam insulation and its improved fire performance compared with PUR.
- Polyurethane — Wikipedia · WikipediaPolyurethane chemistry and uses, incl. rigid foam insulation in panels.
Planning a new facade or a makeover?
Talk directly to our engineers. Send photos or a drawing on WhatsApp and get practical options for your building.