

Structural Glazing for Commercial Buildings
Smooth, flush glass facades with no visible caps or clips on the outside.
Structural glazing is a facade system in which glass panels are bonded to a hidden aluminium frame with structural silicone sealant instead of being held by visible outer caps, giving a flush, all-glass look from outside. Cladex Elevations installs structural glazing for commercial buildings in Tamil Nadu and Kerala.
Structural glazing is a facade system in which the glass is bonded to an aluminium frame with high-strength structural silicone, so no pressure plates or cover caps are visible on the outside. From the street the building reads as a smooth, continuous sheet of glass broken only by thin sealant lines. It is the look most people picture when they think of a modern glass facade on an office, mall or showroom.
Because the silicone bond carries the glass, structural glazing is an engineered system, not just a fixing method. Frame sizes, glass type and thickness, silicone bite and the anchoring back to the building have to be worked out for the wind load and panel size. Our engineers, Er. Sanjay M. and Er. Aravind M., plan these details before fabrication starts, drawing on more than 10 years of facade work.
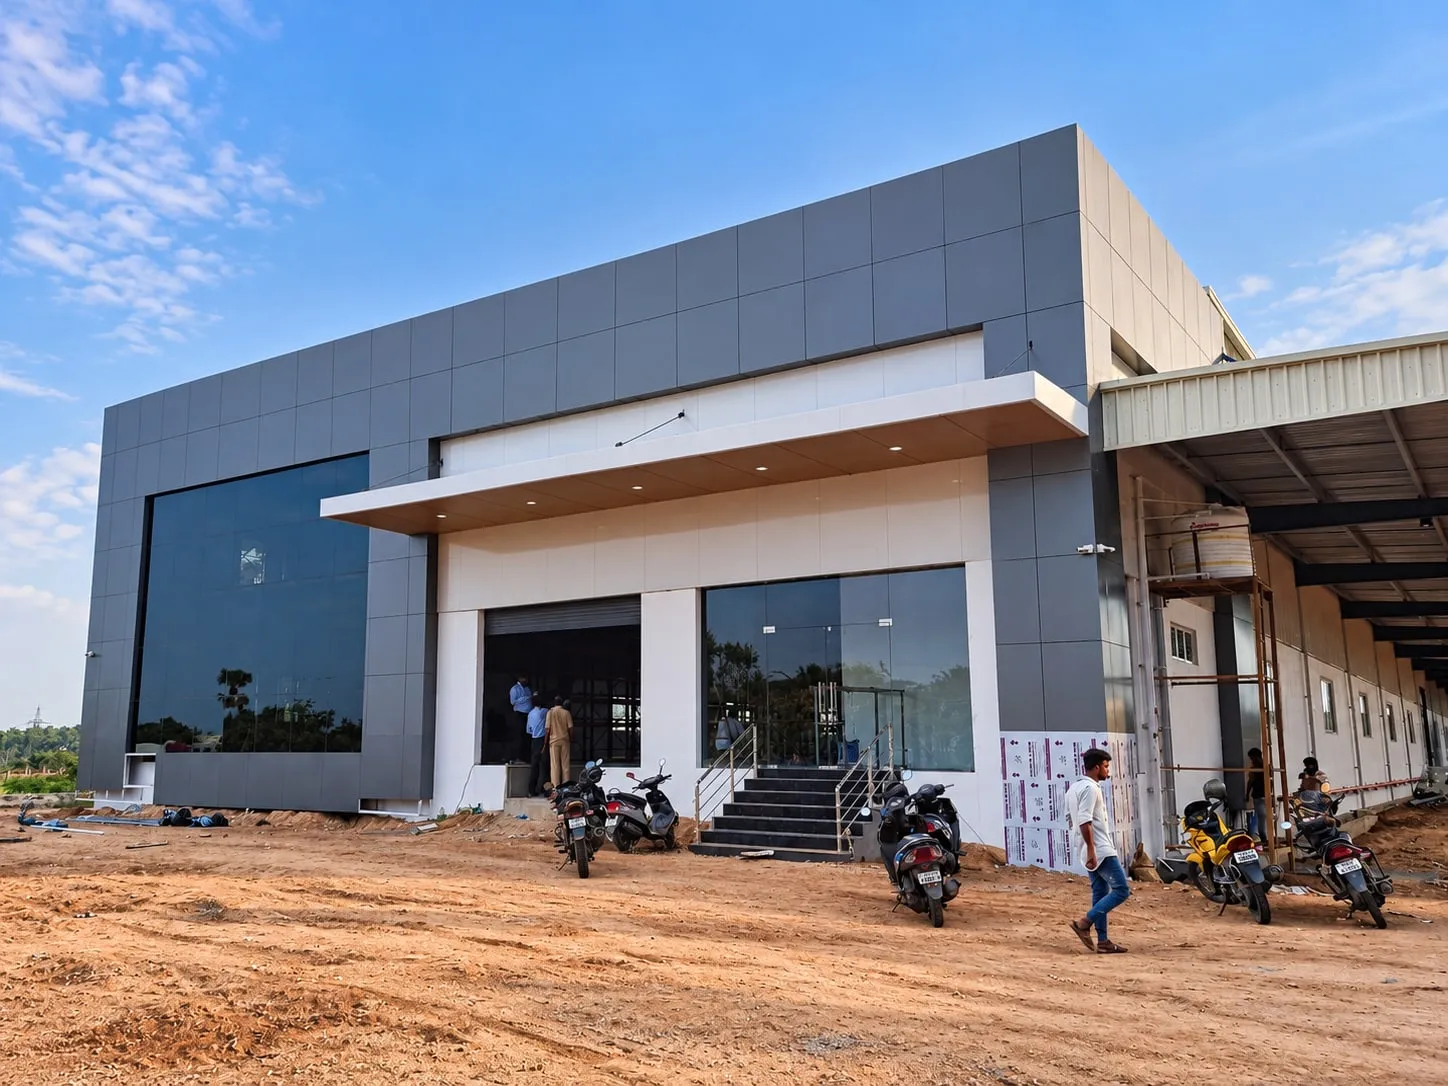
On the Zudio store on Trichy Road, Singanallur, Coimbatore, large glazed panels sit within an ACP-clad elevation, and the combination of ACP and structural glazing is one of the most common facade briefs we handle. The ACP frames the glass, hides the slab edges and carries the signage, while the glazing brings daylight in and puts the store's interior on display.
Why choose structural glazing
Flush, seamless look
With no external caps, the glass reads as one smooth surface, giving the building a premium, contemporary appearance.
More daylight inside
Large glazed areas bring natural light deep into showrooms and offices, reducing the need for daytime artificial lighting.
Choice of glass performance
Reflective, tinted, solar-control and double-glazed units can be specified to manage heat gain and glare in our hot climate.
Fewer external ledges
A flush outer face has fewer ledges for dust and bird droppings to collect, which makes facade cleaning simpler.
Pairs naturally with ACP
Structural glazing and ACP cladding share framing logic and detailing, so a combined elevation looks unified.
Showcases what is inside
For retail and automotive showrooms, a clear glazed front turns the interior itself into the display.
Options & technical details
Typical choices we discuss with clients. The final specification is fixed after a site visit.
| Glazing types | Toughened, heat-strengthened, laminated, or double-glazed units (DGU/IGU) |
|---|---|
| Glass coatings | Clear, tinted, reflective, solar-control and low-E options |
| System options | 2-sided or 4-sided structural silicone glazing (SSG); stick-built or unitised |
| Bonding | Structural silicone sealant with spacer tape, plus weather silicone on the outer joint |
| Frame material | Extruded aluminium mullions and transoms, anchored to slabs or structural members |
| Design loads | Frame and glass sized for wind load (IS 875 Part 3) and panel dimensions |
| Frame finish | Powder-coated or anodised aluminium |
Structural Glazing, explained in drawings
How structural glazing is installed
The work starts with setting out: mullion positions are marked from the building grid, and brackets are anchored to slab edges or beams. Mullions are hung and aligned, then transoms are fixed between them to form the grid that will carry the glass. Brackets allow small adjustments so the finished face is flat even if the concrete edges are not perfectly aligned.
The glass is bonded to aluminium sub-frames using structural silicone applied to clean, primed surfaces with spacer tape controlling the joint dimensions. The bond needs time to cure before the panel is loaded, which is why structural glazing is never rushed. Cured panels are then fixed to the grid, and the outer joints between panels are sealed with weather silicone over a backer rod.
Surface preparation and compatibility are critical. Silicone manufacturers generally require adhesion and compatibility checks for the specific frame finish and glass being used, and the bonding should be done in clean, dry conditions. In Kerala's monsoon months we plan glazing around the weather rather than forcing sealant work on damp surfaces.
2-sided vs 4-sided structural glazing
In 4-sided structural glazing, all four edges of each glass panel are bonded with structural silicone and there are no external caps at all, giving the purest all-glass look. In 2-sided structural glazing, two edges (usually the verticals) are silicone-bonded while the other two are held by a slim external cap, which shows as a horizontal or vertical line on the facade.
The 2-sided approach can be a sensible choice when a design wants a strong horizontal or vertical line, or when the panel size or project budget favours it. The 4-sided approach gives the cleanest appearance. We discuss both with you and your architect, along with the glass specification, before finalising the system.
What affects the cost of structural glazing
Glass is the biggest variable. Single toughened glass costs far less than laminated or double-glazed units, and reflective, solar-control or low-E coatings add to the price while reducing heat gain. Panel size, thickness and the number of cut-outs also matter, as do the aluminium section sizes and finish needed for the wind load at your building's height.
Installation cost depends on height and access, the number of corners and junctions with ACP, and how much bracket packing is needed on an uneven structure. A ground-floor showroom front is a very different job from a multi-storey facade. Send drawings or photos on WhatsApp and we will visit and give you a free, itemised quotation.
Structural Glazing projects by Cladex
Structural Glazing: questions answered
What is structural glazing?
Structural glazing is a facade system where glass is bonded to a hidden aluminium frame using structural silicone sealant, instead of being held by visible pressure plates or caps on the outside. The result is a smooth, flush glass surface broken only by thin sealant joints. It is widely used on offices, malls, showrooms and other commercial buildings.
What is the difference between structural glazing and curtain wall?
A curtain wall is any non-load-bearing outer wall, usually aluminium and glass, hung from the building's structure. Structural glazing is one way of holding the glass in that wall, using structural silicone instead of external caps. So many curtain walls use structural glazing, while others use visible pressure plates and caps to retain the glass.
What is the cost of structural glazing per sq ft?
It depends mainly on the glass (single toughened, laminated or double-glazed, and any reflective or solar-control coating), panel size, the aluminium sections needed for wind load, building height and access, and the junctions with ACP or masonry. Rather than give a generic rate, Cladex measures your site and sends a free itemised quote on WhatsApp.
Which glass is used in structural glazing?
Structural glazing typically uses toughened or heat-strengthened glass, laminated glass where post-breakage retention matters, or double-glazed units (DGU) for better heat and sound performance. Tinted, reflective and solar-control coated glass is popular in Tamil Nadu to reduce heat gain and glare. Heat-soaked toughened glass can be specified to reduce the risk of spontaneous breakage.
Is structural glazing safe in heavy rain and wind?
When designed and installed correctly, yes. The aluminium frame and glass are sized for the wind load at the building's location and height, the structural silicone is applied to clean, primed surfaces and allowed to cure, and outer joints are sealed with weather silicone. During Kerala's heavy monsoon, proper drainage and sealant detailing at the top and bottom of the facade are especially important.
Does a glass facade make the building hot?
Plain clear glass on a sun-facing wall can let in a lot of heat. That is why facades in our climate usually use tinted, reflective, solar-control or low-E coated glass, or double-glazed units, which cut heat gain while still letting in daylight. Orientation, shading from ACP fins or canopies, and interior blinds also make a noticeable difference.
Can structural glazing be combined with ACP cladding?
Yes, and it is one of the most common modern facade combinations. ACP covers slab edges, columns and fascia bands while structural glazing fills the openings with flush glass. The critical part is the junction detail, where the glazing frame meets the ACP, which must be sealed and flashed so water cannot get behind either system.
Used in
Related guides
- ACP vs Glass Facade: An Engineer's Comparison for South Indian Buildings
- How to Choose a Facade Contractor for ACP and Glazing Work
- Shop Front Elevation Ideas: ACP Fascia, Glass Fronts and Signage That Work
- Structural Glazing vs Curtain Wall: What Is the Difference and Which Do You Need?
- Toughened Glass Price: Cost Drivers, Quote Comparison and Red Flags
- Toughened vs Laminated Glass: Differences, Uses and When You Need Both
- What Is Spider Glazing? A Plain-Language Guide to Point-Fixed Glass Facades
Planning structural glazing?
Share your building details. Our engineers will suggest the right specification and send a measured quotation.
Structural Glazing near you
Structural Glazing quote
Send us your details. Your enquiry opens in WhatsApp and goes straight to our engineers.
Often combined with
Curtain Wall Glazing
Curtain wall glazing is a non-load-bearing outer wall of aluminium framing and glass that hangs from a building's floor slabs or structure, carrying only its own weight and wind load. Cladex Elevations plans and installs curtain glazing for offices and commercial buildings in Tamil Nadu and Kerala.
Explore GlazingSpider Glazing
Spider glazing is a frameless, point-fixed glass system in which toughened glass panels are held at their corners by stainless steel spider fittings bolted through pre-drilled holes and supported on a steel, cable or glass-fin structure behind. Cladex Elevations installs spider glazing for showrooms, lobbies and entrances in Tamil Nadu and Kerala.
Explore ACP & CladdingACP Cladding
ACP cladding is the fixing of aluminium composite panels, two thin painted aluminium skins bonded to a polyethylene or fire-retardant mineral core, onto a metal framework over a building's walls to give a light, flat, weather-resistant facade. Cladex Elevations designs and installs ACP cladding across Tamil Nadu and Kerala.
ExploreSources & standards
Technical statements on this page follow Indian standards and established industry references. Always confirm project-specific requirements with your architect or structural consultant.
- IS 16231 (Part 3):2019 Use of Glass in Buildings — Fire and Loading · Bureau of Indian Standards (Public.Resource.Org copy, Internet Archive)Indian code on wind loading of glass, curtain walls and structural silicone glazing.
- IS 17346:2020 Insulating Glazing Unit — Specification · Bureau of Indian Standards (Public.Resource.Org copy, Internet Archive)Indian specification for insulating glass units (DGU) used in curtain walls and structural glazing.
- IS 875 (Part 3):2015 Design Loads for Buildings and Structures — Wind Loads · Bureau of Indian Standards (Public.Resource.Org copy, Internet Archive)Indian wind-load code: basic wind speeds by city, cyclone factor and pressures on cladding and glazing.
- National Building Code of India 2016 (Volume 1) · Bureau of Indian Standards (Public.Resource.Org copy, Internet Archive)Full text of NBC 2016 Vol. 1, incl. Part 4 fire & life safety (glass facades) and Part 6 Section 8 Glass and Glazing.
- Specification (building envelopes) · Centre for Window and Cladding Technology (CWCT)CWCT guidance on specifying curtain walls and building envelopes using its systemised building envelope standard.
- Curtain wall (architecture) — Wikipedia · WikipediaDefinition of curtain walls, stick vs unitised systems.
Planning a new facade or a makeover?
Talk directly to our engineers. Send photos or a drawing on WhatsApp and get practical options for your building.