
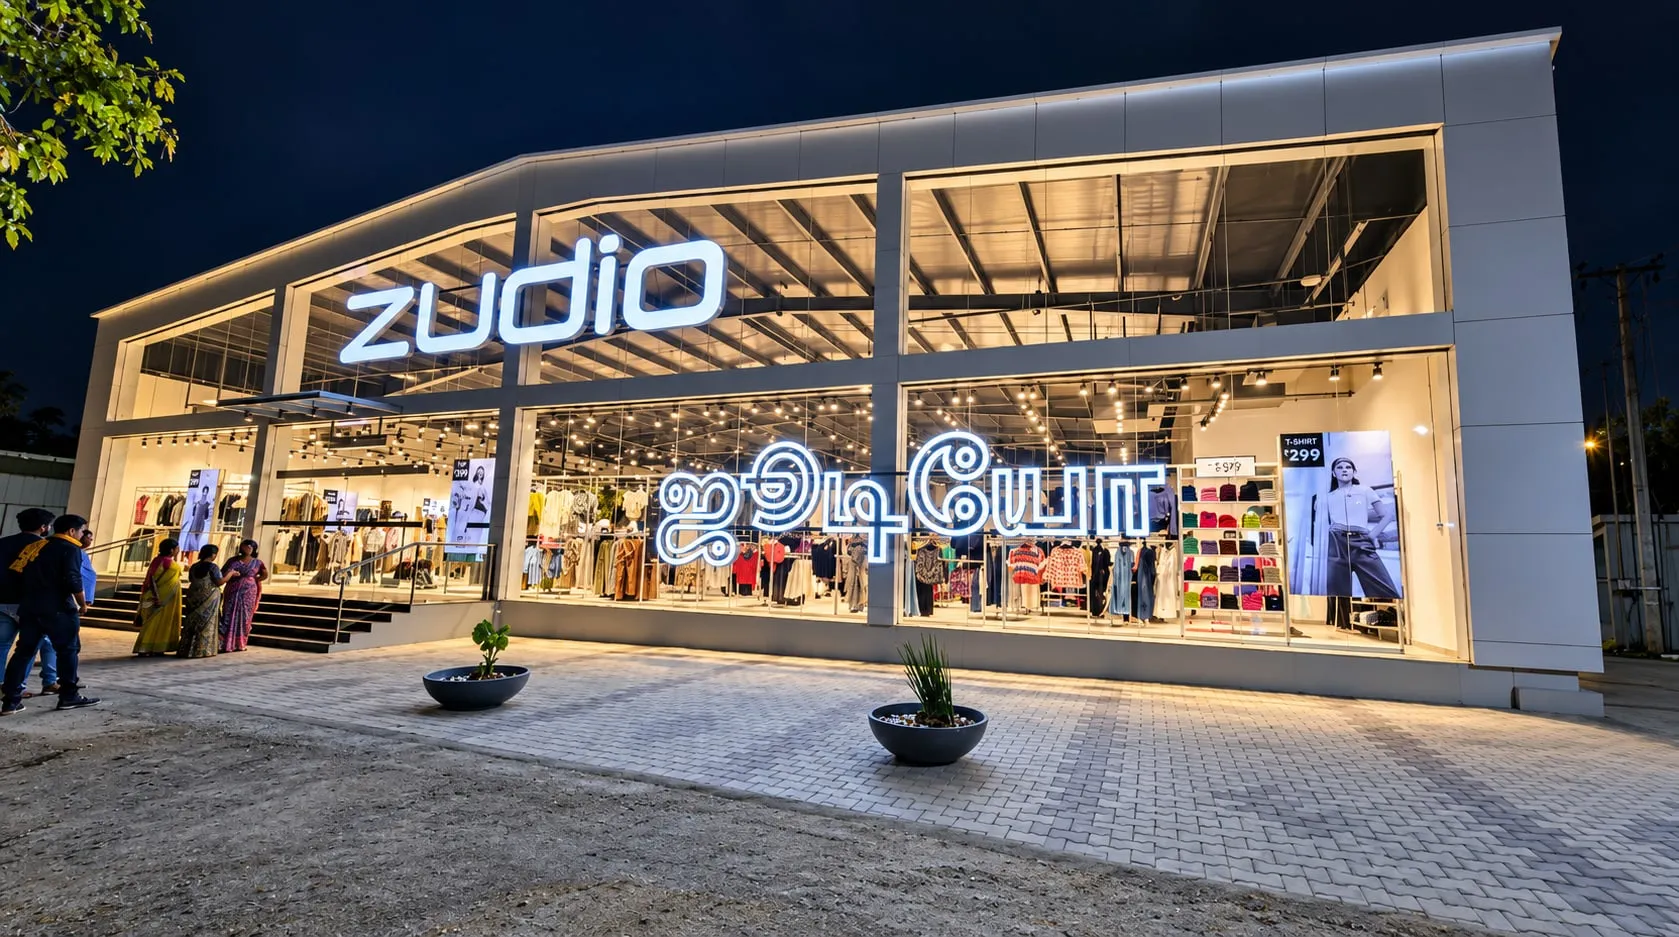
ACP Front Elevation Design & Installation
Give your home or building a sharp, modern face, designed around how it will look in ten summers, not just on day one.
An ACP front elevation uses aluminium composite panels, often combined with glass, to create the street-facing face of a house or commercial building, with clean bands, frames, fins and colour blocks. Cladex Elevations builds ACP elevations for homes, shops and offices in Tamil Nadu and Kerala.
An ACP front elevation is the street-facing face of a building finished with aluminium composite panels, usually as bands, box frames, vertical fins, parapet caps or full-height colour blocks, often combined with glass. Instead of relying on plaster mouldings and paint, the elevation gets its character from precise panel lines, contrasting colours and the play of light and shadow on flat metal surfaces. It suits both a new house in Saravanampatti and a refurbished commercial block on a busy main road.
A front elevation is a design decision first and a material decision second. The proportions of the bands, where the joints fall, how the panels wrap around corners and how they meet windows decide whether the result looks premium or busy. We work from your architect's elevation drawing where there is one, and where there is not, we discuss options with you on site, using the building's own lines as the starting point rather than a catalogue picture.
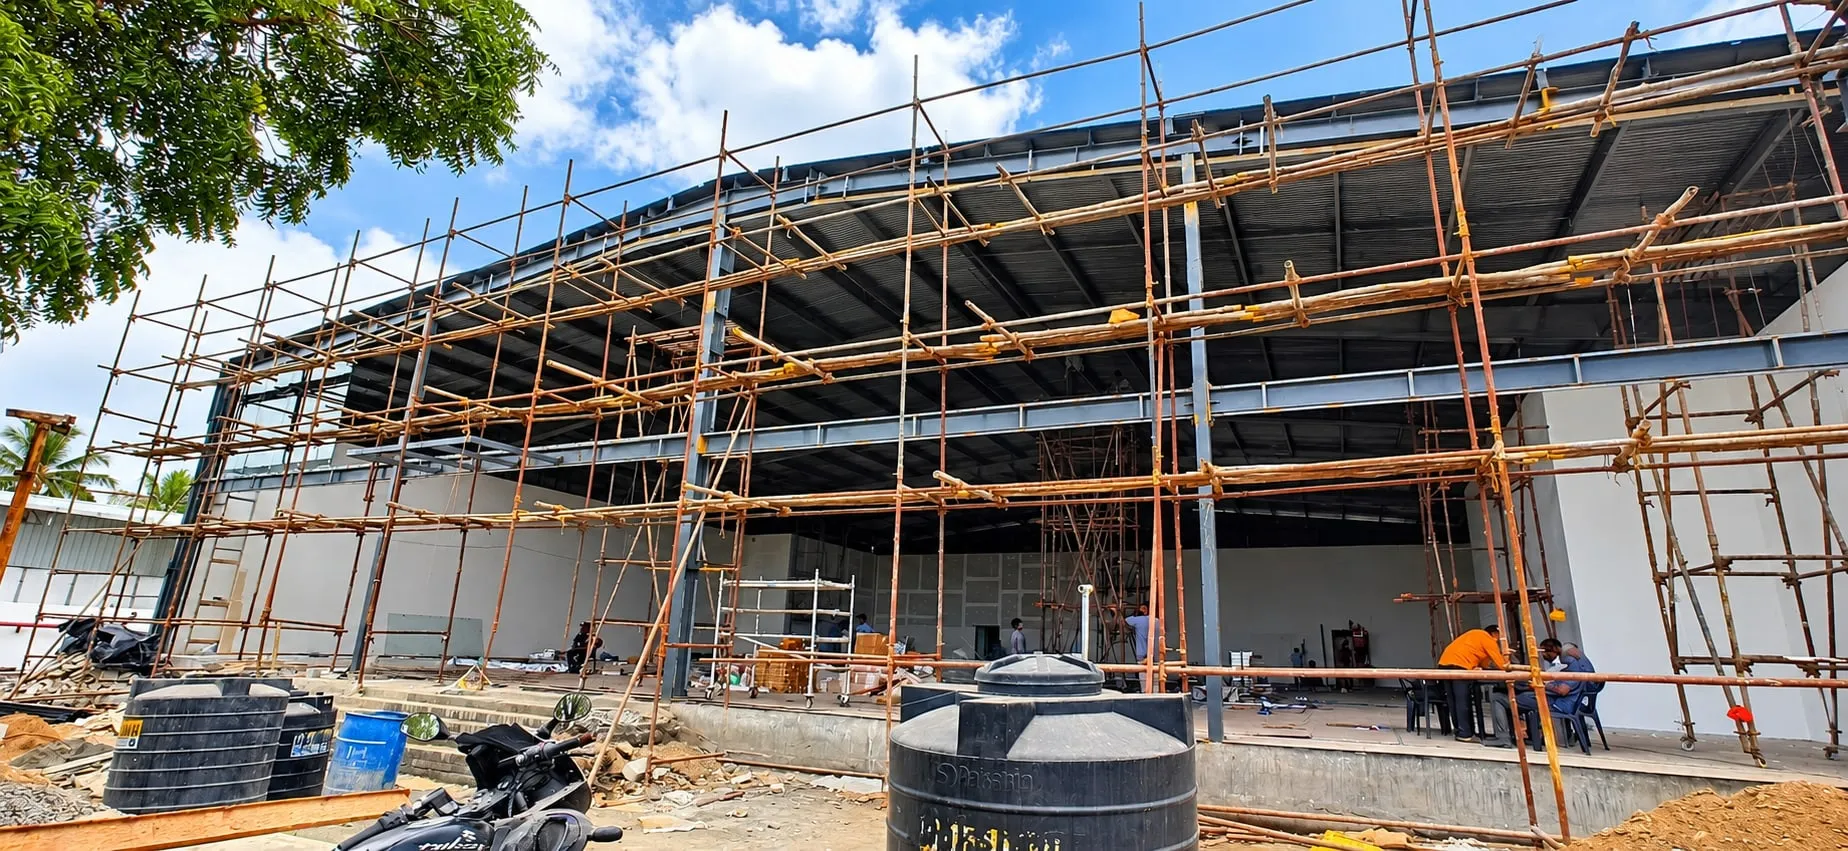
Cladex Elevations is engineer-led, with more than 10 years in facade work across Tamil Nadu. On an elevation project we look after everything behind the visible surface too: the framework that keeps panels flat, the drainage and sealing that stops monsoon water from staining the wall, and the detailing around balconies, sunshades and parapets where most leaks start. That hidden work is what keeps an elevation looking new after several monsoons.
Why choose ACP Front Elevation
Instant street presence
Clean ACP lines and bold colour blocks make a building stand out from neighbouring plastered facades without adding ornament.
Many design looks from one system
Wood-grain, stone-look, metallic and solid shades can be mixed on the same frame to get a warm residential look or a crisp corporate one.
Covers an old facade
An ACP elevation can be built over an existing wall, so a dated building can be refreshed without chipping off plaster or tiles.
Hides services neatly
Panels and fins can conceal pipes, cables and parapet irregularities that would otherwise spoil a clean frontage.
Stays crisp longer than paint
Factory-coated panels do not peel, flake or develop damp patches the way painted plaster often does after a few monsoons.
Works with glass
ACP frames and bands pair naturally with structural glazing or toughened glass to create the modern glass-and-metal look.
Options & technical details
Typical choices we discuss with clients. The final specification is fixed after a site visit.
| Typical panel thickness | 4 mm for exterior elevation work; 3 mm for small or sheltered areas |
|---|---|
| Exterior coating | PVDF coating recommended for sun-exposed elevations |
| Popular finishes | Wood-grain, solid matt and gloss colours, metallic, brushed and stone-look |
| Core options | PE core or FR (fire-retardant) core; FR preferred for taller and public buildings |
| Design elements | Horizontal bands, box frames, vertical fins, parapet caps, column wraps and soffits |
| Framework | Aluminium or galvanised steel sub-frame fixed to the existing structure |
| Joint styles | Sealed silicone joints or recessed/open grooves to create shadow lines |
ACP Front Elevation, explained in drawings
Designing an ACP elevation that ages well
The best ACP elevations use a small palette, usually one main colour, one accent and perhaps a wood-grain or glass element, and let the proportions do the work. Too many colours and too many small panels make a building look cluttered and multiply the number of joints that need sealing. We usually suggest aligning panel joints with existing floor levels, window heads and sill lines so the facade looks resolved.
Colour choice should allow for our climate. Very dark shades absorb more heat and show dust; very light gloss shades show streaks from rainwater run-off. Mid-tone matt finishes, metallics and wood-grain textures tend to hide day-to-day dirt better. We also detail drip edges at the top of bands and sunshades so rainwater is thrown clear of the face instead of running down it and leaving black lines.
ACP elevation for homes vs commercial buildings
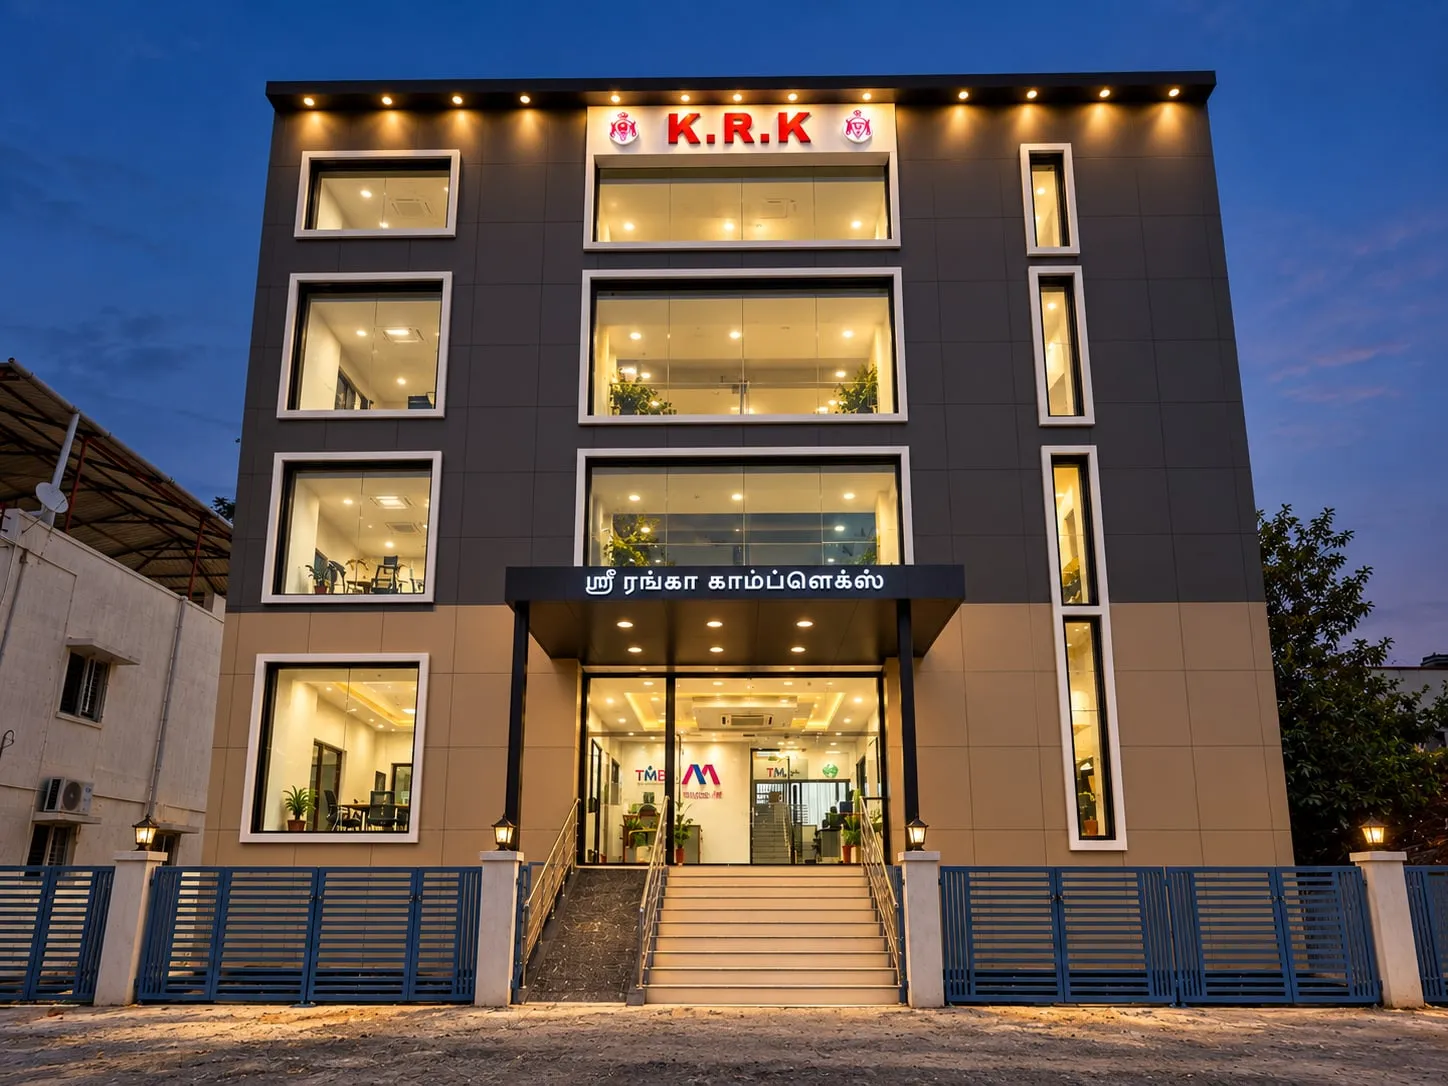
For homes, the elevation is usually about warmth and proportion: a wood-grain box framing the main window, a band at the parapet, maybe a vertical feature beside the staircase. Panel areas are smaller, so the focus is on neat corners, careful finishing around grills and sunshades, and a framework that will not rust behind the panel in a humid climate.
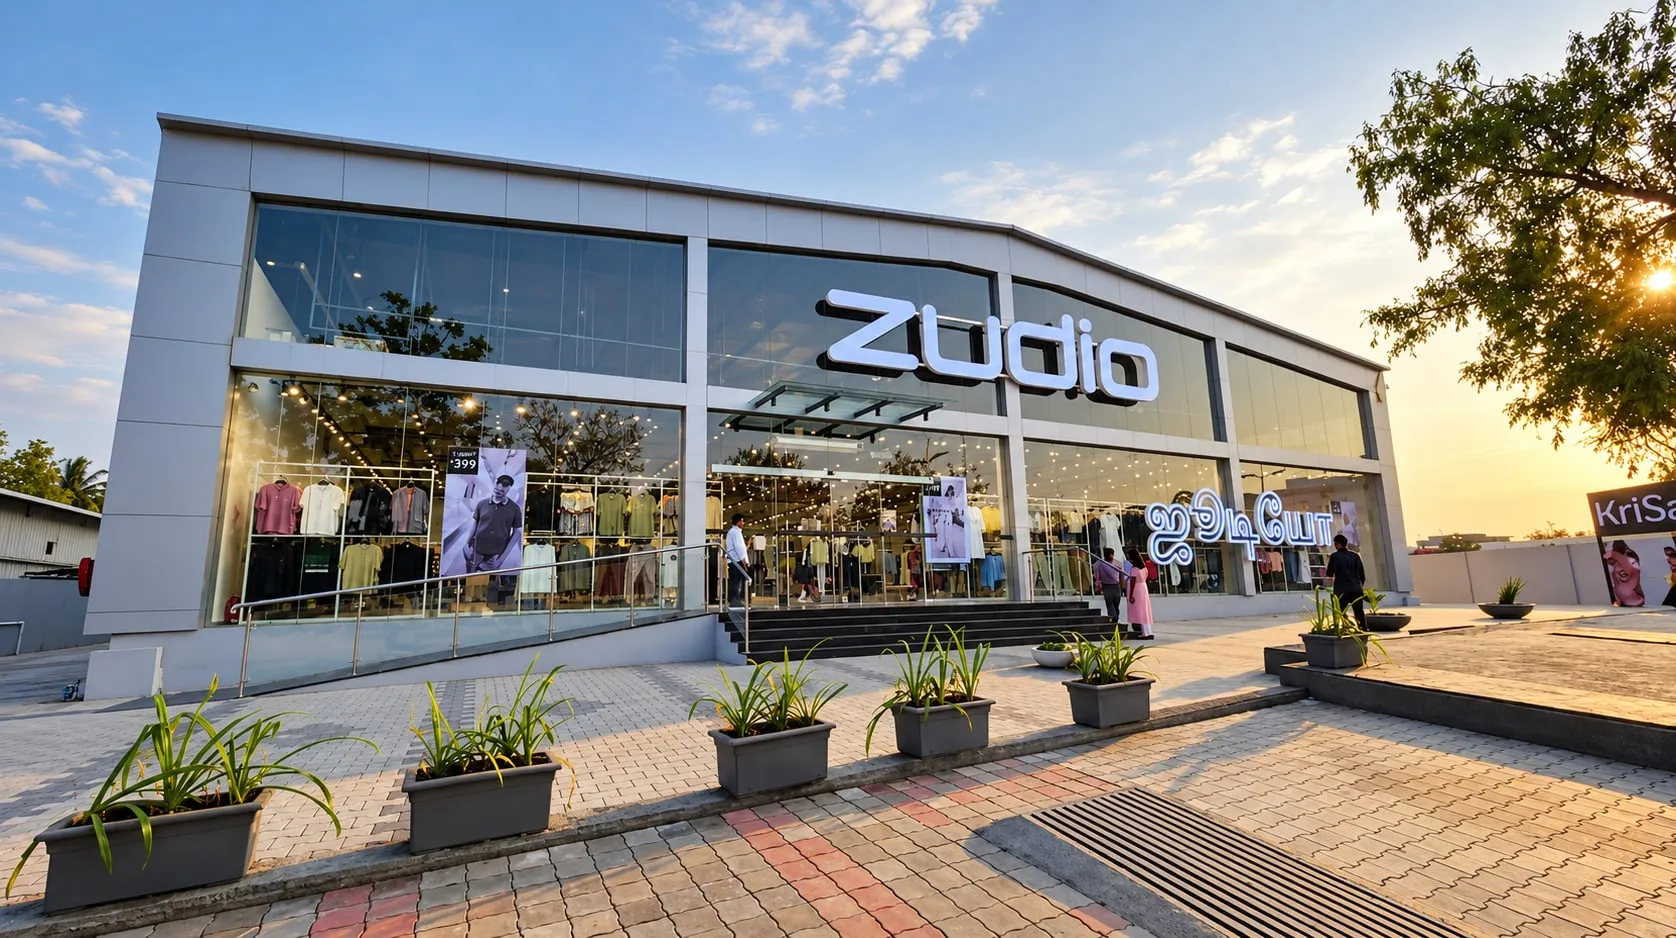
Commercial elevations are larger and more exposed, so wind load, panel size and fire safety come into play. Multi-storey and public buildings should use fire-retardant core ACP, and taller elevations need proper access equipment and stronger framing. The design brief also changes: the elevation must carry signage, integrate shopfront glazing and look good at night under lighting, as well as by day.
What decides the cost of an ACP front elevation
The cost of an ACP elevation is driven by the total panel area, the grade of sheet (PE or FR core, coating and finish), and above all the complexity of the design. A flat band is quick to make; a box frame with returns, fins that need stiffening, curves or many small pieces takes far more routing, folding and fitting time, and produces more offcut wastage.
Height and access, the condition of the existing wall, and how many junctions there are with windows, balconies and sunshades also affect the final figure. Because two elevations that look similar can differ widely in effort, we do not quote from a photo alone. Send your drawing or a few pictures on WhatsApp and we will visit, measure and give you a free, itemised quotation.
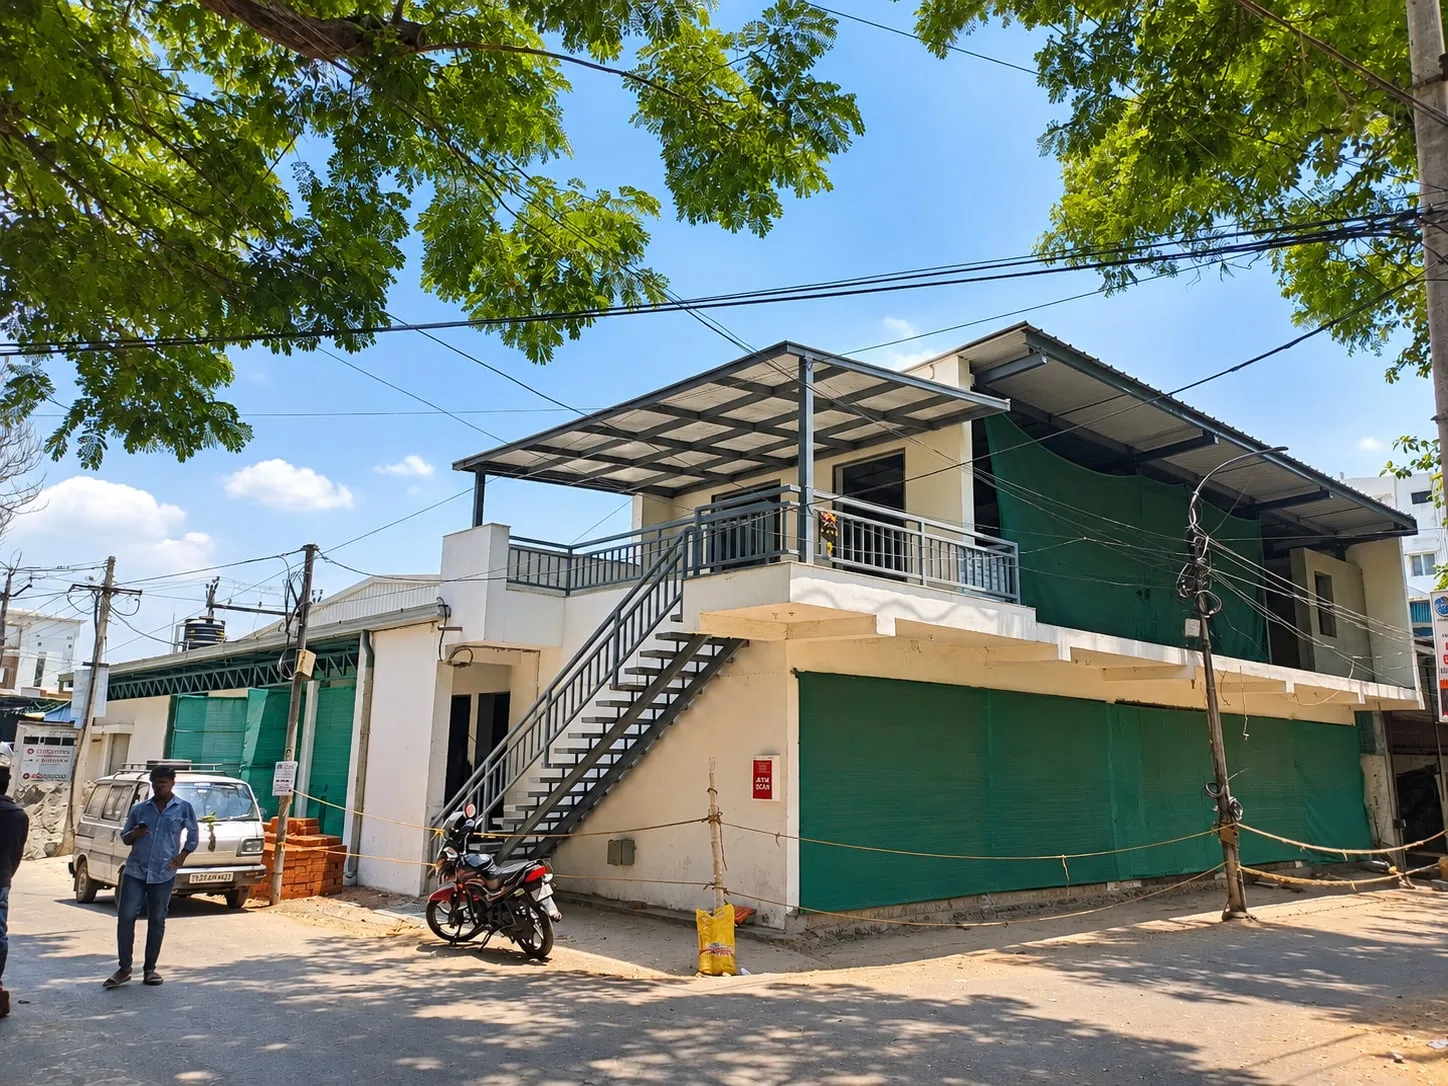
ACP Front Elevation projects by Cladex
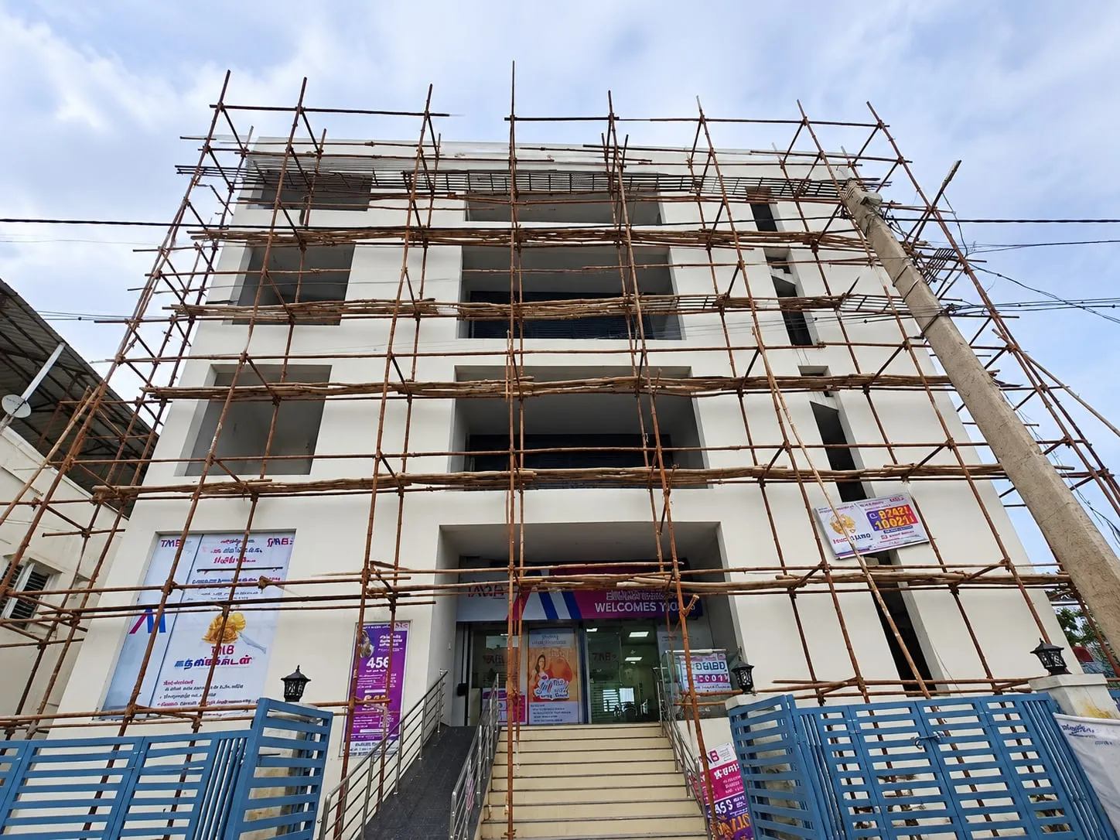
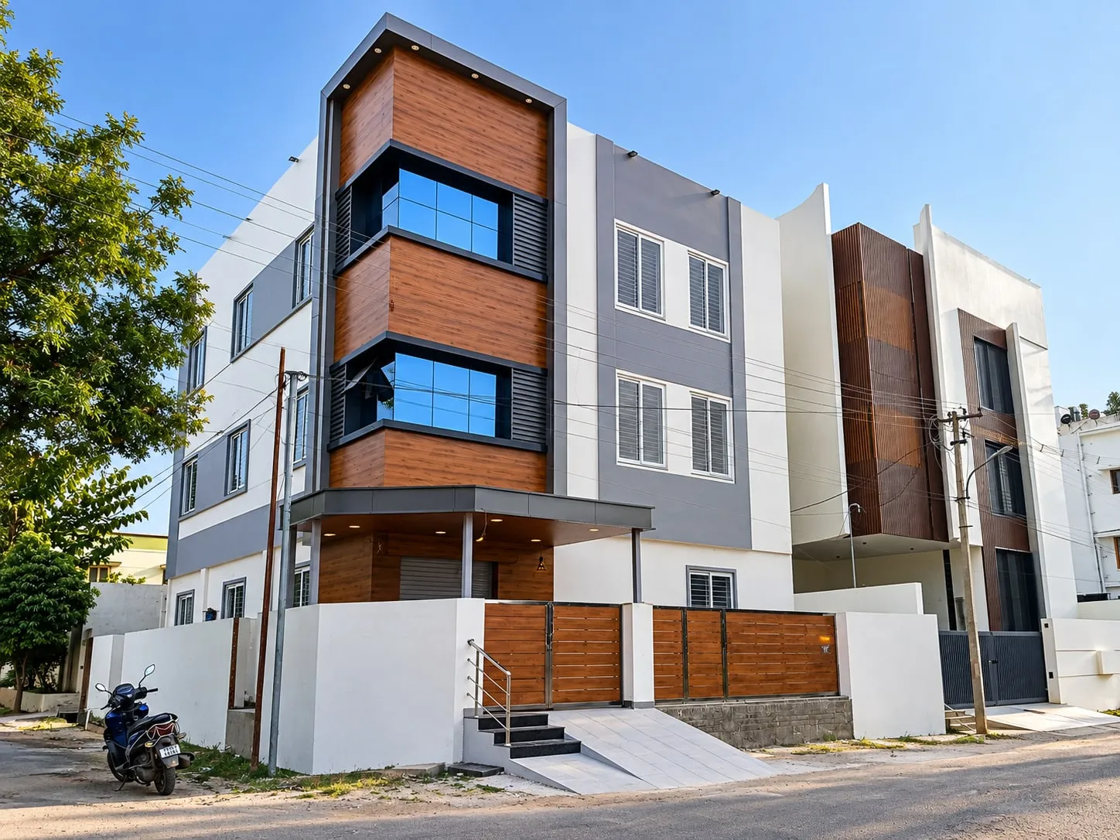
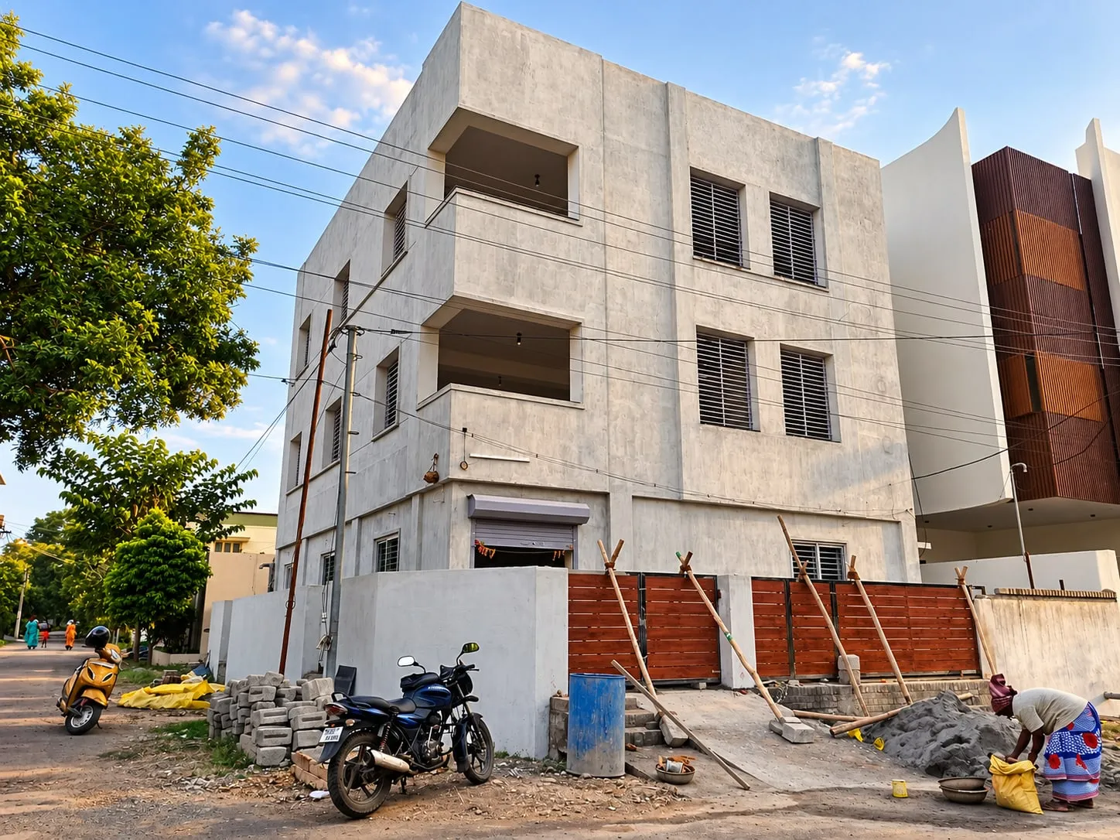
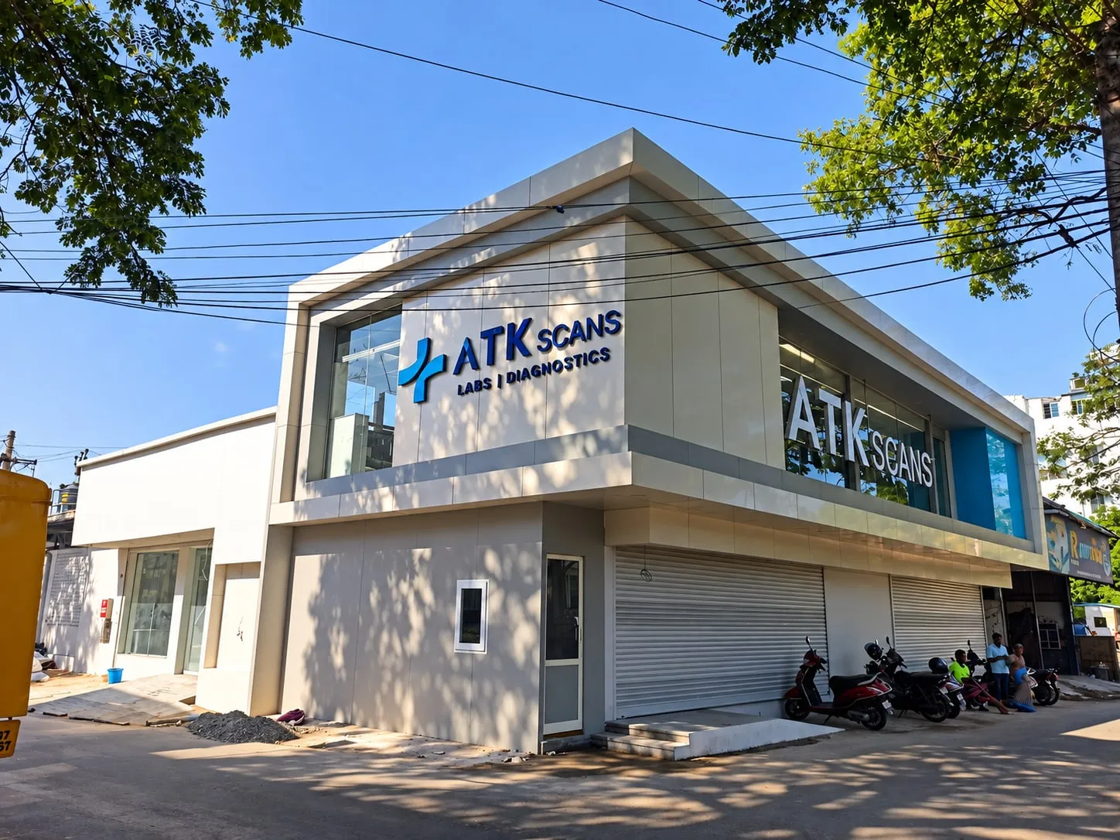
ACP Front Elevation: questions answered
Is ACP good for a house front elevation?
Yes, ACP works well for house front elevations when it is specified and installed properly. It is light, stays flat, comes in wood-grain, metallic and solid finishes, and does not peel like paint. For homes we recommend 4 mm exterior-grade sheets with a PVDF coating, a rust-protected framework and well-sealed joints, especially around sunshades and parapets where water collects.
Which ACP colour is best for a front elevation?
Mid-tone colours, metallics and wood-grain finishes usually age best in Tamil Nadu and Kerala because they hide dust and rain streaks better than very light gloss or very dark shades. A good rule is one main colour plus one accent, chosen to suit the paint, glass and stone already on the building. Always judge physical shade samples in real daylight on site before deciding.
What is the cost of an ACP front elevation?
The cost depends on the panel area, the sheet grade and finish, how complex the design is (bands, boxes, fins, curves), the building height and access, and the condition of the existing wall. Two elevations that look alike can need very different amounts of fabrication. Cladex visits your site, measures it and shares a free itemised quote on WhatsApp instead of guessing a rate from a photo.
Is wood-finish ACP as good as real wood on an elevation?
Wood-grain ACP gives the warm look of timber without the problems real wood has outdoors, such as swelling, termites, cracking and the need for regular polishing. It will not feel like real wood up close, but on an elevation viewed from the road it reads convincingly. A PVDF-coated exterior grade holds the printed grain far better in the sun than interior-grade sheets.
Does an ACP elevation make the house hotter?
No, a properly installed ACP elevation does not normally make the inside of a house hotter. The panels are fixed on a framework with an air gap in front of the wall, which helps shade the wall from direct sun. Very dark colours absorb more heat on the panel surface itself, which is one reason we suggest mid-tone shades for strongly sun-facing walls.
Can ACP and glass be combined on the same elevation?
Yes, and this is one of the most popular modern looks. ACP bands and frames are often combined with structural glazing, toughened glass panels or windows set inside an ACP box. The important part is the junction: the glass, its frame and the ACP must be sealed and flashed together so rainwater cannot get behind either material.
How long does an ACP elevation take to install?
Time on site depends on the panel area, the design complexity, building height and access, and whether sheets in the chosen shade are in stock or need to be ordered. A simple band on a small house is a short job, while a multi-storey commercial elevation takes considerably longer. We give you a realistic schedule with the quotation after the site visit.
Used in
Related guides
- ACP Cladding Maintenance: Cleaning, Inspection and Pre-Monsoon Care
- ACP Sheet Price: Every Cost Driver Explained (and How to Compare Quotes)
- ACP Sheet Thickness and Grades: How to Pick the Right Aluminium Composite Panel
- ACP vs Glass Facade: An Engineer's Comparison for South Indian Buildings
- Front Elevation Design Ideas That Look Good and Survive Our Climate
- How to Choose a Facade Contractor for ACP and Glazing Work
- Shop Front Elevation Ideas: ACP Fascia, Glass Fronts and Signage That Work
Planning ACP Front Elevation?
Share your building details. Our engineers will suggest the right specification and send a measured quotation.
ACP Front Elevation near you
ACP Front Elevation quote
Send us your details. Your enquiry opens in WhatsApp and goes straight to our engineers.
Often combined with
ACP Cladding
ACP cladding is the fixing of aluminium composite panels, two thin painted aluminium skins bonded to a polyethylene or fire-retardant mineral core, onto a metal framework over a building's walls to give a light, flat, weather-resistant facade. Cladex Elevations designs and installs ACP cladding across Tamil Nadu and Kerala.
Explore GlazingStructural Glazing
Structural glazing is a facade system in which glass panels are bonded to a hidden aluminium frame with structural silicone sealant instead of being held by visible outer caps, giving a flush, all-glass look from outside. Cladex Elevations installs structural glazing for commercial buildings in Tamil Nadu and Kerala.
Explore CeilingsSoffit Ceiling
A soffit ceiling is the finished ceiling on the exposed underside of a building element such as a roof overhang, entrance canopy, porch, balcony or projecting floor, usually made of ACP or aluminium panels where it is exposed to weather. Cladex Elevations designs and installs soffit ceilings in Tamil Nadu and Kerala.
ExploreSources & standards
Technical statements on this page follow Indian standards and established industry references. Always confirm project-specific requirements with your architect or structural consultant.
- IS 17682:2021 Aluminium Composite Panel — Specification · Bureau of Indian Standards (Public.Resource.Org copy, Internet Archive)Indian specification for ACP sheets: LDPE vs mineral (FR) core, skin thickness and coating requirements.
- IS 875 (Part 3):2015 Design Loads for Buildings and Structures — Wind Loads · Bureau of Indian Standards (Public.Resource.Org copy, Internet Archive)Indian wind-load code: basic wind speeds by city, cyclone factor and pressures on cladding and glazing.
- Aluminium composite material cladding · UK Government (GOV.UK)UK government guidance on the fire hazard of ACM cladding with unmodified polyethylene cores.
- Façade — Wikipedia · WikipediaDefinition of a building façade/front elevation.
- Sandwich panel: ACP (aluminium composite panel) — Wikipedia · WikipediaDefinition of aluminium composite panels and their structure.
Planning a new facade or a makeover?
Talk directly to our engineers. Send photos or a drawing on WhatsApp and get practical options for your building.