
MS Structural Steel Work for Facades & Canopies
The steel you never see after handover: sub-frames, supports and canopy frames that keep a facade straight and safe.
MS structural steel work is the fabrication and erection of mild steel frames, such as facade sub-frames, support structures, canopy frames and elevation frameworks, that carry cladding, glazing and roofing and transfer their load and wind forces safely to the building. Cladex Elevations designs and builds MS structural steel work across Tamil Nadu and Kerala.
MS structural steel work is the part of a facade that nobody photographs but everything depends on. Mild steel (MS) beams, channels, angles and hollow sections are cut, welded or bolted into frames that hold ACP panels, glazing, fins, signage and canopies in place, and carry their weight and the wind acting on them back into the building. When an elevation projects forward of the wall, wraps a tall parapet or spans an opening, it is the steel frame that makes it possible.
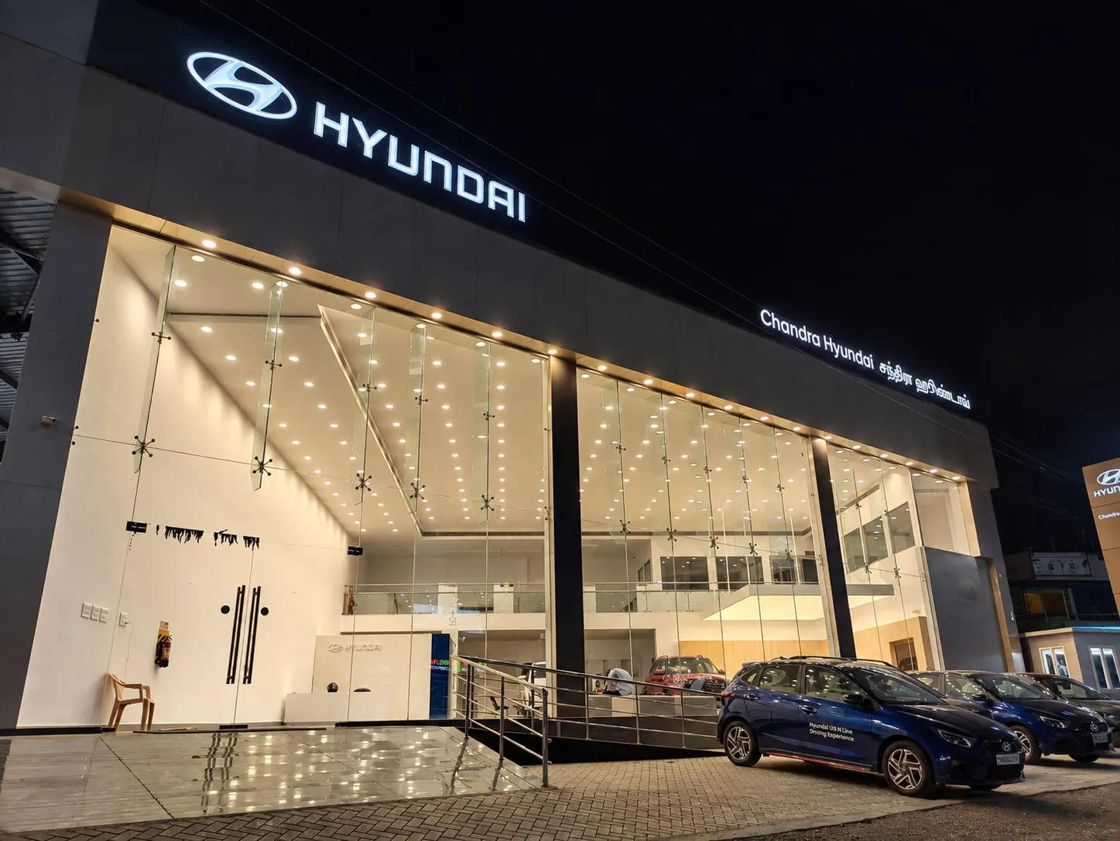
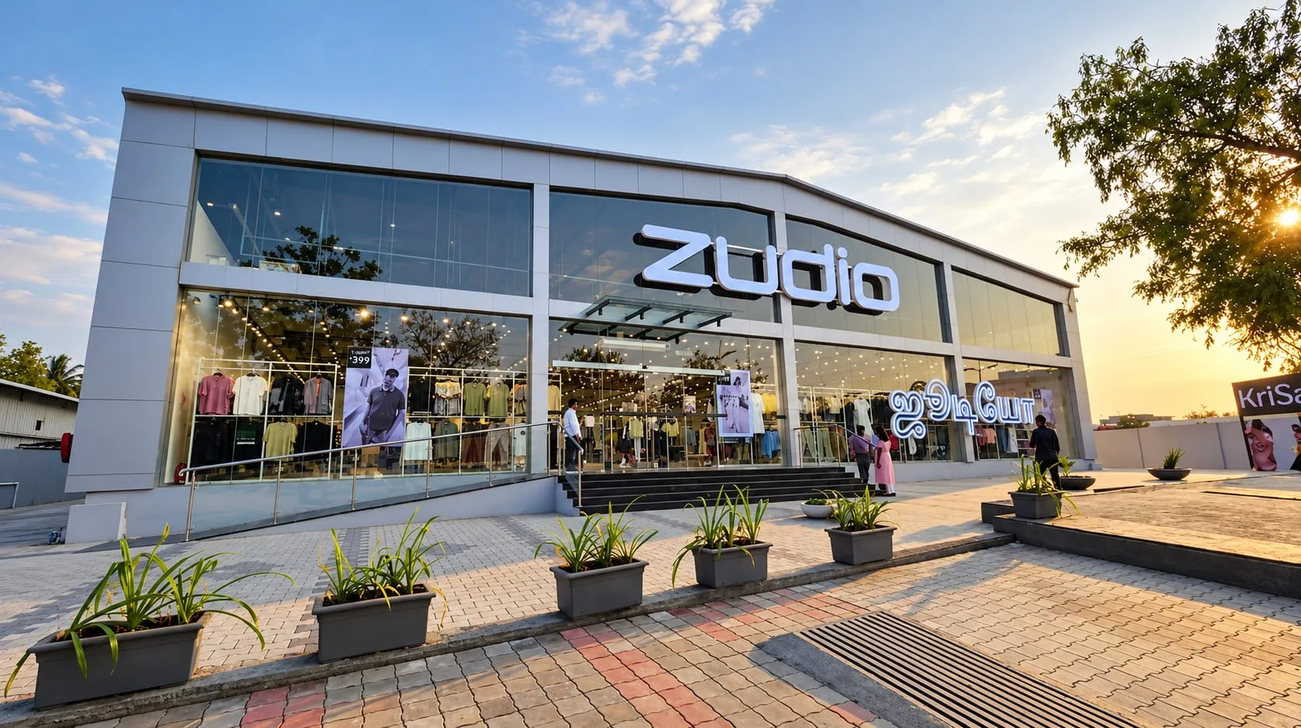
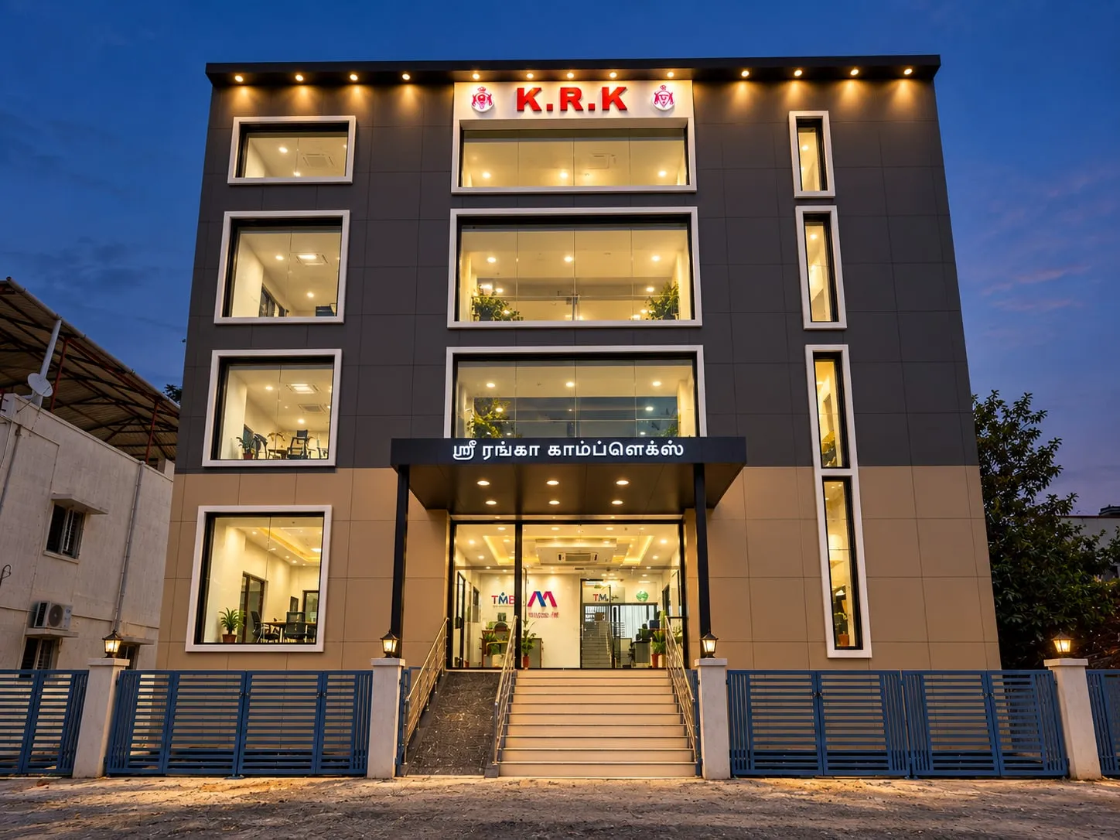
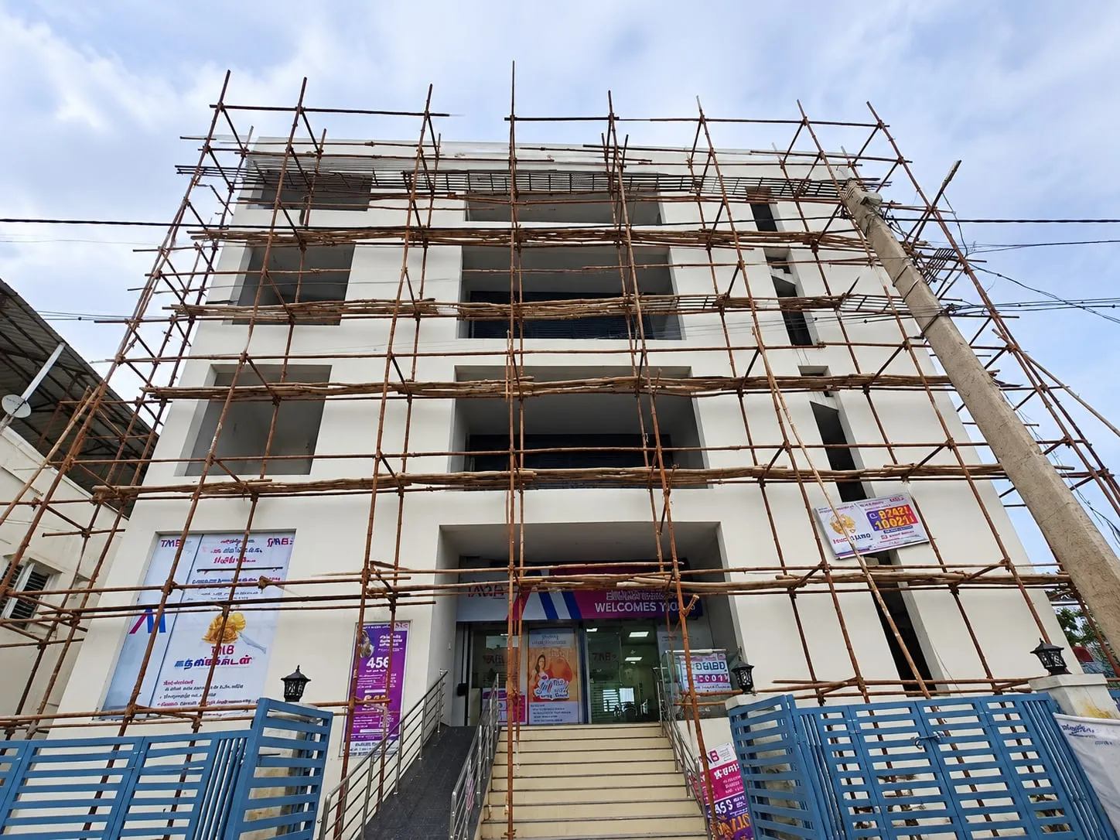
At Cladex Elevations, steelwork is planned by our engineers, Er. Sanjay M. and Er. Aravind M., civil engineers from CIT Coimbatore with more than 10 years of facade experience behind the team. MS structural support is part of almost every project we build, including the Chandra Hyundai showroom on Avinashi Road, the Zudio store on Trichy Road, KRK Complex in Karamadai, Saranya Marketing in Okkilipalayam and Style Furniture at Pappampatti Pirivu.
Because the steel is hidden behind the finish, it is also where shortcuts are easiest to hide: thin sections, weak anchors, poor welds and missing paint inside joints. This page explains the sections we use, how the frames are designed and fixed, and what drives the cost, so you can ask the right questions before you compare quotations.
Why choose MS Structural Steel Work
Designed by civil engineers
Section sizes, spans and anchor positions are worked out against the cladding weight and wind loads for your building, not guessed on site.
Makes bold elevations possible
Projecting boxes, tall parapet bands, deep fascias and floating canopies all need a stiff steel frame to stay true and safe.
Straight lines in the finish
A frame set accurately to line and level is what keeps ACP and glazing flat, with joint lines that run straight across the facade.
Strong and economical
Mild steel offers high strength for its cost and is easy to fabricate, weld and modify, which suits most facade and canopy structures.
Protected against rust
Surface preparation and a primer with enamel or PU paint, or hot-dip galvanising where required, help the steel resist humidity and monsoon rain.
One team, frame to finish
The same team that builds the steel also fixes the cladding or glazing on it, so the frame is planned around the final panel layout.
Options & technical details
Typical choices we discuss with clients. The final specification is fixed after a site visit.
| Material | Mild steel (MS) structural sections |
|---|---|
| Typical sections | ISMB beams, ISMC channels, angles, and square or rectangular hollow sections and pipes |
| Connections | Welded joints and bolted connections, with base plates and brackets as per design |
| Fixing to the building | Anchor fasteners or chemical anchors into RCC, or bolted and welded connections to existing steel |
| Design basis | IS 800 for structural steel; IS 875 for dead, live and wind loads |
| Corrosion protection | Surface preparation, primer and enamel or PU finish coat; hot-dip galvanising where specified |
| Typical scope | Facade sub-frames, elevation frames, canopy frames, signage supports and roofing frames |
How we fabricate and install MS structural steel
We start on site. The elevation is measured, the existing beams, columns and slab edges are located, and we check where the frame can safely be anchored. Facade steel should fix back into RCC members or existing steel, not into brick infill or plaster that cannot carry the load. From this survey we draw the frame layout around the planned panel joints, openings and signage positions, and size the members for the cladding weight and the wind on the facade.
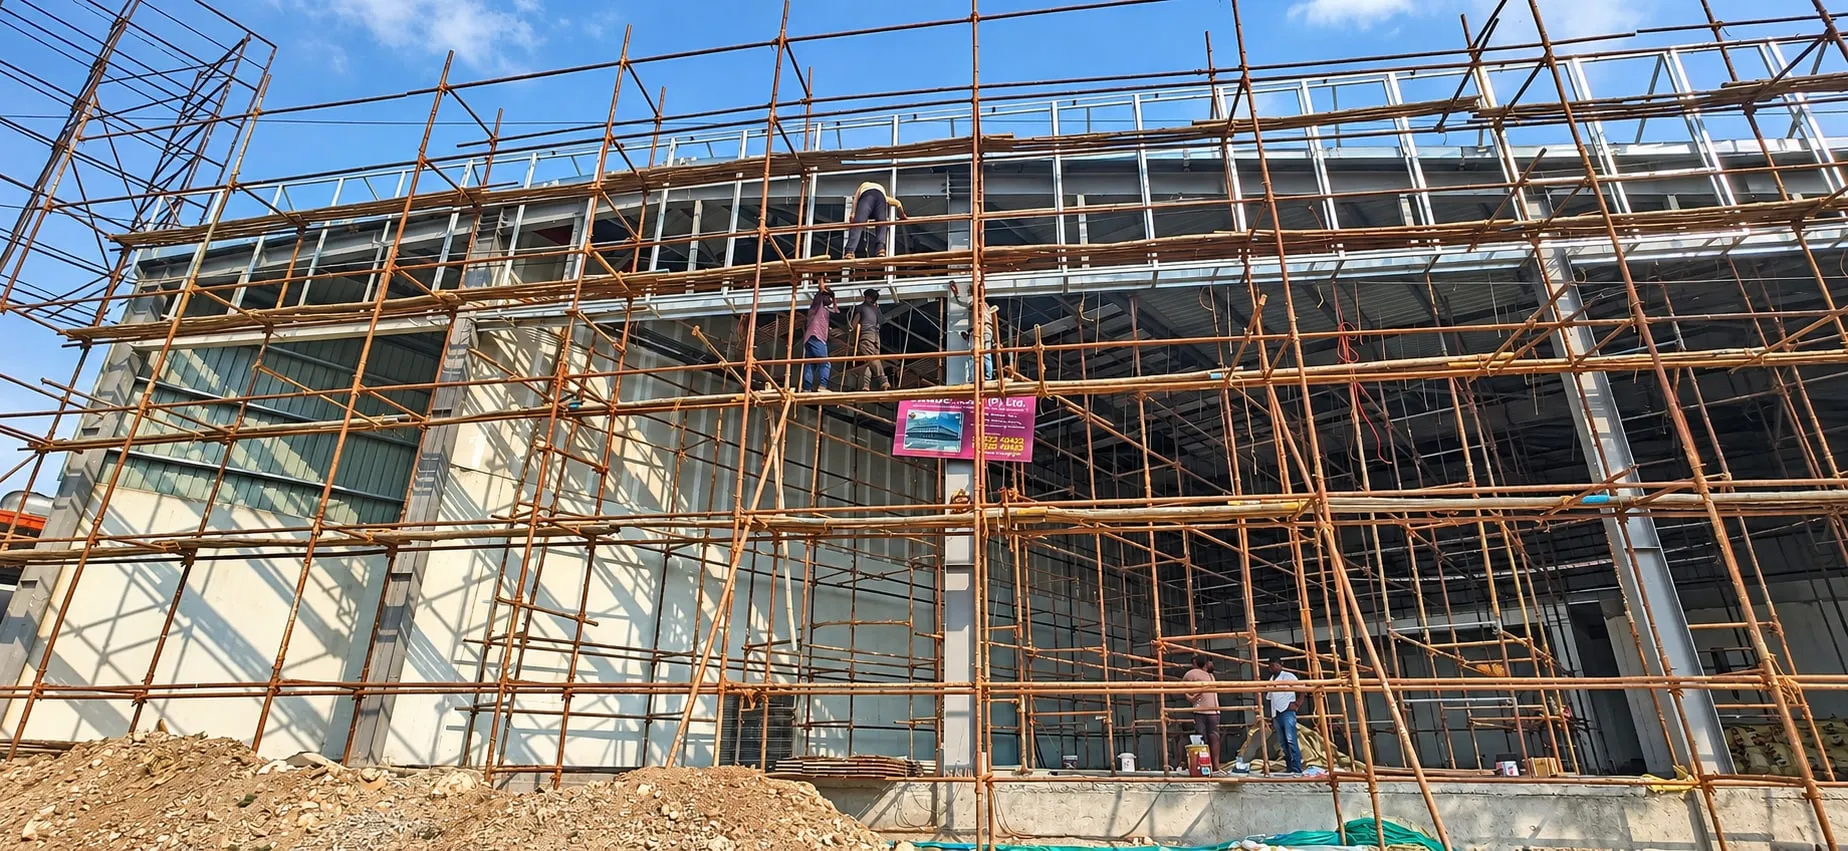
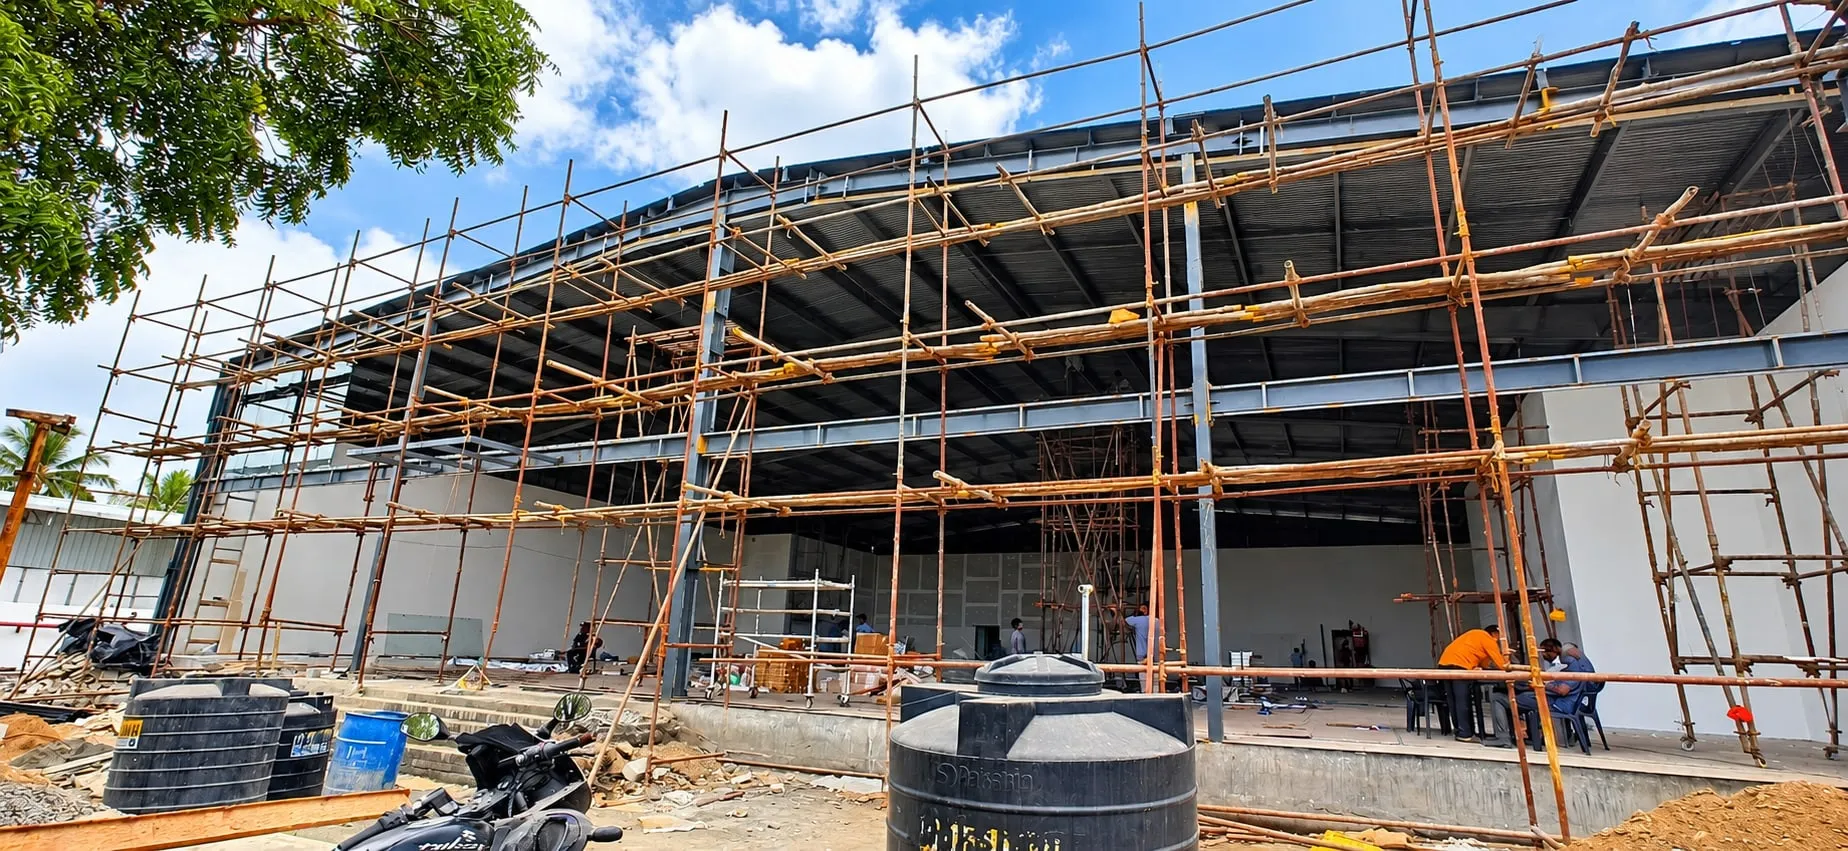
Members are then cut, drilled and welded into assemblies. Wherever practical we fabricate larger pieces at ground level, where welding is easier to do well, and lift them into place for bolting or site welding. Once erected, the frame is set true to line, level and plumb, because every wave in the steel will show up later in the ACP or glass fixed onto it.
Corrosion protection is the last and most important step. Welds are cleaned of slag and spatter, surfaces are prepared, and the steel receives a primer and finish coat, with special attention to joints, cut ends and the hidden faces that will be closed in by cladding. Where the specification or a coastal location calls for it, galvanised sections or hot-dip galvanised assemblies can be used instead.
MS steel vs aluminium sub-frames
Both mild steel and aluminium are used to support facades. MS is stronger and stiffer for a given section size and costs less, so it is the usual choice for primary frames, canopies, deep projections and anywhere the frame must span a long distance or carry heavy loads. Its weakness is rust, which is why the paint or galvanising system and its upkeep matter so much.
Aluminium does not rust and is lighter, so it suits secondary framing directly behind panels and some glazing systems, especially in humid or coastal areas. Many facades use both: an MS primary frame anchored to the structure, with lighter members on top to set out the panels. Where aluminium and steel meet, we isolate them to avoid galvanic corrosion between the two metals.
What affects the cost of MS structural steel work?
Steelwork is usually estimated on the weight of steel and the fabrication involved. Heavier sections, longer spans, deep projections and cantilevers increase the tonnage, while many small brackets, cut-outs and complex junctions increase the labour. The type of connection, the number of anchors into RCC and the corrosion protection system, whether paint or galvanising, also move the figure.
Site conditions matter too. Work at height needs scaffolding or a lift, a busy shop front may need work outside trading hours, and an old building may need extra checking before anchoring. Send us photos and rough dimensions on WhatsApp, and we will arrange a free site visit and an itemised quote that lists the sections and protection system.
MS Structural Steel Work projects by Cladex
MS Structural Steel Work: questions answered
What is MS structural steel work?
MS structural steel work is the fabrication and erection of mild steel frames that carry other building elements. On facades it includes the sub-frames behind ACP cladding and glazing, canopy frames, projecting elevation frames and signage supports. The frames are made from sections such as beams, channels, angles and hollow sections, joined by welding or bolting, and anchored to the building structure.
Why does an ACP elevation need a steel frame?
ACP panels are thin and cannot carry themselves away from the wall. A frame holds them at the right distance and line, carries their weight and resists wind pressure and suction. For simple flat cladding the frame can be light, but projecting boxes, tall fascia bands and canopies need a properly designed MS structure anchored into the building.
Which steel sections are used for facade frames?
Common choices are square and rectangular hollow sections, angles and channels for sub-frames, and ISMB beams or ISMC channels where longer spans or heavier loads are involved. The right sizes depend on the span, the cladding weight, the wind exposure and the anchor positions, which our engineers check for each project.
How is MS steel protected from rust?
The steel is cleaned, welds are de-slagged, and a primer is applied followed by enamel or PU finish coats. For more severe exposure, such as coastal sites, hot-dip galvanising or galvanised sections can be specified. Paying attention to joints, cut ends and the hidden back faces is as important as the visible surfaces.
Which standards apply to structural steel work in India?
IS 800 is the Indian code for general construction in steel, and IS 875 gives the loads to design for, including dead, imposed and wind loads. For facades, wind load is usually the governing case, especially on taller buildings, corners and exposed sites.
Can you add a steel frame to an existing building?
Yes, most elevation makeovers involve fixing a new steel frame to an existing building. We first locate the beams, columns and slab edges, because the frame should be anchored into RCC or existing steel rather than brickwork. Where the existing structure is doubtful, we discuss it with you before proposing any fixing.
Do you do MS structural steel work outside Coimbatore?
Yes. Cladex Elevations is based in Coimbatore and works across Tamil Nadu and Kerala. MS structural support is part of almost every facade project we build, including canopies, elevations, fins, decorative screens and roofing. Share your drawings or photos on WhatsApp and we will arrange a site visit.
Planning MS Structural Steel Work?
Share your building details. Our engineers will suggest the right specification and send a measured quotation.
MS Structural Steel Work quote
Send us your details. Your enquiry opens in WhatsApp and goes straight to our engineers.
Often combined with
ACP Cladding
ACP cladding is the fixing of aluminium composite panels, two thin painted aluminium skins bonded to a polyethylene or fire-retardant mineral core, onto a metal framework over a building's walls to give a light, flat, weather-resistant facade. Cladex Elevations designs and installs ACP cladding across Tamil Nadu and Kerala.
Explore ACP & CladdingACP Canopy
An ACP canopy is a projecting roof over an entrance, porch or shop front built on a mild steel frame and clad on its top, edges and underside with aluminium composite panels, giving a clean, light, weather-resistant canopy that matches the facade. Cladex Elevations designs and builds ACP and entrance canopies across Tamil Nadu and Kerala.
Explore Structural Steel & RoofingPUF Panel Roofing
PUF panel roofing uses insulated sandwich panels, a core of polyurethane foam (PUF) bonded between two pre-painted steel sheets, fixed on a steel roof frame to give a light roof that keeps out much more heat and rain noise than a single metal sheet. Cladex Elevations designs and installs PUF panel roofing across Tamil Nadu and Kerala.
ExploreSources & standards
Technical statements on this page follow Indian standards and established industry references. Always confirm project-specific requirements with your architect or structural consultant.
- IS 800:2007 General Construction in Steel — Code of Practice · Bureau of Indian Standards (Public.Resource.Org copy, Internet Archive)India's primary code for design of steel structures (limit-state method): members, connections, stability and durability.
- IS 2062:2011 Hot Rolled Medium and High Tensile Structural Steel — Specification · Bureau of Indian Standards (Public.Resource.Org copy, Internet Archive)Indian specification for the structural steel plates, sections and flats used in mild-steel (MS) fabrication.
- IS 4923:1997 Hollow Steel Sections for Structural Use — Specification · Bureau of Indian Standards (Public.Resource.Org copy, Internet Archive)Indian specification for square and rectangular hollow steel sections (SHS/RHS) used in frames and sub-structures.
- IS 875 (Part 1):1987 Design Loads for Buildings and Structures — Dead Loads · Bureau of Indian Standards (Public.Resource.Org copy, Internet Archive)Unit weights of building materials used to calculate the self-weight (dead load) a frame or canopy must carry.
- IS 816:1969 Code of Practice for Use of Metal Arc Welding for General Construction in Mild Steel · Bureau of Indian Standards (Public.Resource.Org copy, Internet Archive)Indian code of practice for arc-welded joints in mild-steel construction.
- Structural steel — Wikipedia · WikipediaSteel shapes, grades and properties used in building frames.
Planning a new facade or a makeover?
Talk directly to our engineers. Send photos or a drawing on WhatsApp and get practical options for your building.