
Office Glass Partitions, Cabins & Facade Glazing
Bright, quiet workplaces that are built to adapt.
Glass and aluminium office partitions, cabins and facade glazing that give offices and IT parks daylight, privacy and a professional corporate image.
Today's offices need to be open and bright, yet quiet enough for focused work and private enough for confidential meetings. Glass partitions make this possible: they divide space for cabins, conference rooms and workstations while letting daylight pass through. Cladex Elevations designs and installs office glass partitions, aluminium cabin partitions and facade glazing for corporate offices, IT companies, co-working spaces and business centres across Tamil Nadu and Kerala, from a single conference room to complete floors.
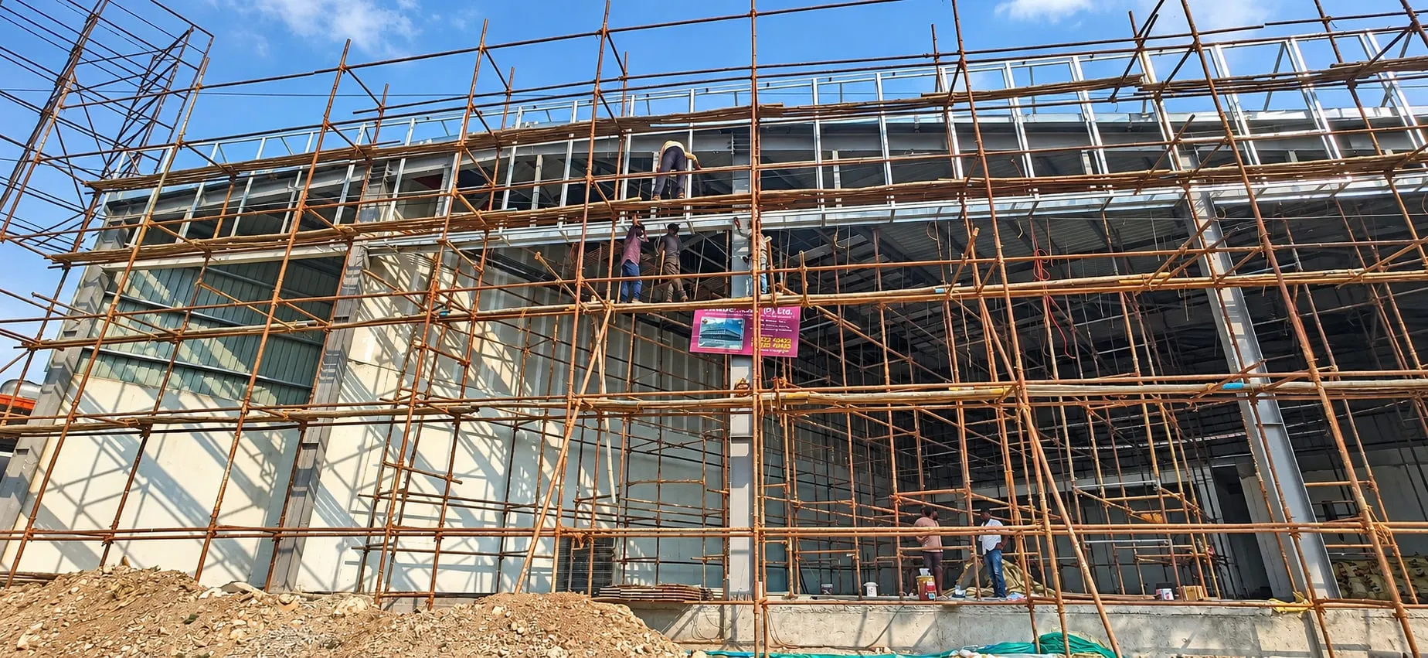
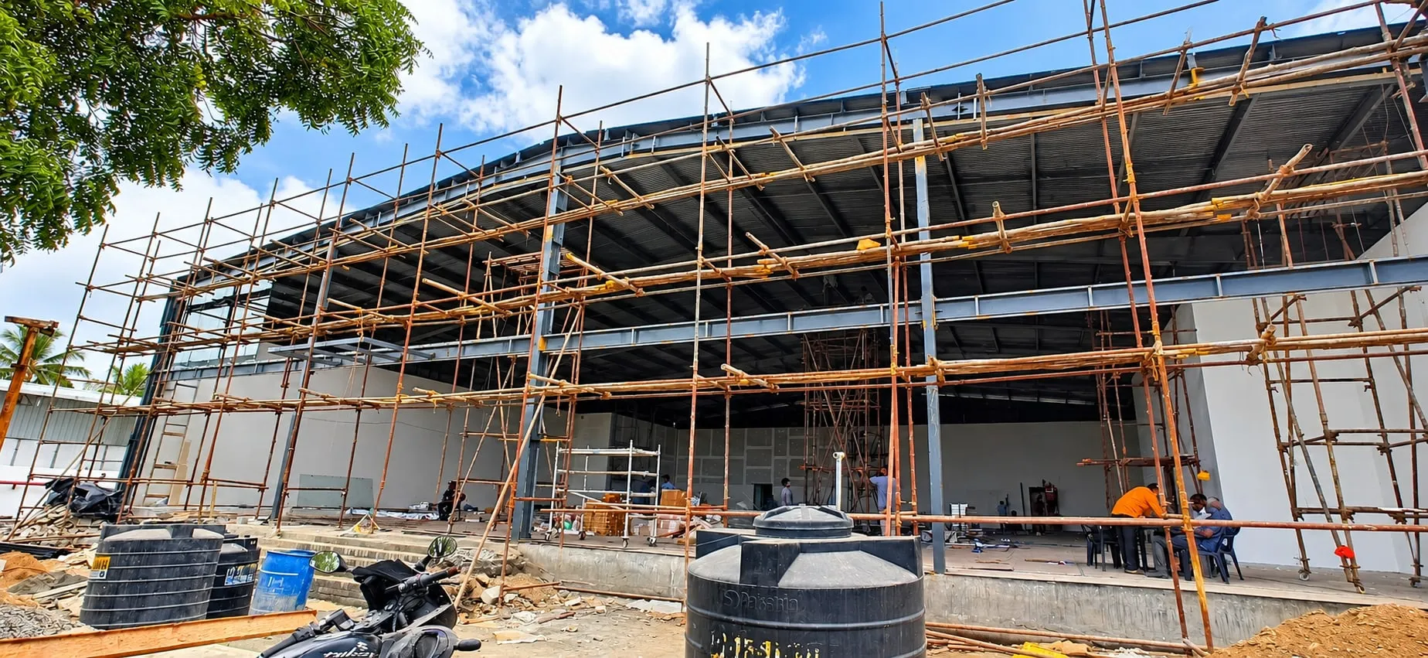
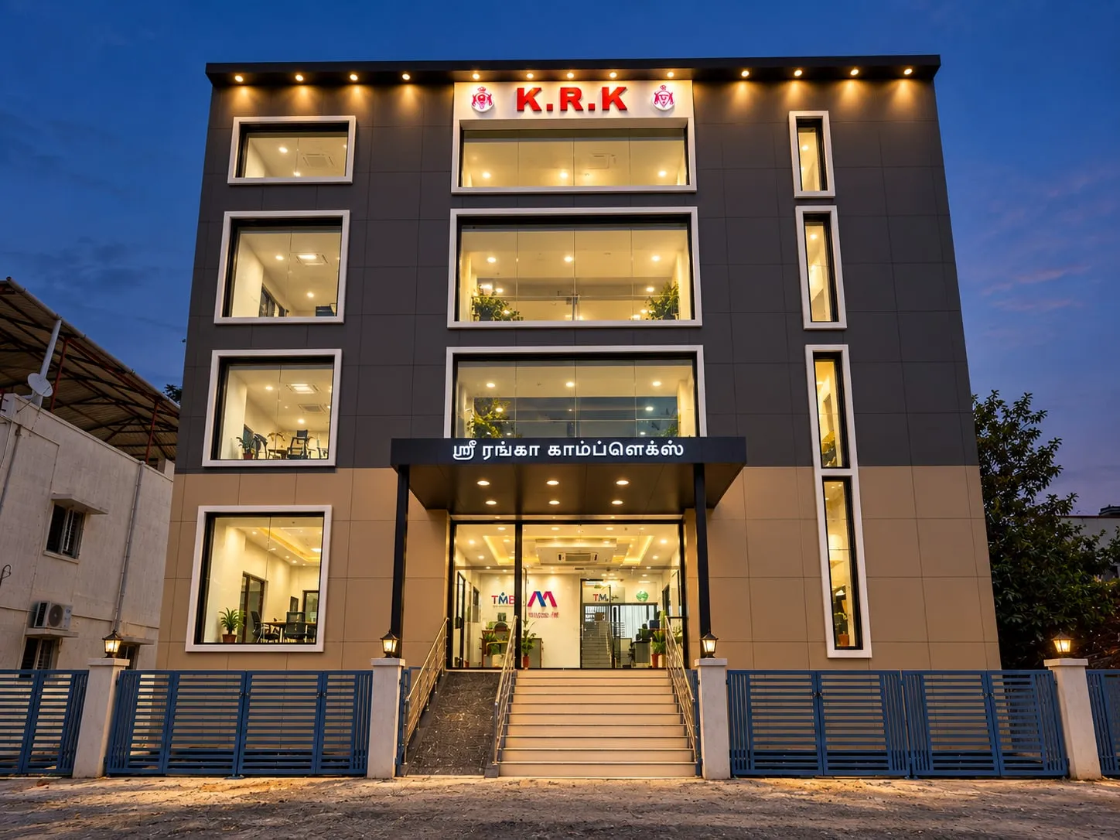
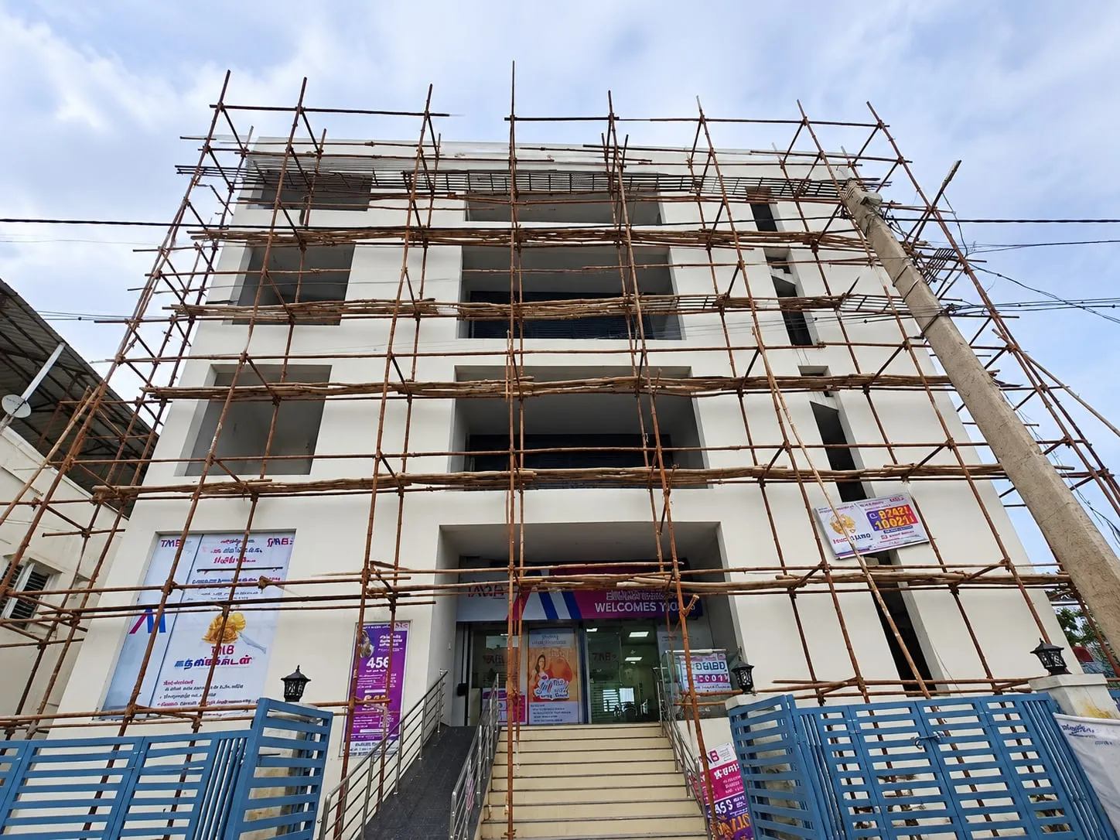
We work on both sides of the building envelope. Inside, our team builds glass-fronted cabins, meeting rooms and partition walls on aluminium frames, laid out to suit your seating plan. Outside, we install curtain wall and structural glazing systems and ACP cladding that give an office building or IT park a clean corporate image. Planning the two together helps the interior layout line up with mullions and windows, which avoids awkward junctions where partitions meet the facade.
Offices change often as teams grow, merge or move, and aluminium partitions are designed with that in mind. Our engineers, Er. Sanjay M. and Er. Aravind M., will walk through your floor plate, understand how each zone is used and suggest a practical layout. Send your floor plan or a few photos on WhatsApp for a free, site-measured quote backed by more than ten years of facade and interior glazing experience.
What a offices & it park facade must deliver
Daylight across the floor
Staff work better in natural light. Glass partitions and well-specified facade glazing let daylight reach deep into the floor plate instead of stopping at the first row of cabins.
Acoustic privacy
Meeting rooms and leadership cabins need to keep conversations private. Partition glass type, seals and full-height detailing all affect how much sound passes through.
Flexible, fast-changing layouts
Teams grow and restructure. Dry-fixed aluminium partitions can be installed with less mess than masonry and later modified when the layout needs to change.
A professional corporate image
Clients and recruits judge a company by its office. A crisp facade and well-detailed interior glass project the confidence of an established organisation.
The right systems for offices & it parks
Office Glass Partitions
Full-height glass partitions create cabins and meeting rooms that stay connected to the open office while separating sound and activity.
About Office Glass PartitionsAluminium Partition
Aluminium partitions with board, glass or combined infills suit workstations, server rooms, stores and back-office areas where full glass is not needed.
About Aluminium PartitionCurtain Wall Glazing
A curtain wall gives office floors wide, uninterrupted glazing for daylight and views, with a sleek external appearance for the building.
About Curtain Wall GlazingStructural Glazing
Flush structural glazing on the main elevation or entrance lobby creates a modern, corporate glass face without visible external caps.
About Structural GlazingACP Cladding
FR-core ACP on solid areas of the facade ties the glazing together, carries signage and shades harsh elevations.
About ACP CladdingToughened Glass
Toughened glass doors, reception counters and lobby screens add a clean, durable finish to the most visible parts of the office.
About Toughened GlassOffice glass partitions that are open yet quiet
The main concern most companies have with glass partitions is sound. Glass itself can perform well acoustically, but the overall result depends on the glass thickness and type, whether laminated glass is used, and above all on the seals and junctions. Gaps at the ceiling, floor or door edges let sound leak far more than the glass does. For boardrooms and leadership cabins, we detail partitions to run to the structural ceiling where possible and fit doors with proper seals.
Privacy is also visual. Frosted bands, decorative films or patterned graphics on the glass give occupants some screening while preserving light, and they make glass walls clearly visible so people do not walk into them. For workstation areas, low-height aluminium partitions or glass screens separate desks without blocking light. We help you mix these options so each zone, from open-plan bays to HR cabins, gets the level of privacy it actually needs.
Facade glazing for office buildings and IT parks
Office buildings and IT parks often use extensive glazing for daylight and a contemporary corporate image. The trade-off is solar heat: large glass areas can raise cooling loads significantly, especially on west and south elevations. Solar-control glass, double glazed units (DGU) and external shading with ACP fins or projections help control this. We discuss these options with your architect early so the facade's look and running cost are considered together.
Curtain walls and structural glazing systems must also handle wind, thermal movement and rain over the long life of a building. We pay close attention to anchor positions, expansion allowances and sealant quality, and to drainage within the framing so water that does get in is guided back out. Combining glazed bands with FR-core ACP panels on solid areas gives the facade rhythm and identity, and creates space for building signage.


Offices & IT Parks: common questions
Are glass office partitions soundproof?
No partition is completely soundproof, but glass partitions can offer good speech privacy when detailed correctly. Thicker or laminated glass, sealed joints and partitions that run up to the structural ceiling all help. Door seals matter too, because gaps leak sound. For boardrooms, we plan these details carefully rather than relying on the glass alone.
What is the difference between aluminium and glass office partitions?
The terms overlap. Aluminium partitions use an aluminium frame with infill panels, which can be glass, boards or a combination. Office glass partitions usually refer to systems where glass forms most or all of the wall, sometimes with slim frames. Many offices use full glass for cabins and meeting rooms and partly solid aluminium partitions for storage or service areas.
Can office partitions be changed later?
Yes, that is one of their main advantages. Aluminium and glass partitions are dry-fitted rather than built in brick and plaster, so they can be modified, extended or relocated when your team or layout changes. Some components can often be reused, depending on the new layout and the condition of the existing system.
How do you prevent people walking into glass walls?
We add manifestation to large clear glass panels: frosted bands, dots, company logos or decorative film placed at eye level. These markings make the glass clearly visible while preserving light and an open feel. They can also double as branding or privacy screening for cabins and meeting rooms.
Do you do office interiors outside Coimbatore?
Yes. We take up office glass partitions, aluminium cabins and facade glazing across Tamil Nadu and Kerala from our two offices in Coimbatore. Send your floor plan or site photos on WhatsApp, and our engineers will discuss your requirements, visit to measure, and send a free, site-measured quote.
Discuss your offices & it parks project
Send drawings or photos. We'll suggest a facade that suits your brand, budget and site.
Other industries
Request a quote
Send us your details. Your enquiry opens in WhatsApp and goes straight to our engineers.
Sources & standards
Technical statements on this page follow Indian standards and established industry references. Always confirm project-specific requirements with your architect or structural consultant.
- IS 16231 (Part 2):2019 Use of Glass in Buildings — Energy and Light · Bureau of Indian Standards (Public.Resource.Org copy, Internet Archive)Indian code on glass energy performance: solar heat gain (SHGC), U-value and daylight.
- IS 16231 (Part 3):2019 Use of Glass in Buildings — Fire and Loading · Bureau of Indian Standards (Public.Resource.Org copy, Internet Archive)Indian code on wind loading of glass, curtain walls and structural silicone glazing.
- IS 17346:2020 Insulating Glazing Unit — Specification · Bureau of Indian Standards (Public.Resource.Org copy, Internet Archive)Indian specification for insulating glass units (DGU) used in curtain walls and structural glazing.
- National Building Code of India 2016 (Volume 1) · Bureau of Indian Standards (Public.Resource.Org copy, Internet Archive)Full text of NBC 2016 Vol. 1, incl. Part 4 fire & life safety (glass facades) and Part 6 Section 8 Glass and Glazing.
- Curtain wall (architecture) — Wikipedia · WikipediaDefinition of curtain walls, stick vs unitised systems.
Planning a new facade or a makeover?
Talk directly to our engineers. Send photos or a drawing on WhatsApp and get practical options for your building.