
ACP Cladding, Glazing & Partitions for Factories and Warehouses
An industrial site that looks as capable as it is.
ACP-clad admin blocks, aluminium shop-floor cabins and glazing that give factories, mills and warehouses a professional face and practical, durable interiors.
Factories and warehouses are built for function, but the way an industrial site looks still matters. Buyers, auditors, export clients and job applicants form an impression the moment they reach the gate, and a well-finished admin block tells them the operation is organised and serious. Cladex Elevations provides ACP cladding, glazing and aluminium partitions for factories, textile and engineering units, mills, warehouses and logistics facilities across Tamil Nadu and Kerala.
Industrial projects usually split into two kinds of work. The first is the public-facing front: the administration block, reception, entrance canopy and the company name on the facade, where ACP cladding and glazing create a corporate look. The second is inside the plant: supervisor cabins, quality-control rooms, offices on the shop floor and mezzanine enclosures, where aluminium partitions with glass offer quick, clean construction and a clear view of the production floor.
Production rarely stops for construction, so our engineers, Er. Sanjay M. and Er. Aravind M., plan work around your shifts, access routes and safety rules. We visit the site, measure accurately and agree the sequence before anything is fabricated. With more than ten years in facade and interior glazing work, we provide a free, site-measured quote; just send drawings or photos of the site on WhatsApp and tell us which buildings or areas you want to take up first.
What a factories & warehouse facade must deliver
A professional face for visitors
The admin block and entrance are what clients, auditors and buyers see first. A clean, branded elevation reflects the quality and discipline of the operation behind it.
Toughness in harsh conditions
Dust, vibration, fumes and heavy vehicle traffic demand durable cladding, robust fixings and finishes that can be washed down without damage.
Supervision with separation
Shop-floor offices need to be quieter and cleaner than the floor around them, yet supervisors must keep a clear view of machines, lines and loading bays.
Fire safety and fast installation
Industrial buildings hold stock and machinery, so fire-conscious materials matter. Work also needs to proceed quickly and cleanly with minimal disruption to production.
The right systems for factories & warehouses
ACP Front Elevation
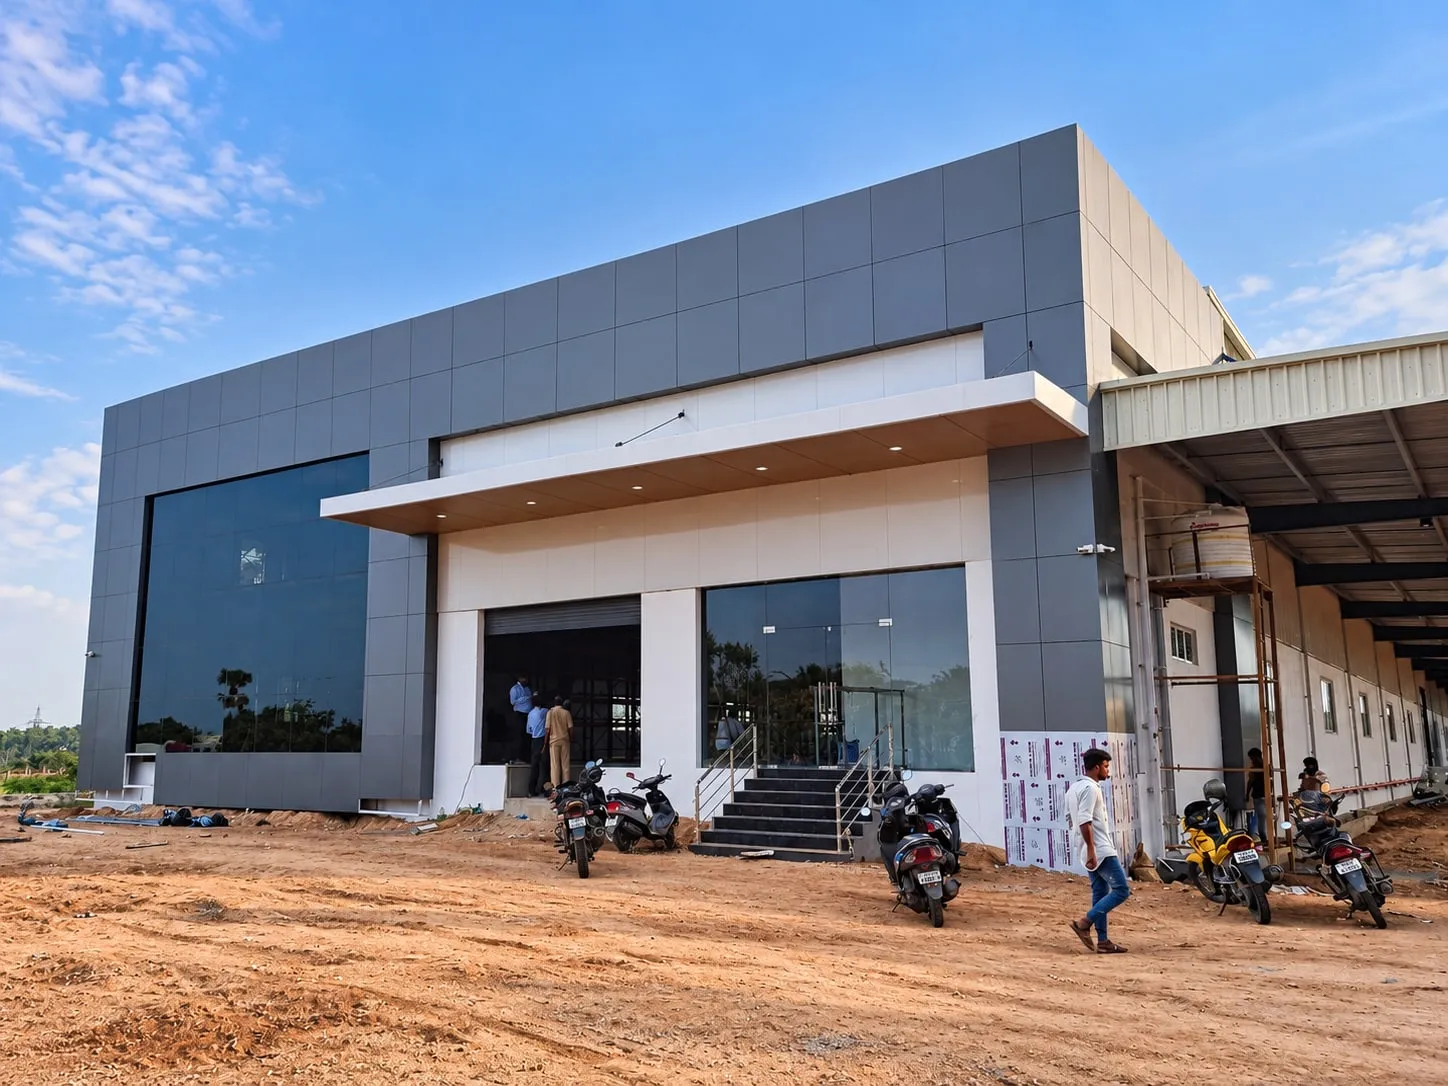
An ACP front elevation on the admin block gives the factory a modern corporate identity, with a fascia for the company name and logo.
About ACP Front ElevationACP Cladding
FR-core ACP on the admin building, gate house and canopy columns provides a durable, washable finish that holds up to dust and weather.
About ACP CladdingAluminium Partition
Aluminium partitions create supervisor cabins, QC labs and stores on the shop floor quickly, with less mess than masonry and the option to relocate later.
About Aluminium PartitionOffice Glass Partitions
Glass-fronted offices and meeting rooms in the admin block or on a mezzanine keep managers connected to the floor while reducing noise.
About Office Glass PartitionsToughened Glass
Toughened glass vision panels, doors and reception screens add strength and safety in areas with heavy footfall and vibration.
About Toughened GlassSoffit Ceiling
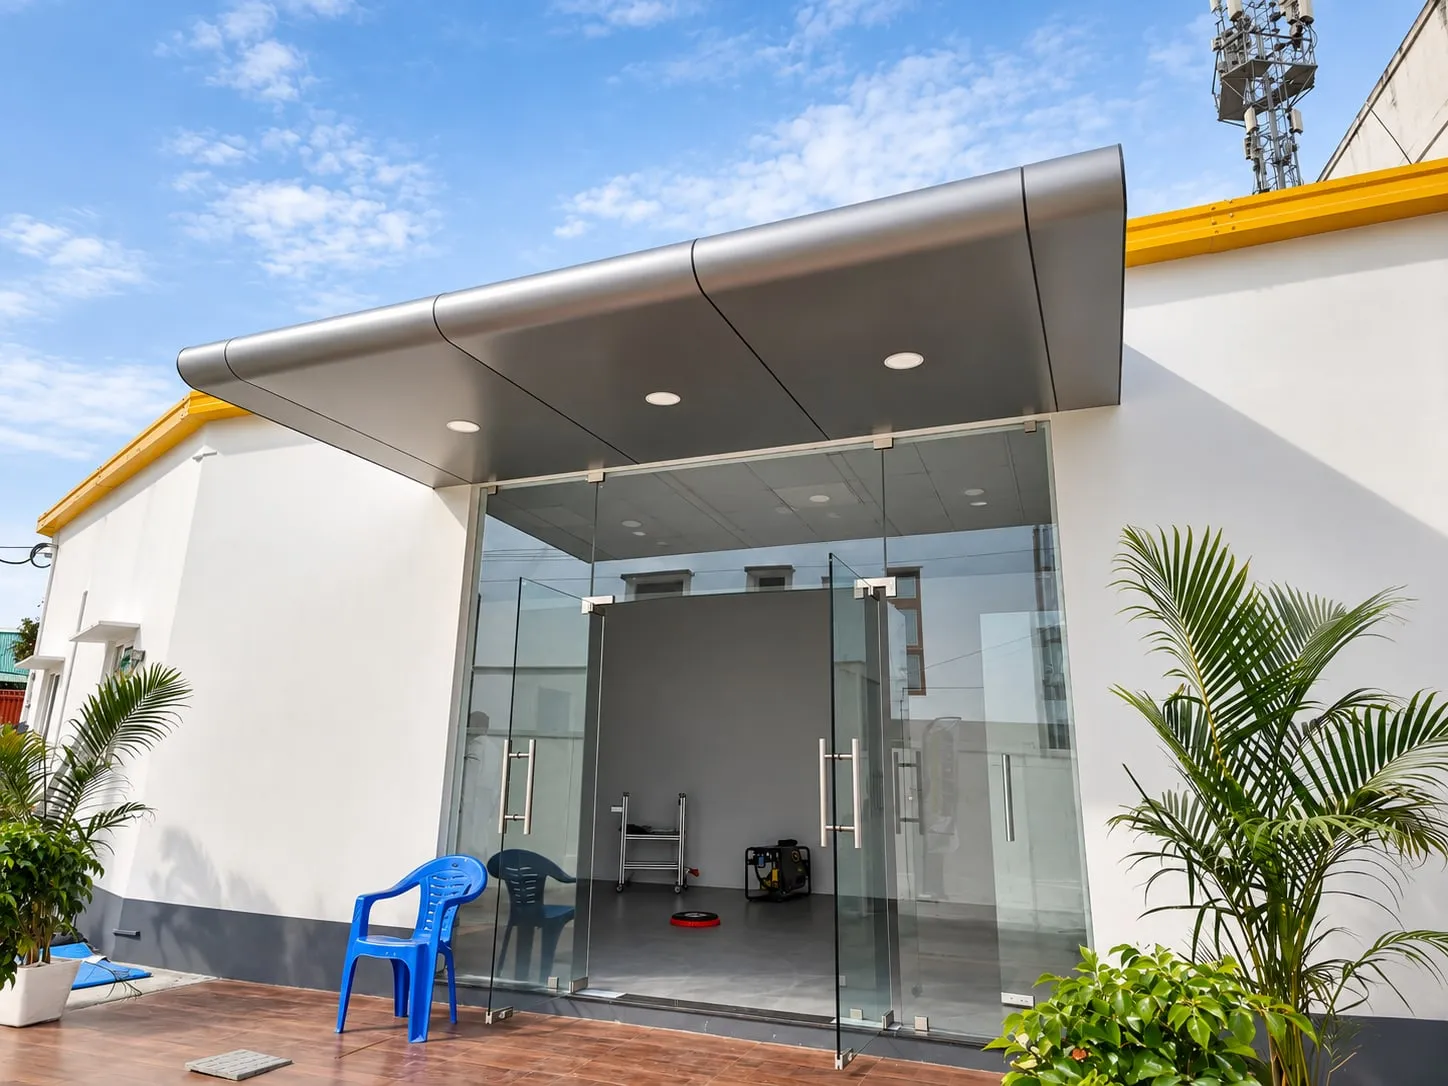
ACP soffits under entrance canopies and loading-bay projections give a neat, weather-resistant underside and hide service lines.
About Soffit CeilingGiving an industrial admin block a professional face
On most industrial sites, the administration block is the only building visitors really see, so it carries the company's image. Cladding it in ACP, adding a clean fascia for the company name and logo, and glazing the reception and conference areas can give a modest building a corporate presence. Because ACP is fixed on an aluminium sub-frame, this upgrade can often be carried out on an existing building while the offices inside continue to function.
Material choices should reflect the industrial environment. Dust and fumes settle on facades quickly, so smooth ACP surfaces that can be washed down are practical, and PVDF-coated finishes hold their colour better under sun and pollution. Fire-retardant (FR) core ACP is a sensible choice where the admin block adjoins production or storage areas. Simple, bold design with strong lines tends to suit factories better than elaborate decorative elevations.
Shop-floor cabins, QC rooms and mezzanine offices
Production managers and supervisors need offices that sit on the floor, not away from it. Aluminium partitions with glass upper panels and solid lower panels create cabins that block some noise and dust while giving a clear view across the lines. Because the system is dry-fitted, a cabin can be built with far less disruption than brick and plaster, and it can be extended or moved later if the production layout changes.
The same approach suits quality-control rooms, instrument labs, stores, time offices and mezzanine office enclosures in warehouses. Toughened glass vision panels let staff see activity safely, and solid panels can be used where equipment or racks will stand against the wall. Our engineers check the floor, ceiling heights and any overhead services before finalising the layout, so the partitions fit the space accurately and do not obstruct cranes, forklifts or fire routes.
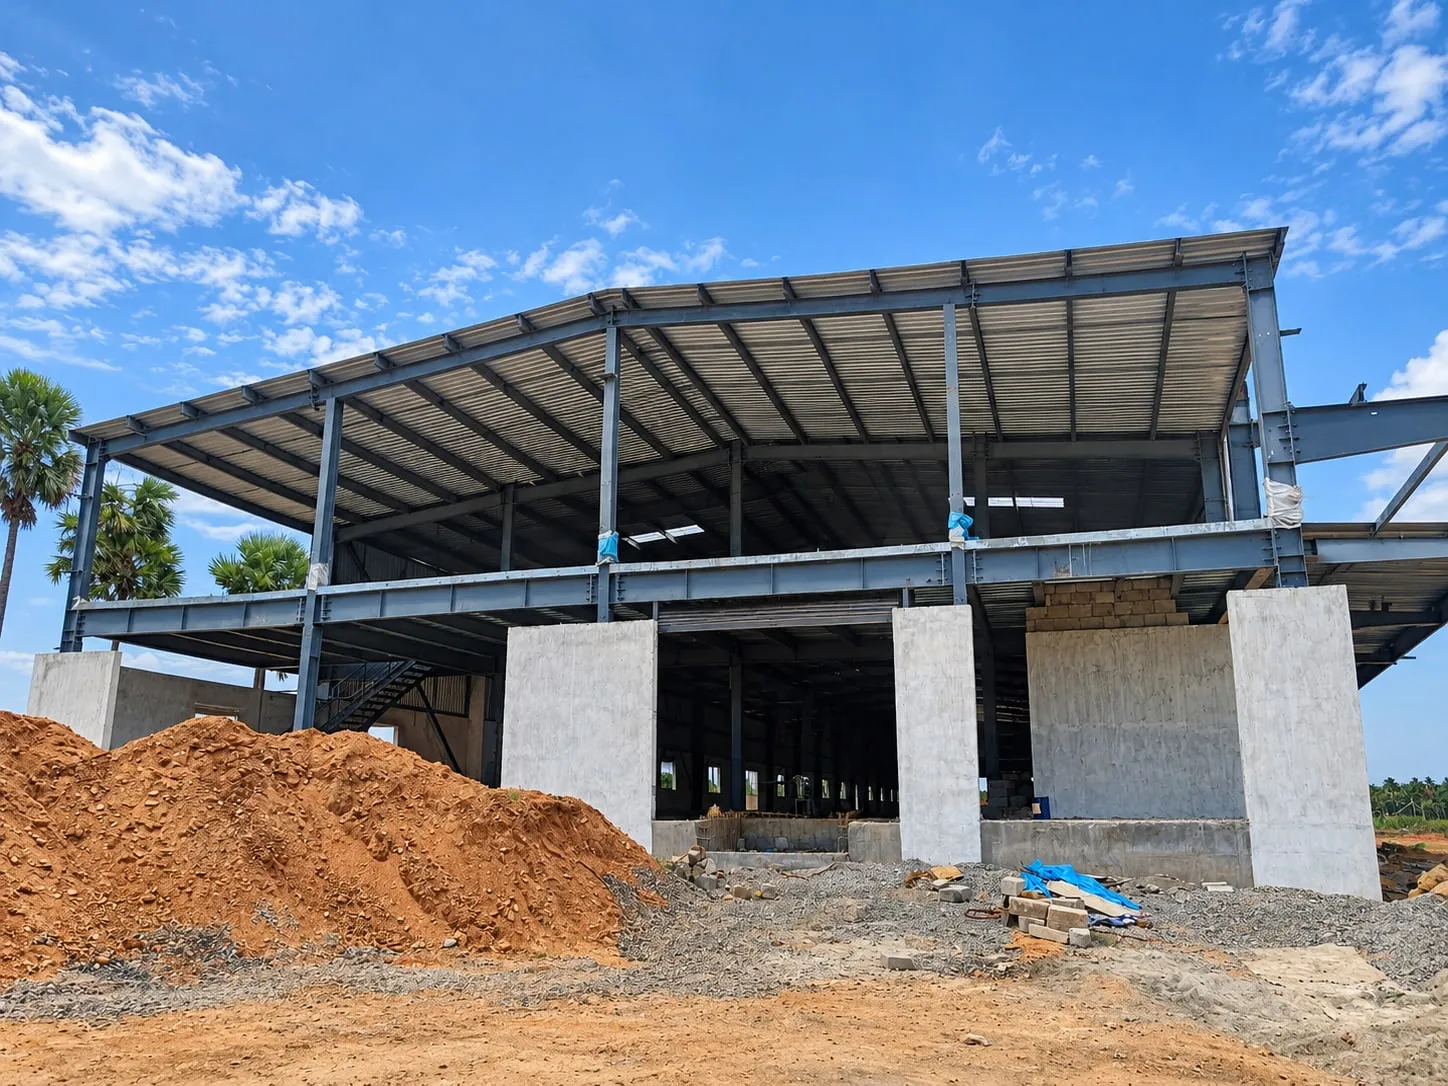
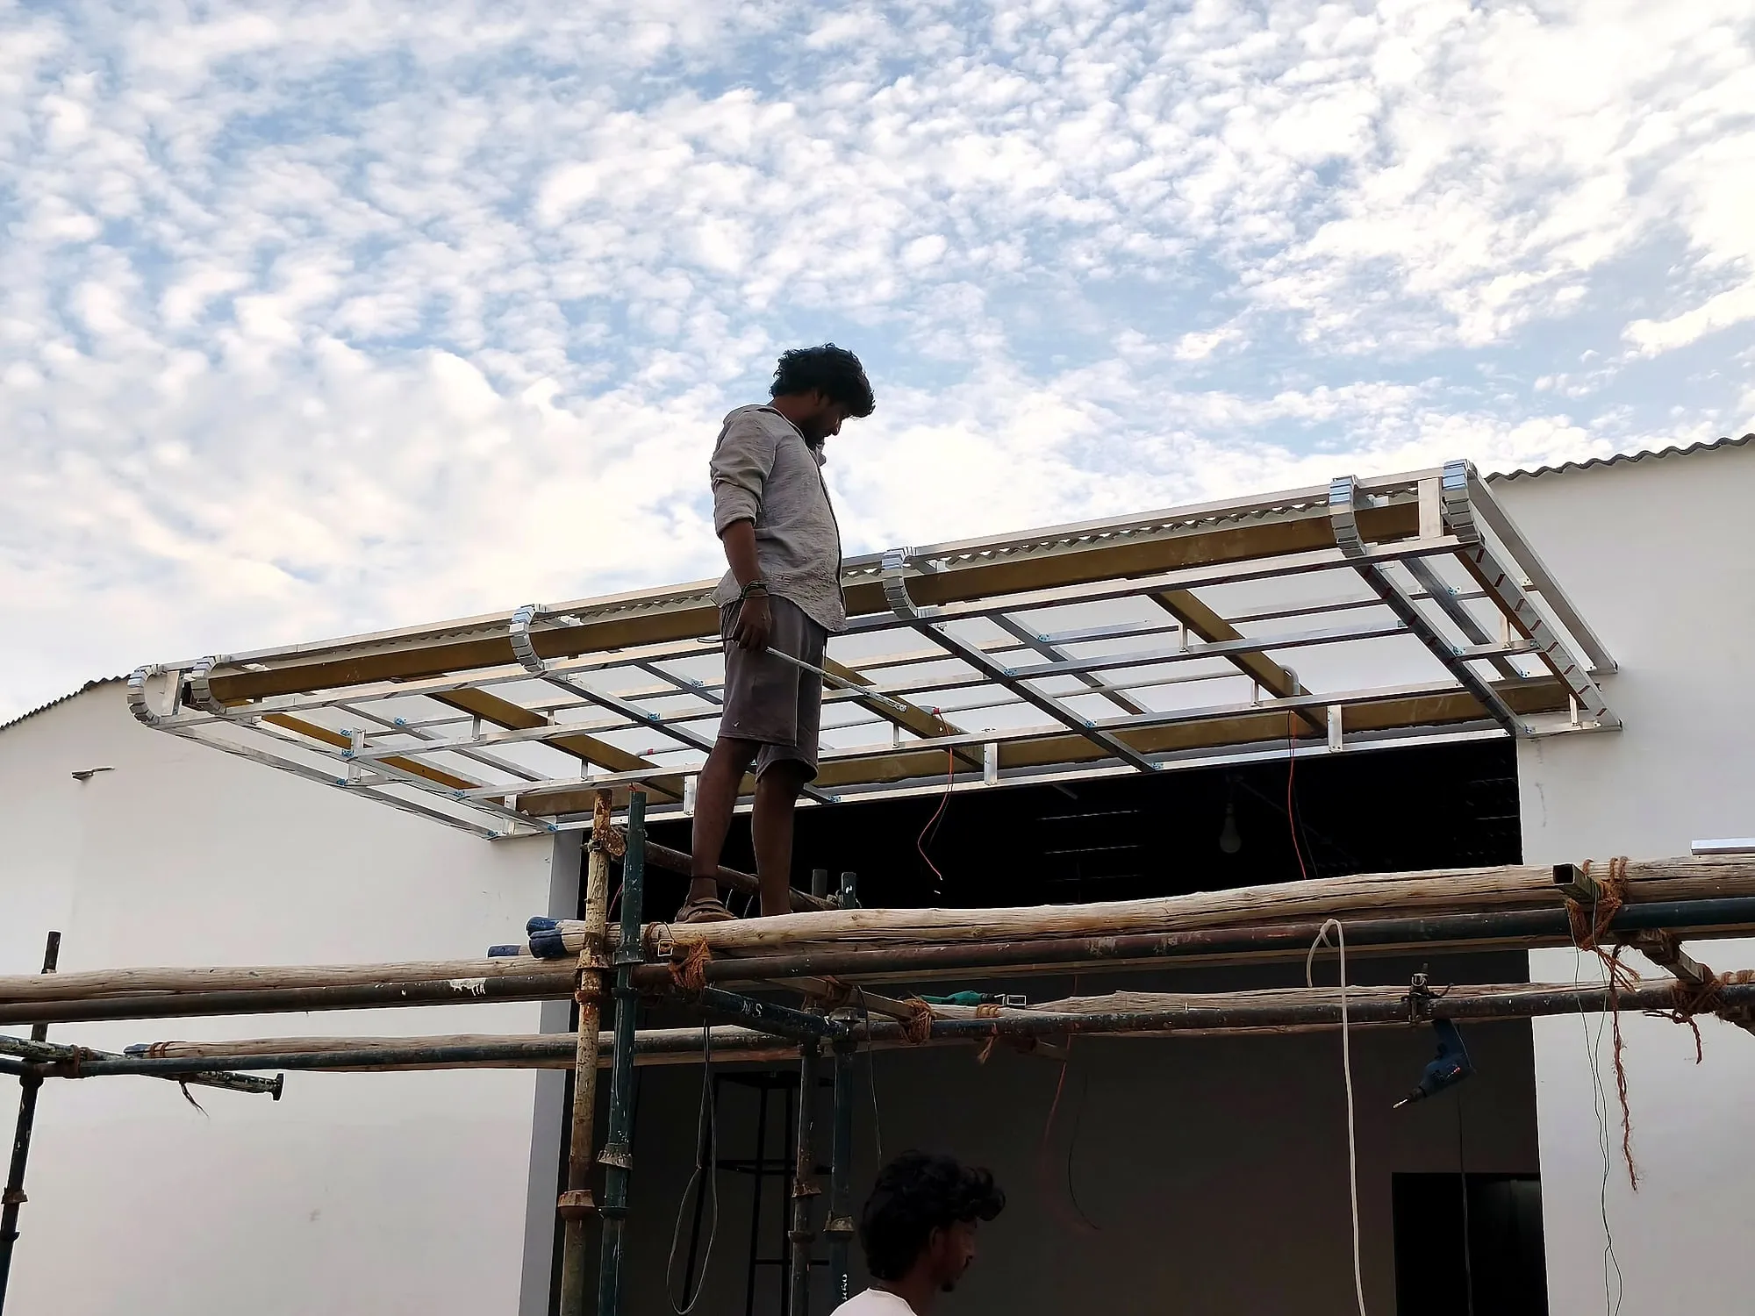
Factories & Warehouses we have delivered
Factories & Warehouses: common questions
Is ACP suitable for factory and warehouse buildings?
Yes, particularly for admin blocks, gate houses, entrance canopies and the front elevation facing the road. ACP is light, durable and easy to wash down in dusty environments. For buildings close to production or storage areas, fire-retardant (FR) core ACP is the sensible choice. Large shed walls are usually better suited to other industrial cladding systems.
Can you build supervisor cabins without stopping production?
In most cases, yes. Aluminium partitions are dry-fitted, so the work involves far less dust, debris and noise than masonry. We plan installation around shifts and agree safe work zones with your team. Measurements are taken in advance, so much of the preparation happens off site and time on the shop floor is reduced.
What glass is used for shop-floor cabins?
We recommend toughened glass for vision panels and doors in industrial settings, because it is much stronger than ordinary glass and breaks into small blunt pieces if struck. Where extra protection or noise reduction is needed, laminated glass can be considered. The final choice depends on the location of the cabin and the activity around it.
Can partitions be relocated if our layout changes?
Yes. One of the main advantages of aluminium partitions over brick walls is flexibility. Since they are assembled from frames and panels, they can be extended, modified or moved when production lines are rearranged. Many components can be reused, depending on the new layout and the condition of the existing partitions.
Do you take up industrial projects across Tamil Nadu and Kerala?
Yes. From our two offices in Coimbatore, we take up ACP cladding, glazing and aluminium partition work for factories, mills and warehouses across Tamil Nadu and Kerala. Send drawings or site photos on WhatsApp, and our engineers will arrange a site visit and a free, site-measured quote.
Discuss your factories & warehouses project
Send drawings or photos. We'll suggest a facade that suits your brand, budget and site.
Other industries
Request a quote
Send us your details. Your enquiry opens in WhatsApp and goes straight to our engineers.
Sources & standards
Technical statements on this page follow Indian standards and established industry references. Always confirm project-specific requirements with your architect or structural consultant.
- IS 875 (Part 3):2015 Design Loads for Buildings and Structures — Wind Loads · Bureau of Indian Standards (Public.Resource.Org copy, Internet Archive)Indian wind-load code: basic wind speeds by city, cyclone factor and pressures on cladding and glazing.
- National Building Code of India 2016 (Volume 1) · Bureau of Indian Standards (Public.Resource.Org copy, Internet Archive)Full text of NBC 2016 Vol. 1, incl. Part 4 fire & life safety (glass facades) and Part 6 Section 8 Glass and Glazing.
- IS 17682:2021 Aluminium Composite Panel — Specification · Bureau of Indian Standards (Public.Resource.Org copy, Internet Archive)Indian specification for ACP sheets: LDPE vs mineral (FR) core, skin thickness and coating requirements.
- Aluminium composite material cladding · UK Government (GOV.UK)UK government guidance on the fire hazard of ACM cladding with unmodified polyethylene cores.
- Sandwich panel: ACP (aluminium composite panel) — Wikipedia · WikipediaDefinition of aluminium composite panels and their structure.
Planning a new facade or a makeover?
Talk directly to our engineers. Send photos or a drawing on WhatsApp and get practical options for your building.