
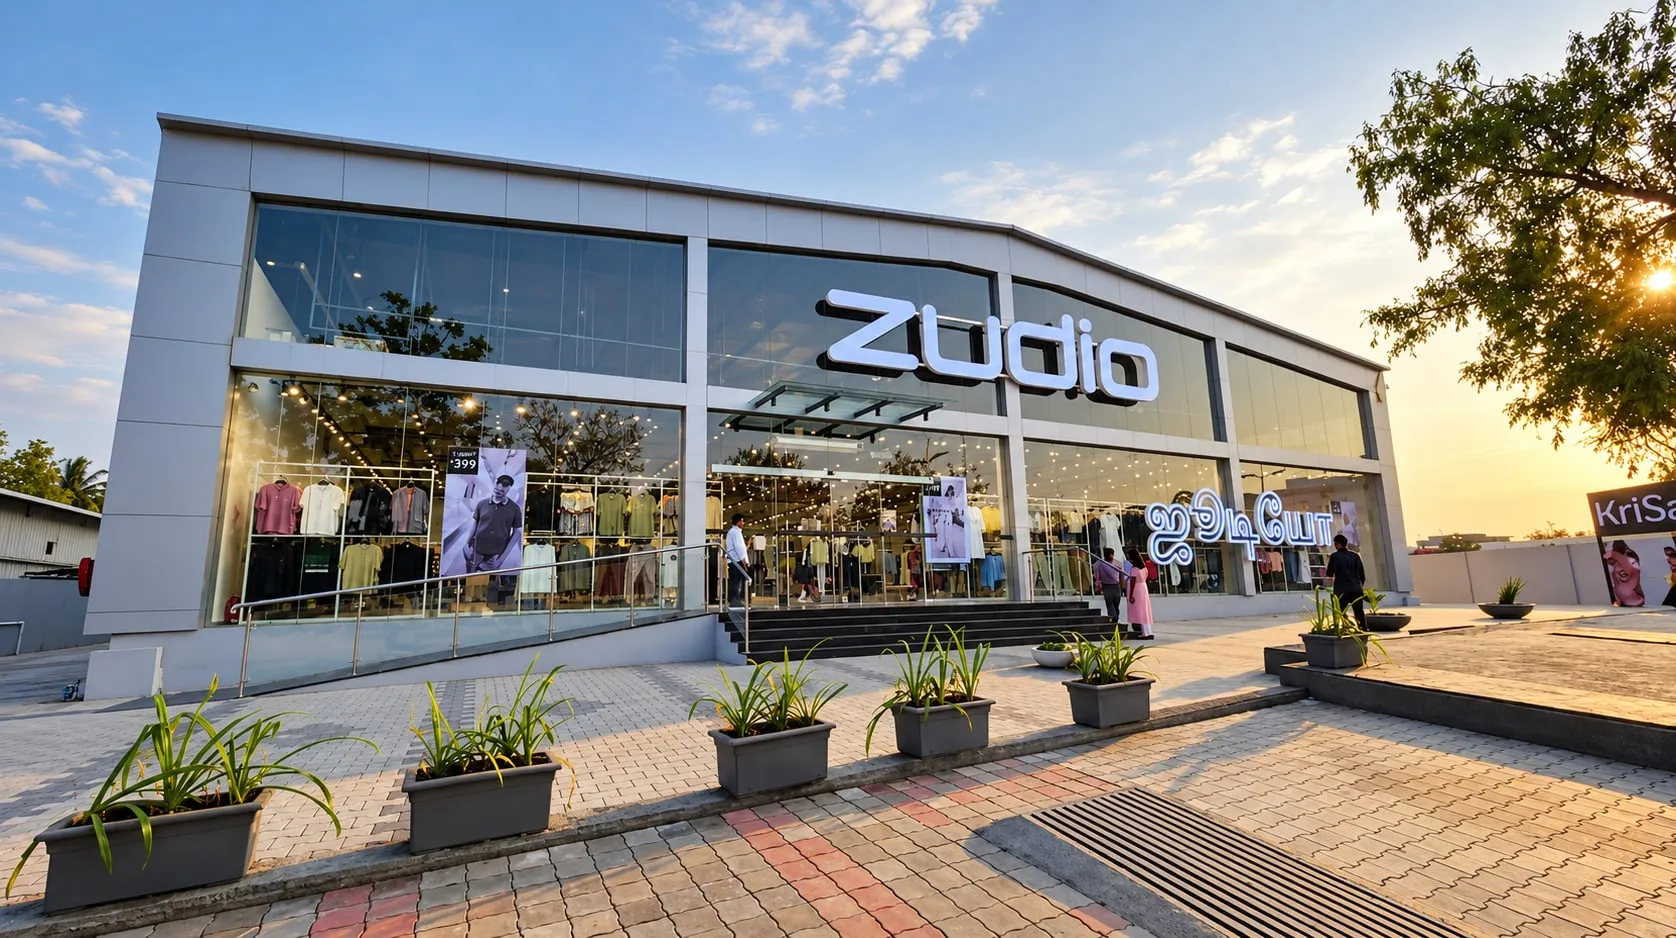
Commercial Building Elevations in ACP & Glass
Give your building the address it deserves.
ACP cladding, curtain walls and structural glazing for multi-storey commercial complexes, giving owners a modern elevation that attracts tenants and holds up to the weather.
A commercial building's elevation directly affects how easily it fills up. Prospective tenants, banks, clinics and showrooms judge a complex by its front long before they ask about rent, and a dated plaster-and-paint facade can make even a well-located building look tired. Cladex Elevations helps owners and developers in Tamil Nadu and Kerala create commercial building elevations in ACP and glass that look current, read clearly from the road and give every floor a sense of quality.
These projects demand more than good looks. A multi-storey facade must resist wind, shed heavy monsoon rain, cope with intense sun and, increasingly, meet fire-safety expectations for cladding on occupied buildings. Our engineer-led team, headed by Er. Sanjay M. and Er. Aravind M., works with your architect and structural consultant to choose the right combination of ACP cladding, curtain wall glazing, structural glazing and soffit ceilings, and to detail the fixings and joints so the elevation performs for many years.
Whether you are building a new G+3 complex on a main road, adding floors to an existing block or re-cladding an older building to attract better tenants, we start with a site visit and a careful look at the drawings. Share your plans or photos on WhatsApp for a free, site-measured quote, and draw on more than ten years of facade experience from our two offices in Coimbatore, for commercial projects anywhere in Tamil Nadu and Kerala.
What a commercial building facade must deliver
A first impression that leases
The elevation is the building's marketing. A clean, modern front with clear signage areas for tenants helps owners lease space faster and keep occupancy steady over the years.
Weather resistance at height
Upper floors face stronger wind and driving rain. Fixings, sub-frames and sealant joints must be designed for these loads so that panels stay secure and interiors stay dry.
Fire-conscious material choices
Cladding on occupied multi-storey buildings should not add fuel to a fire. Fire-retardant (FR) core ACP and correct detailing at floor levels are sensible choices for commercial blocks.
Daylight with heat control
Tenants want bright, naturally lit floors without the glare and heat that make offices and shops uncomfortable. Glass type and shading need to be chosen with orientation in mind.
The right systems for commercial buildings
ACP Front Elevation
An ACP front elevation gives the building a crisp, modern face with clean bands, frames and tenant signage zones built into the design.
About ACP Front ElevationCurtain Wall Glazing
A curtain wall wraps whole floors in glass hung from the structure, bringing daylight deep into the floor plates and giving the building a contemporary profile.
About Curtain Wall GlazingStructural Glazing
Flush structurally glazed panels create a smooth, unbroken glass face for the main elevation or a feature stair core.
About Structural GlazingACP Cladding
FR-core ACP cladding on columns, side walls and parapets ties the whole building together and protects the masonry from weathering.
About ACP CladdingSoffit Ceiling
ACP or aluminium soffits under projections, entrance porches and cantilevered floors give a finished underside that does not stain or peel like plaster.
About Soffit CeilingGlass Railings
Glass railings on balconies, terraces and common corridors keep sightlines open while providing a safe, low-maintenance barrier.
About Glass RailingsCommercial building elevation design: ACP, glass or both?
Most successful commercial building elevations combine ACP and glass rather than relying on one. ACP is ideal for solid areas such as columns, floor bands, parapets and signage zones: it is light, flat, available in many colours and fixes onto an aluminium sub-frame over the existing structure. Glass handles the areas that need daylight and display, from shopfronts on the ground floor to office windows above. The ratio between the two shapes both the look and the running cost of the building.
A largely glazed elevation looks impressive but can raise heat gain and cooling costs, particularly on west-facing fronts. A mostly solid ACP facade is easier to maintain and cooler, but may make interior floors feel closed in. We usually suggest strong horizontal or vertical ACP elements that frame glazed bays, so tenants get light and views while the solid panels provide shade, signage space and a recognisable identity for the building.
Specifying a facade for Tamil Nadu and Kerala weather
Our region puts a facade through intense sun, high humidity and heavy monsoon rain, and coastal towns add salt-laden air. For ACP, a PVDF-coated finish holds its colour and gloss far better under UV exposure than basic polyester coatings. For framing and fixings, aluminium sections and stainless steel fasteners avoid the rust streaks that mild steel brackets often leave on cladding after a few monsoons.
Water management matters as much as material choice. We plan sealant joints, drip edges, flashings and drainage paths so that rain is shed away from the building rather than trapped behind panels. On glazed areas, double glazed units (DGU) or solar-control glass reduce heat entering the building and cut traffic noise from busy roads. These decisions are made early, with your architect, so the facade is both attractive and practical to live with.
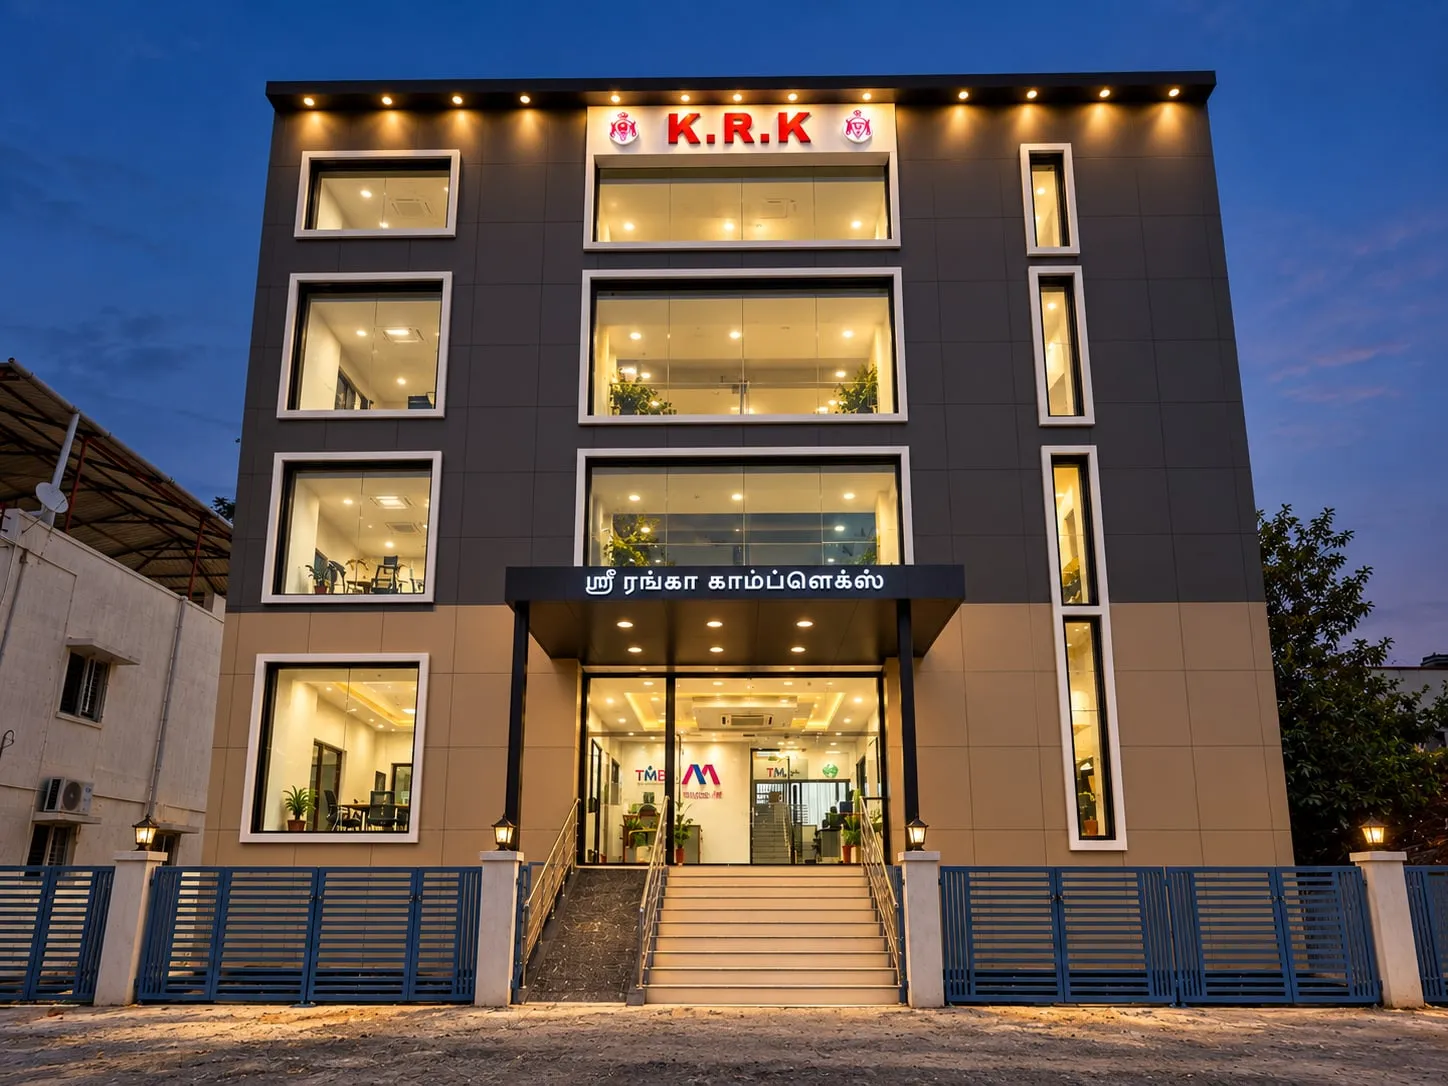
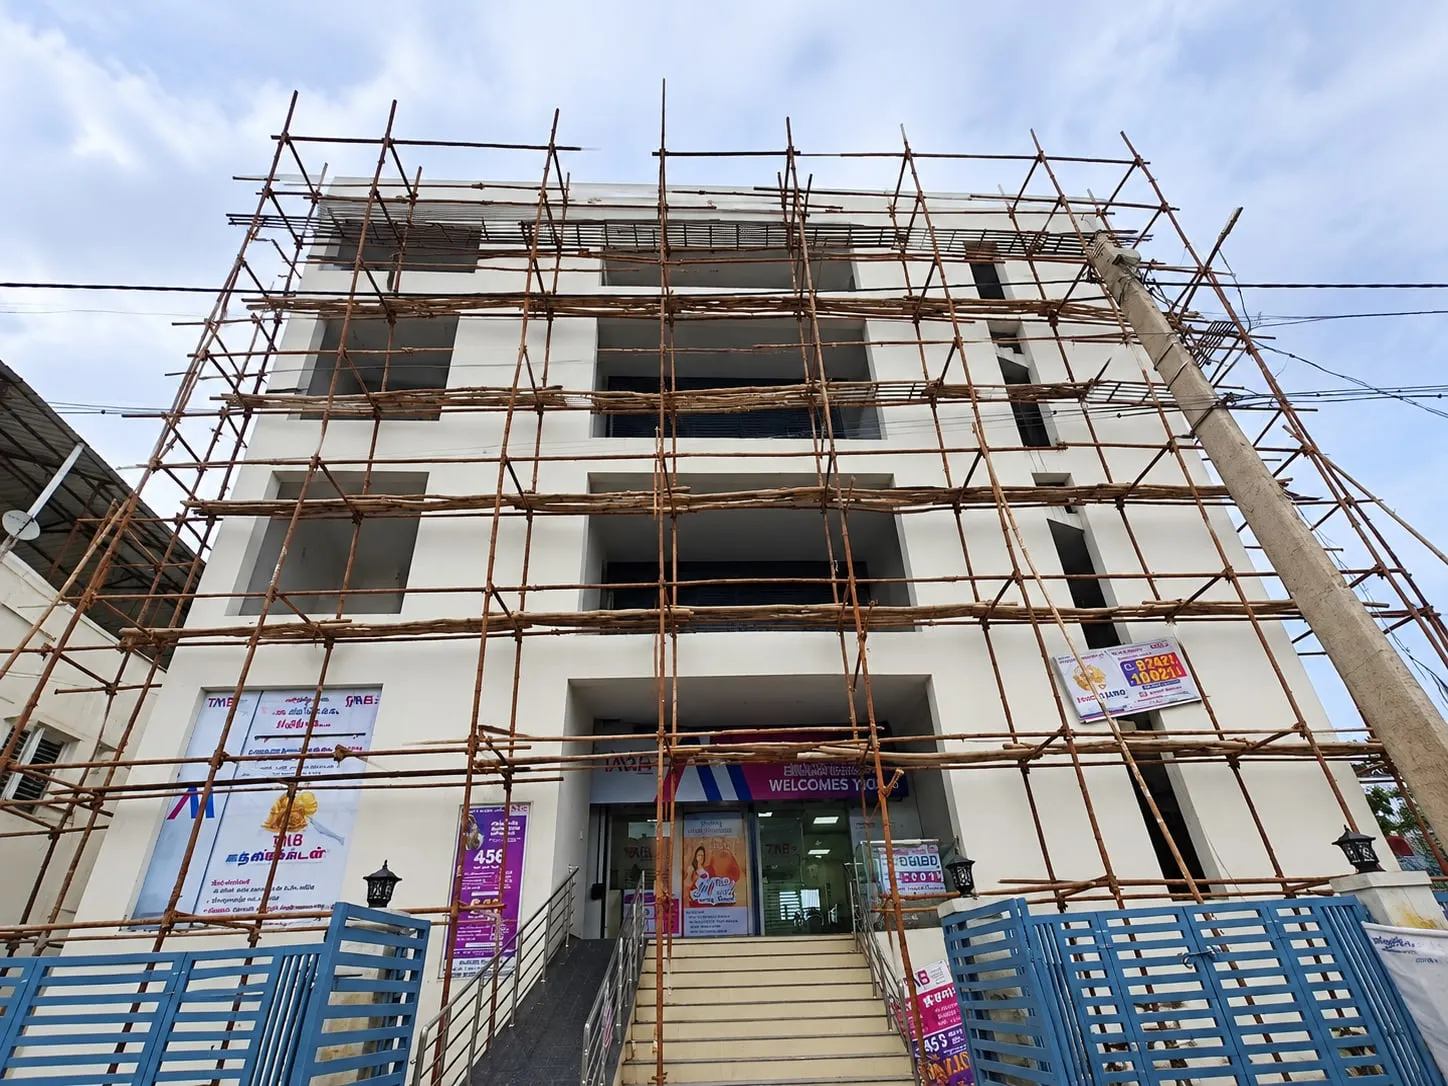
Commercial Buildings we have delivered
Commercial Buildings: common questions
Why use FR-core ACP on a commercial building?
Standard ACP has a polyethylene core that can burn. Fire-retardant (FR) core ACP replaces most of this with mineral-filled material that resists burning far better. For multi-storey commercial buildings with many occupants, FR-core panels are the safer choice. We coordinate with your architect and fire consultant on the grade appropriate for your building and the local norms that apply.
Can an old commercial building be re-clad with ACP?
Yes, re-cladding is one of the most common uses of ACP. Panels are fixed on an aluminium sub-frame anchored to the existing structure, so the old plaster facade stays behind the new skin. Our engineers first check the condition of the walls, slabs and parapets, then plan the frame and joints so the new elevation is secure and weather-tight.
What is the difference between curtain wall and structural glazing?
A curtain wall is a complete non-load-bearing outer skin, usually spanning several floors, hung from the building structure on an aluminium frame. Structural glazing describes how the glass is fixed: bonded to the frame with structural silicone so no external caps show. A curtain wall can use structural glazing to achieve a flush, all-glass appearance.
How do I keep a glass-fronted building cool?
Choose solar-control or reflective glass, or double glazed units, on the elevations that receive the most sun, especially west-facing fronts. Combine glass with ACP fins, bands or projections that shade the panes. Limiting glass on the harshest faces while keeping it where views and daylight matter most is often the most effective strategy.
Do you work with our architect's elevation drawings?
Yes. We regularly work from architects' elevation drawings and coordinate on details such as sub-frame layout, panel joints, glazing systems and fixing points. Where drawings are not yet finalised, our engineers can discuss practical options based on site photos. Send what you have on WhatsApp for a free, site-measured quote anywhere in Tamil Nadu or Kerala.
Discuss your commercial buildings project
Send drawings or photos. We'll suggest a facade that suits your brand, budget and site.
Other industries
Request a quote
Send us your details. Your enquiry opens in WhatsApp and goes straight to our engineers.
Sources & standards
Technical statements on this page follow Indian standards and established industry references. Always confirm project-specific requirements with your architect or structural consultant.
- National Building Code of India (NBC 2016) · Bureau of Indian StandardsOfficial BIS page for NBC 2016, India's model code for building construction, fire safety and structural design.
- National Building Code of India 2016 (Volume 1) · Bureau of Indian Standards (Public.Resource.Org copy, Internet Archive)Full text of NBC 2016 Vol. 1, incl. Part 4 fire & life safety (glass facades) and Part 6 Section 8 Glass and Glazing.
- IS 16231 (Part 2):2019 Use of Glass in Buildings — Energy and Light · Bureau of Indian Standards (Public.Resource.Org copy, Internet Archive)Indian code on glass energy performance: solar heat gain (SHGC), U-value and daylight.
- IS 875 (Part 3):2015 Design Loads for Buildings and Structures — Wind Loads · Bureau of Indian Standards (Public.Resource.Org copy, Internet Archive)Indian wind-load code: basic wind speeds by city, cyclone factor and pressures on cladding and glazing.
- Aluminium composite material cladding · UK Government (GOV.UK)UK government guidance on the fire hazard of ACM cladding with unmodified polyethylene cores.
- Curtain wall (architecture) — Wikipedia · WikipediaDefinition of curtain walls, stick vs unitised systems.
Planning a new facade or a makeover?
Talk directly to our engineers. Send photos or a drawing on WhatsApp and get practical options for your building.