
ACP Cladding in Coimbatore, Tamil Nadu & Kerala
Aluminium composite panel facades, framed true and sealed tight for south Indian sun and monsoon.
ACP cladding is the fixing of aluminium composite panels, two thin painted aluminium skins bonded to a polyethylene or fire-retardant mineral core, onto a metal framework over a building's walls to give a light, flat, weather-resistant facade. Cladex Elevations designs and installs ACP cladding across Tamil Nadu and Kerala.
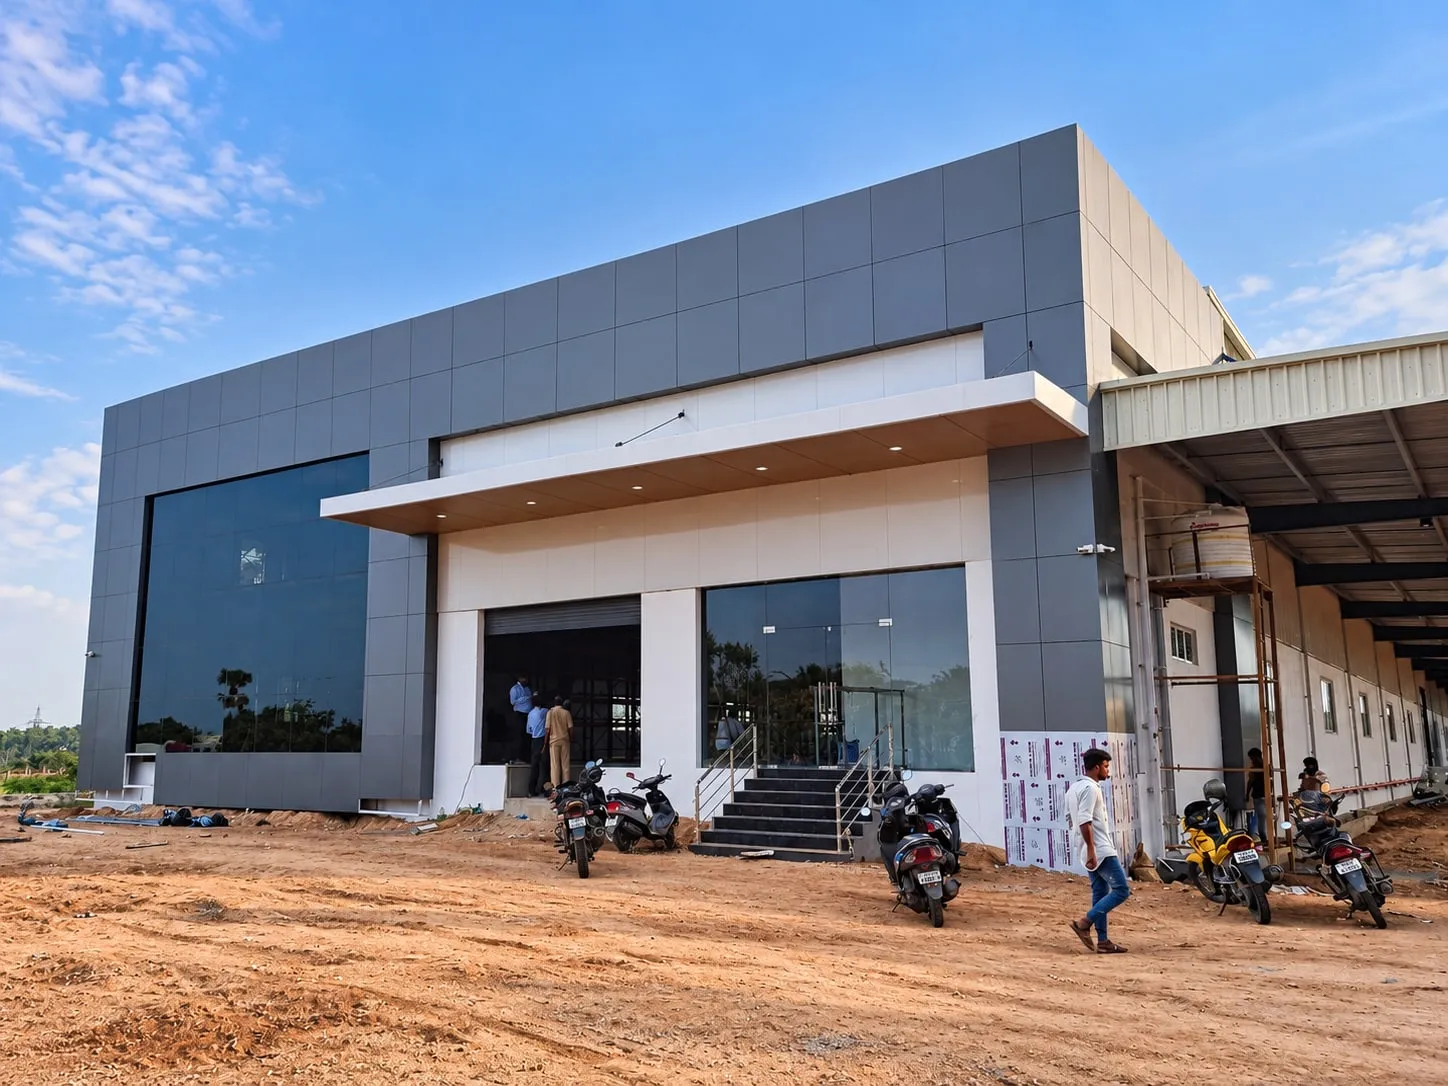
ACP cladding is a facade finish made by fixing aluminium composite panels onto a secondary framework in front of a building's wall. Each panel is a sandwich of two pre-painted aluminium skins bonded to a core of polyethylene (PE) or fire-retardant (FR) mineral-filled material. The result is a light but rigid sheet that can be routed, folded and shaped into clean flat surfaces, sharp corners and bands, which is why ACP has become the default modern facade material for showrooms, offices and commercial buildings across Tamil Nadu.
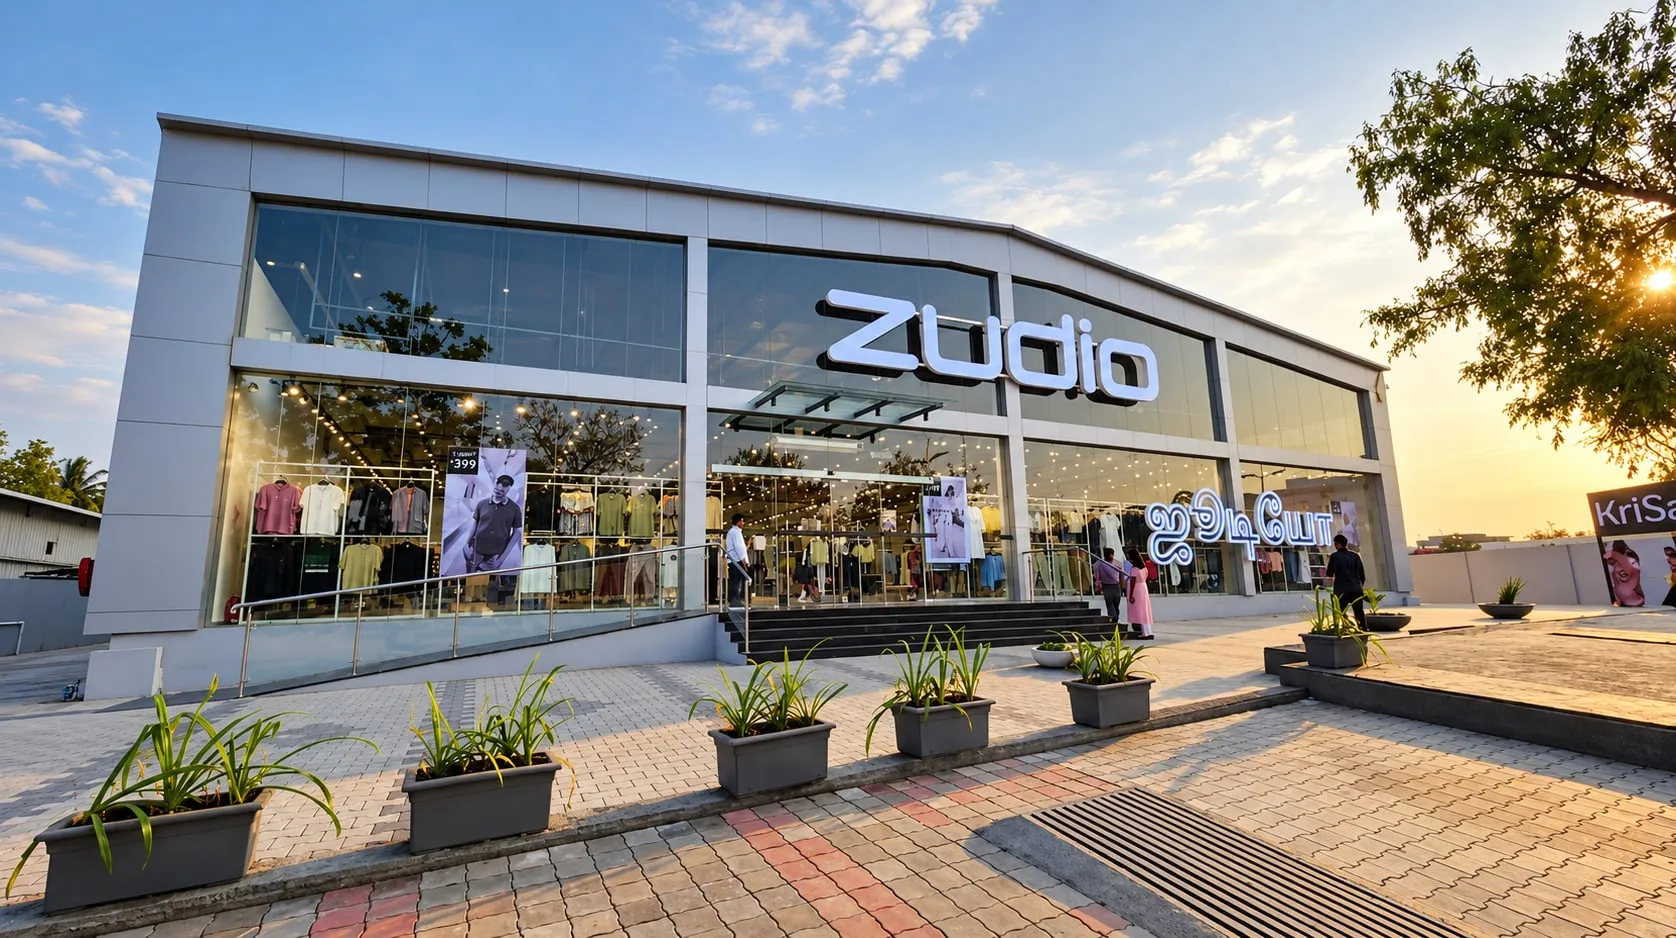
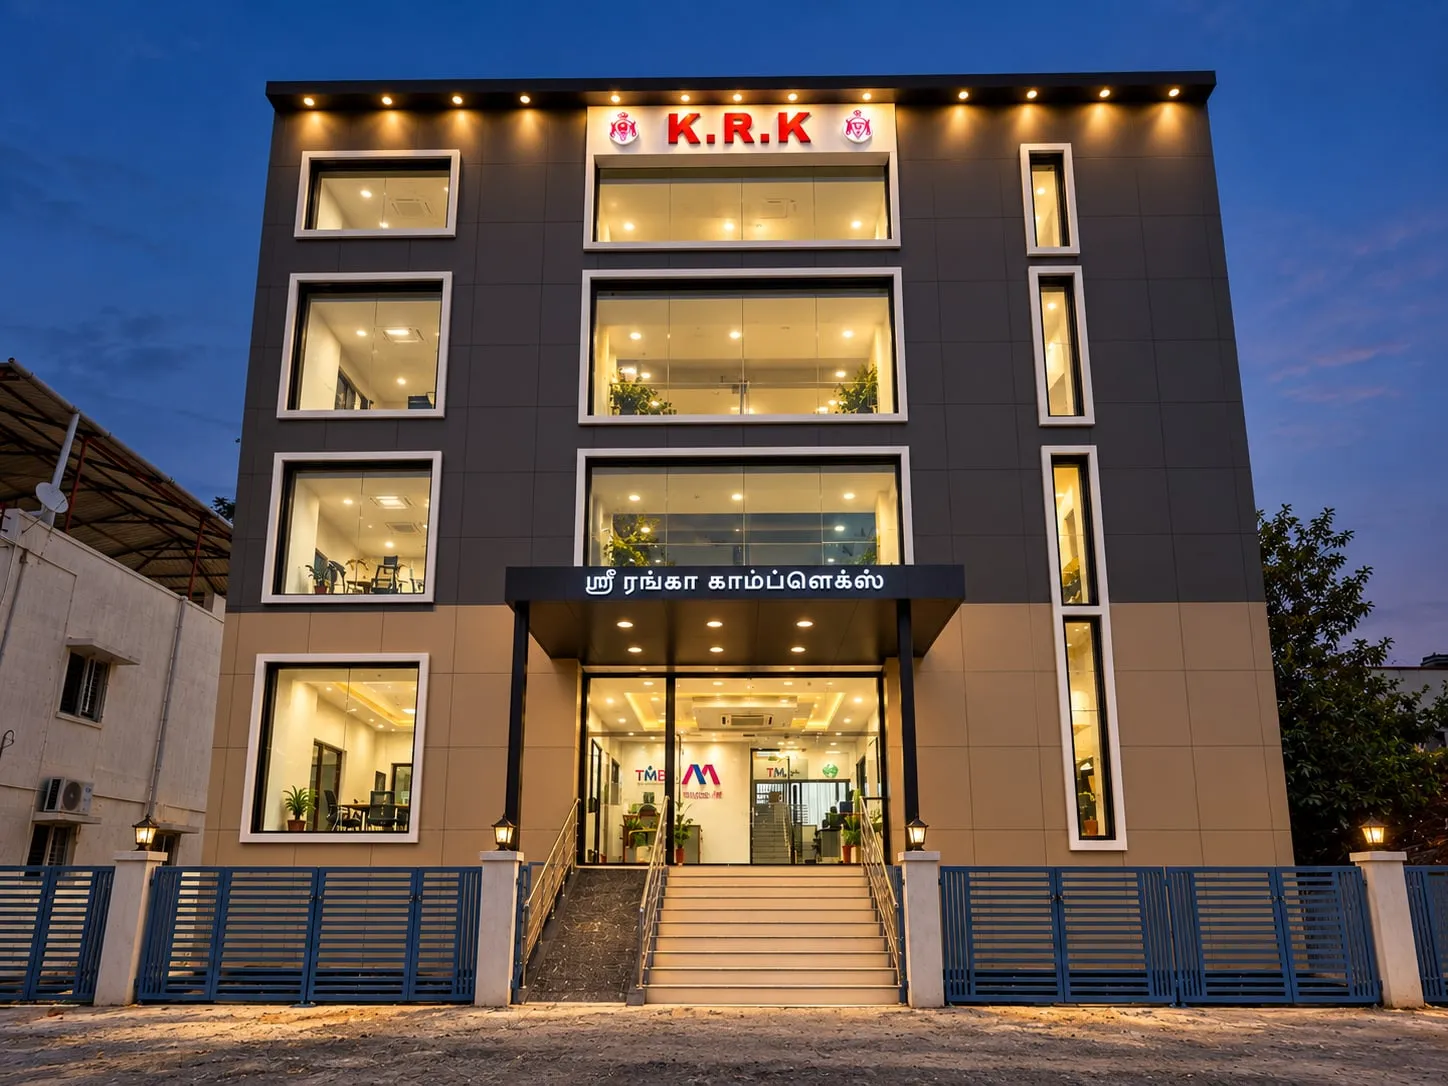
At Cladex Elevations, ACP sheet work is led by our engineers, Er. Sanjay M. and Er. Aravind M., with more than 10 years of facade experience behind the team. We survey the wall, check plumb and levels, design the framing grid and panel layout, and then fabricate and fix the panels on site. The ACP cladding on the Zudio store on Trichy Road, Singanallur, Coimbatore is one example of our work, combined with structural glazing on the same elevation.
Good cladding is about much more than the shade card. Most problems we see on older buildings, such as bulging panels, dirt streaks below joints, water creeping behind the facade or patchy colour, come from shortcuts in framing, routing and sealing. This page explains the material options, how we install ACP and what drives the cost, so you can compare quotations on specification and workmanship rather than on rate alone.
Why choose ACP Cladding
Light on the structure
An ACP facade weighs a fraction of stone or tile cladding, so it adds little load to existing walls and can be retrofitted onto older buildings without major structural work.
Flat, modern lines
The rigid sandwich construction keeps large panels flat, giving the crisp edges and neat shadow-gap joints that architects use for contemporary elevations.
Wide choice of finishes
Solid, metallic, wood-grain, stone-look, brushed and mirror finishes let you match brand colours or warm up a facade without changing the system.
Built for the weather
PVDF-coated exterior sheets resist fading and chalking under the strong Coimbatore sun, and properly sealed joints keep monsoon rain off the wall behind.
Dry, clean installation
Panels are fabricated and fixed to a dry framework, so there is no plastering, curing or messy wet work on the face of the building.
Easy upkeep
An occasional wash with water and mild detergent keeps the facade fresh; there is no repainting cycle like a plastered and painted wall.
Options & technical details
Typical choices we discuss with clients. The final specification is fixed after a site visit.
| Standard sheet size | 1220 x 2440 mm (8 x 4 ft); longer lengths such as 3050 mm and 3660 mm are available from most manufacturers |
|---|---|
| Panel thickness | 3 mm typical for interiors and signage; 4 mm typical for exterior facades |
| Core type | PE (polyethylene) core, or FR (fire-retardant, mineral-filled) core |
| Surface coating | PVDF for exteriors (better UV and colour retention); polyester for interiors |
| Finishes | Solid colours, metallic, wood-grain, stone-look, brushed and mirror |
| Sub-frame | Aluminium or galvanised steel tube framework anchored to the wall or structure |
| Joint types | Sealed joint (backer rod plus weather silicone) or open/dry joint, as per design |
| Fixing method | Routed and folded trays riveted or screwed to the frame, or cassette-style hook-on panels |
ACP Cladding, explained in drawings
How we install ACP cladding
Every job starts with a site survey. We measure the elevation, check how far the existing wall is out of plumb, and mark openings, AC outdoor units and rainwater pipes that the cladding must work around. From this we draw a panel layout that fixes where the joints fall and how large each tray will be, so that wastage stays low and the joint lines look planned rather than accidental.
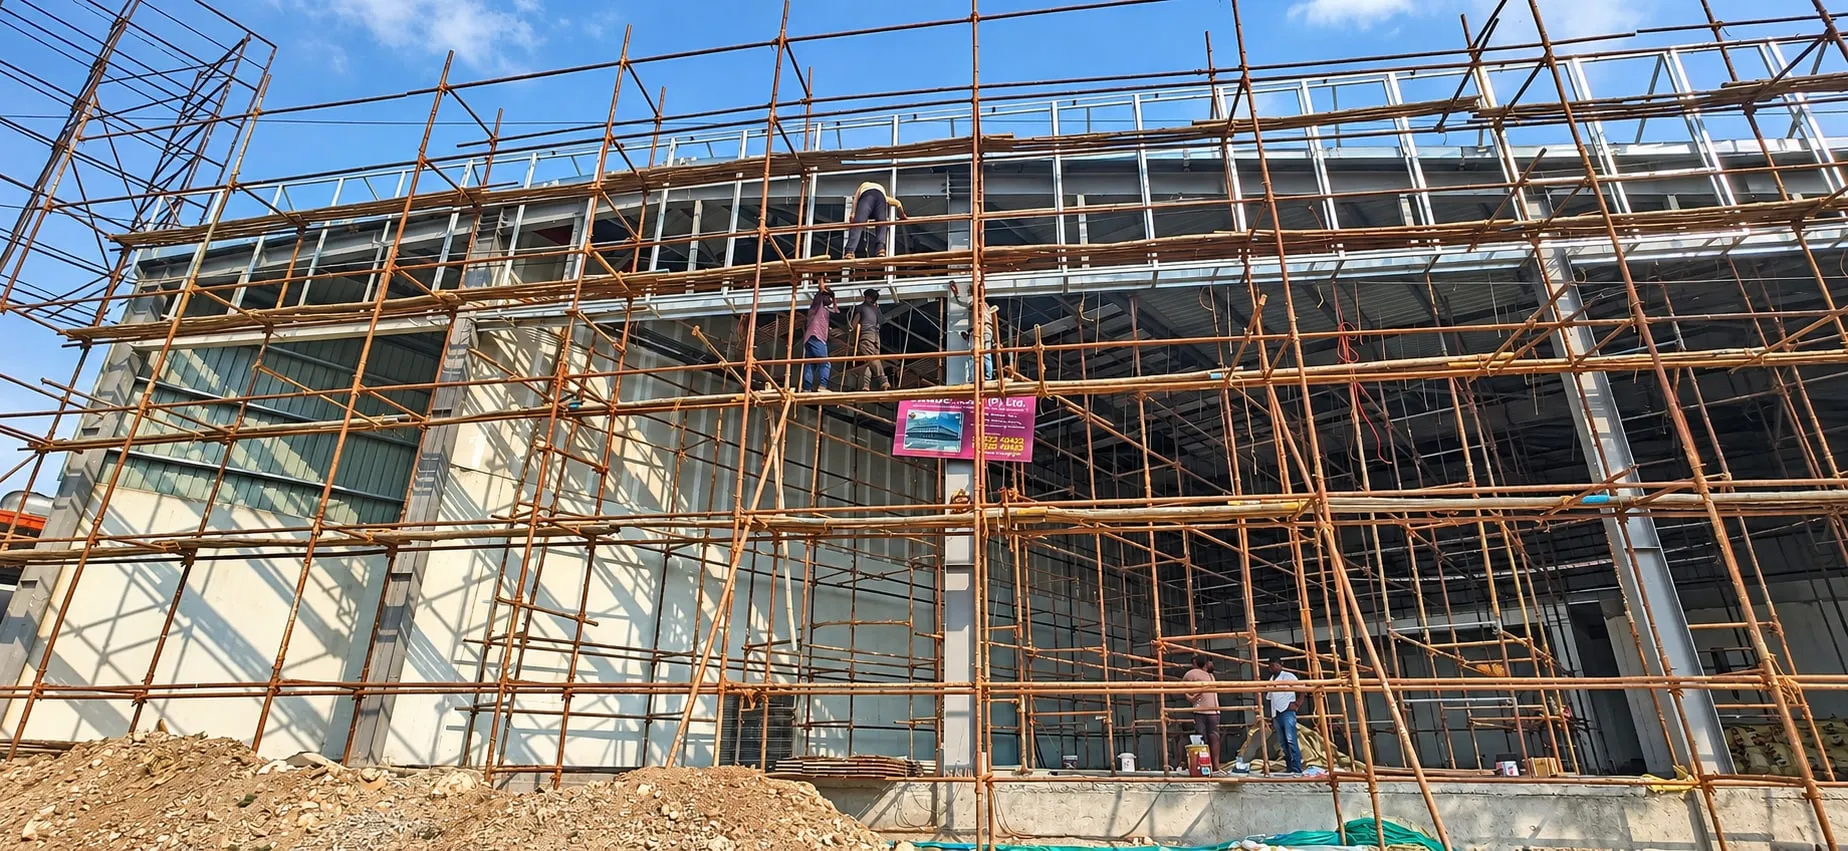
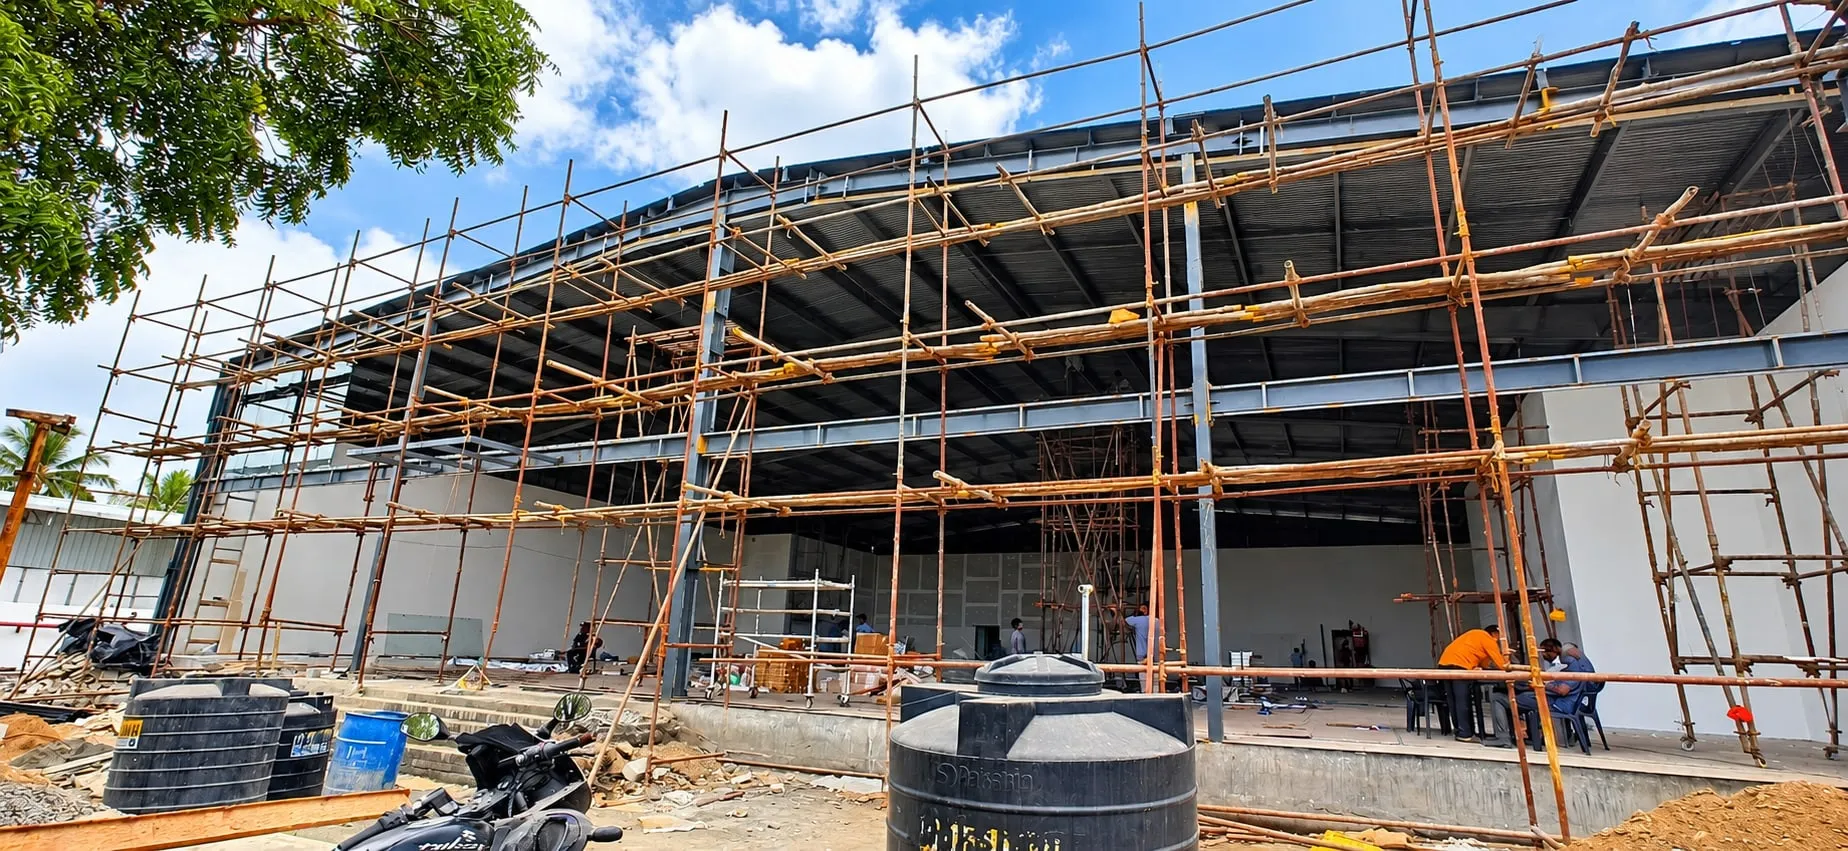
The framework comes next. Aluminium or galvanised steel members are anchored to the wall or structure at designed spacings and set true to line and level, because any wave in the frame shows up as a wave in the finished face. The sheets are then routed along the fold lines with the correct groove, folded into trays with returns, stiffened where the panel size calls for it, and fixed to the frame.
Finally the joints are closed. On a sealed facade we insert a backer rod and apply weather-grade silicone so rain cannot reach the wall; for Kerala's heavy monsoon and coastal sites in Chennai or Kochi we pay extra attention to the top of each run, sill flashings and drainage paths. All sheets are fixed in the same direction marked on the film to avoid shade variation, and the protective film is peeled only after surrounding work is done.
PE core vs FR core ACP: which should you choose?
From the outside, two ACP sheets can look identical; the difference is inside. A PE core is solid low-density polyethylene. It is lighter and generally costs less, and it is widely used for interiors, signage and small low-rise work. Its limitation is that polyethylene burns, so it is not the right specification where fire spreading up a facade is a real concern.
An FR core is loaded with a high proportion of mineral filler that makes the panel resist ignition and slow the spread of flame. FR ACP is the sensible choice for multi-storey buildings, hospitals, malls, hotels and any project where the architect, fire consultant or local approval asks for it. We state clearly which grade we are quoting, and we suggest you ask every contractor to put the core type in writing.
What affects the cost of ACP cladding?
The ACP sheet price per sq ft is only one line in the cost of a finished facade. Core type, thickness, coating and finish all move the material price, and metallic, wood-grain and mirror finishes usually cost more than plain solid colours. On top of that come the framework material, the number of folds and returns, and how much routing and cutting the design demands.
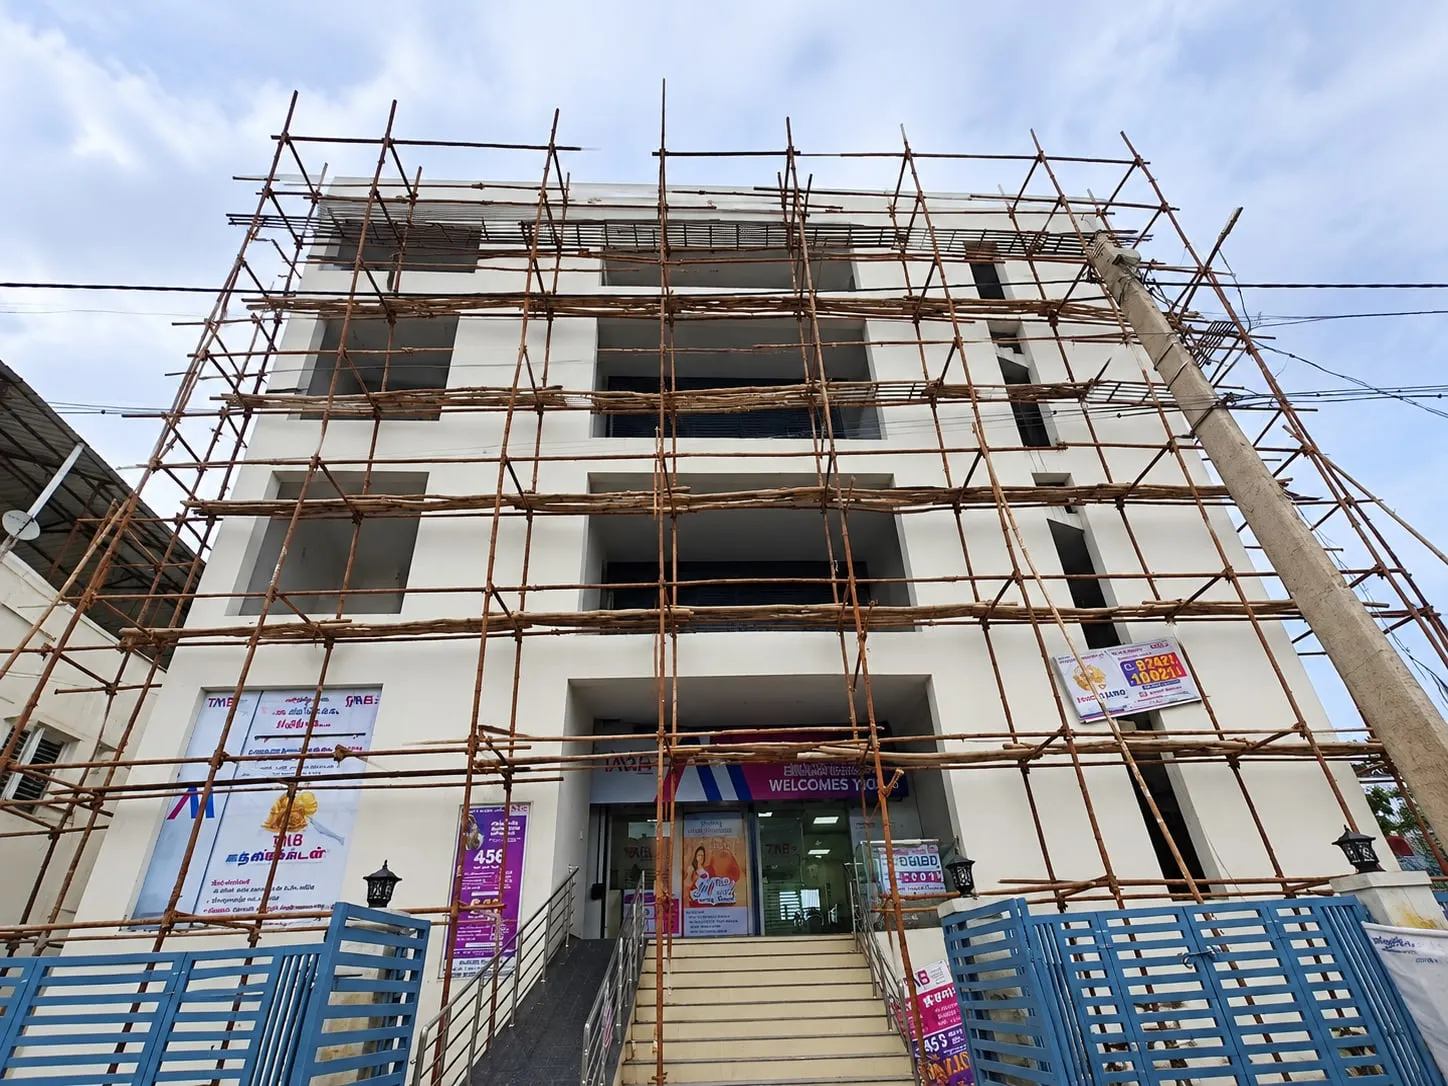
Site conditions matter just as much. A ground-floor shop front can be done from simple staging, while a four-storey elevation needs scaffolding or a boom lift. Irregular walls, many small panels, curves and fiddly junctions around windows all add labour. Send us photos and rough dimensions on WhatsApp and we will arrange a free site-measured quote that lists the specification line by line.
ACP Cladding: questions answered
What is ACP cladding?
ACP cladding is a facade finish made by fixing aluminium composite panels to a metal framework in front of a building's wall. Each panel has two thin painted aluminium skins bonded to a polyethylene or fire-retardant mineral core. It is light, flat, weather-resistant and available in many colours and finishes, which is why it is so widely used for shop fronts, offices and commercial buildings.
What is the price of ACP sheet per sq ft in Coimbatore?
There is no single rate, because the price per sq ft depends on the core (PE or fire-retardant), thickness, coating (PVDF or polyester), finish and brand. The installed cost also covers the framework, routing and folding, sealant, scaffolding or lift access, and the size and height of the wall. Cladex measures your site and sends a free, itemised quote on WhatsApp so you can compare like for like.
Which ACP thickness is best for exterior elevation?
For exterior facades, 4 mm ACP with a PVDF coating is the usual choice because it is stiffer, stays flatter over larger panel sizes and holds its colour better in strong sunlight. 3 mm sheets are common for interiors, signage and small areas. Panel size, wind exposure and building height also affect the choice, and we check these during the site survey.
Is ACP cladding fire safe?
It depends on the core. Standard PE-core ACP is combustible, so it is best limited to interiors, signage and low-rise work. Fire-retardant (FR) core ACP contains a high proportion of mineral filler that resists ignition and slows flame spread, and it is the right choice for multi-storey, public and high-occupancy buildings. Always ask your contractor to state the core type in the quotation.
How long does ACP cladding last?
A well-built exterior ACP facade with a good PVDF coating can keep its looks for many years. Real life depends on coating quality, how well the framework and joints were made, how much sun and salt air the wall faces, and basic upkeep such as washing and checking sealant. Coastal buildings in Chennai or Kochi need closer attention to sealants and fixings.
Can ACP be fixed on an existing old building?
Yes. Because ACP is light and hangs on its own framework, it is one of the easiest ways to modernise an old plastered or tiled facade without demolishing anything. We first check the wall for cracks, dampness and sound anchoring points, then design the frame to bridge the irregularities so the new face is flat even when the old wall is not.
How do I clean and maintain an ACP facade?
Wash the panels with clean water and a mild, non-abrasive detergent using a soft cloth or sponge, then rinse. Avoid solvents, scouring pads and high-pressure jets aimed straight at sealant joints. Once a year, ideally before the monsoon, inspect the joints for cracked or missing silicone and replace any damaged sealant early so water does not get behind the cladding.
Used in
Related guides
- ACP Cladding Maintenance: Cleaning, Inspection and Pre-Monsoon Care
- ACP Sheet Price: Every Cost Driver Explained (and How to Compare Quotes)
- ACP Sheet Thickness and Grades: How to Pick the Right Aluminium Composite Panel
- ACP vs Glass Facade: An Engineer's Comparison for South Indian Buildings
- Front Elevation Design Ideas That Look Good and Survive Our Climate
- How to Choose a Facade Contractor for ACP and Glazing Work
- Shop Front Elevation Ideas: ACP Fascia, Glass Fronts and Signage That Work
- Structural Glazing vs Curtain Wall: What Is the Difference and Which Do You Need?
Planning ACP Cladding?
Share your building details. Our engineers will suggest the right specification and send a measured quotation.
ACP Cladding near you
ACP Cladding quote
Send us your details. Your enquiry opens in WhatsApp and goes straight to our engineers.
Often combined with
ACP Front Elevation
An ACP front elevation uses aluminium composite panels, often combined with glass, to create the street-facing face of a house or commercial building, with clean bands, frames, fins and colour blocks. Cladex Elevations builds ACP elevations for homes, shops and offices in Tamil Nadu and Kerala.
Explore GlazingStructural Glazing
Structural glazing is a facade system in which glass panels are bonded to a hidden aluminium frame with structural silicone sealant instead of being held by visible outer caps, giving a flush, all-glass look from outside. Cladex Elevations installs structural glazing for commercial buildings in Tamil Nadu and Kerala.
Explore ACP & CladdingACP Signage & Fascia
An ACP fascia is a horizontal band of aluminium composite panels above a shop or showroom front that frames the glazing and carries the brand signage. Cladex Elevations builds ACP fascias, signage backing panels and shop front elevations for retail stores and showrooms in Tamil Nadu and Kerala.
ExploreSources & standards
Technical statements on this page follow Indian standards and established industry references. Always confirm project-specific requirements with your architect or structural consultant.
- IS 17682:2021 Aluminium Composite Panel — Specification · Bureau of Indian Standards (Public.Resource.Org copy, Internet Archive)Indian specification for ACP sheets: LDPE vs mineral (FR) core, skin thickness and coating requirements.
- National Building Code of India 2016 (Volume 1) · Bureau of Indian Standards (Public.Resource.Org copy, Internet Archive)Full text of NBC 2016 Vol. 1, incl. Part 4 fire & life safety (glass facades) and Part 6 Section 8 Glass and Glazing.
- Aluminium composite material cladding · UK Government (GOV.UK)UK government guidance on the fire hazard of ACM cladding with unmodified polyethylene cores.
- Publication of the Grenfell Tower Inquiry phase 2 report · UK Government (GOV.UK)Final Grenfell Tower Inquiry report: PE-core ACM rainscreen panels were the principal cause of fire spread.
- NFPA 285: Fire Test for Exterior Wall Assemblies Containing Combustible Components · National Fire Protection AssociationUS fire test for exterior wall assemblies with combustible components such as ACP cladding.
- Sandwich panel: ACP (aluminium composite panel) — Wikipedia · WikipediaDefinition of aluminium composite panels and their structure.
Planning a new facade or a makeover?
Talk directly to our engineers. Send photos or a drawing on WhatsApp and get practical options for your building.