
ACP & Aluminium Facade Fins and Louvers
Vertical fins and louvers that cut glare, add depth and give a building a facade people remember.
Facade fins and louvers are repeated vertical or horizontal blades fixed in front of a building's walls or windows to shade them from direct sun and give the elevation depth and rhythm. They are usually made as ACP-clad steel or aluminium boxes or as aluminium sections. Cladex Elevations designs and installs facade fins across Tamil Nadu and Kerala.
Facade fins and louvers are repeated blades, usually vertical, fixed in front of a building's walls or windows. Set at the right depth and spacing, they throw shade across the glass and wall behind them, cutting glare and heat gain while keeping a view out. They also do something a flat facade cannot: from different angles the fins open and close visually, giving the building depth, rhythm and a strong identity.
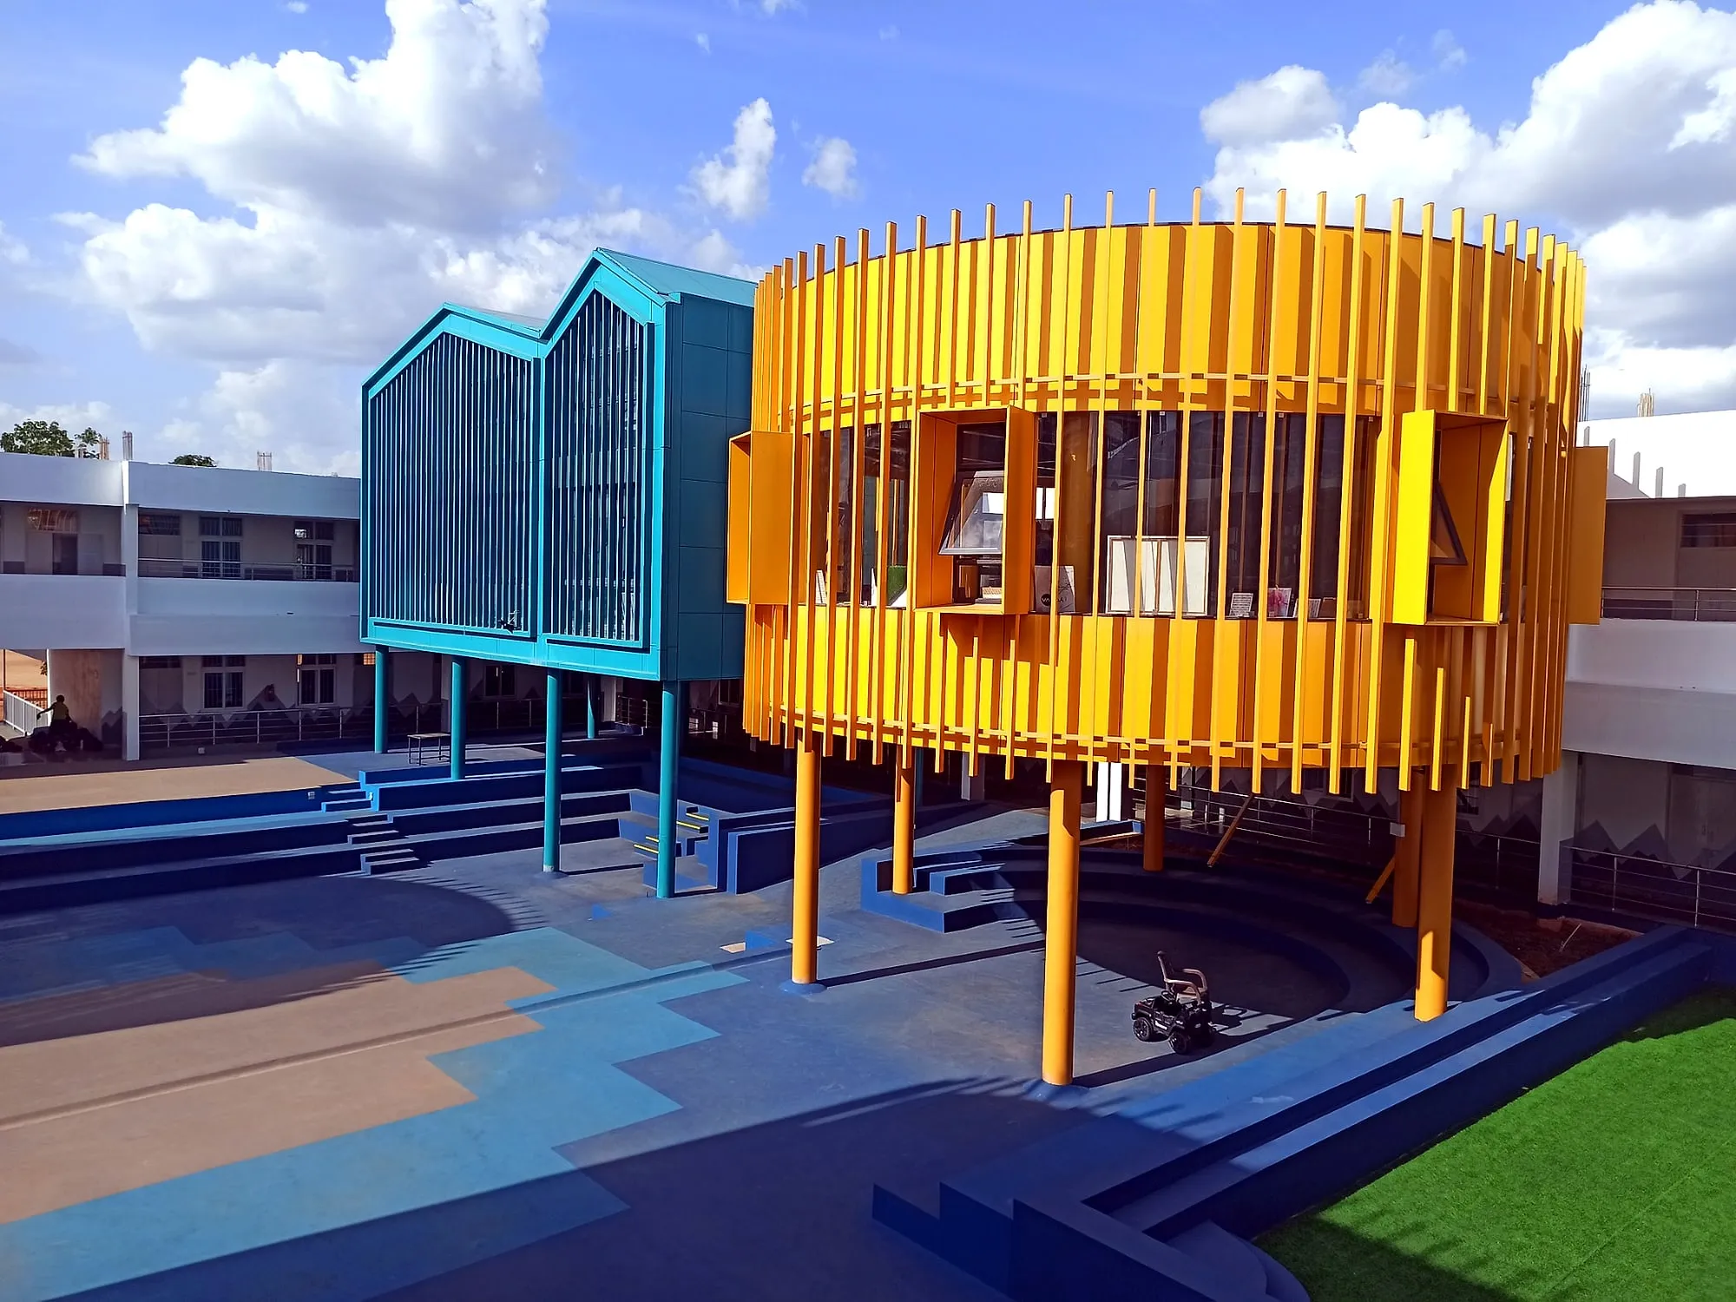
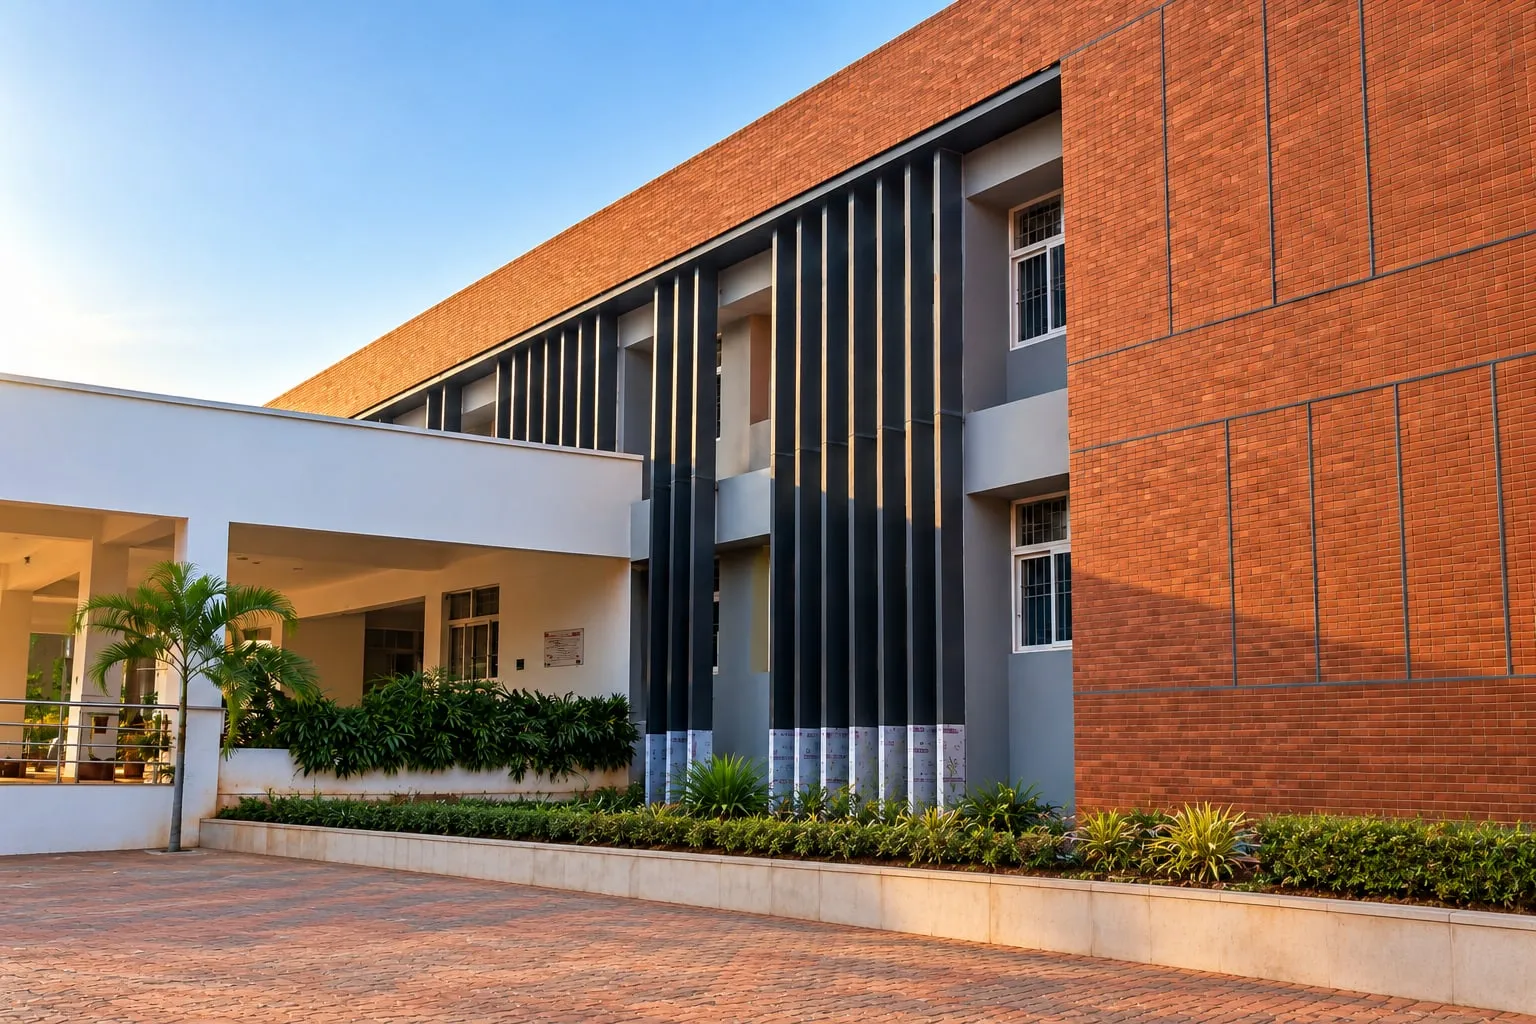
Our fin projects are led by Er. Sanjay M. and Er. Aravind M., civil engineers from CIT Coimbatore with more than 10 years of facade experience behind the team. One example is Spring Mount School in Perundurai, Erode, where we installed facade fins on the building's elevation.
Fins look simple, but each one is a projecting element that catches wind, so the frame, brackets and anchors need proper design. The layout must also suit the sun on each side of the building. This page explains how we fabricate and install fins, the difference between ACP and aluminium fins, and what affects the cost.
Why choose facade fins & louvers
Shade and less glare
Well-placed fins shade windows and walls from direct sun, which reduces glare inside and the heat reaching the facade.
Strong building identity
Repeated fins create rhythm and depth, and changing their spacing, colour or depth can turn a plain block into a landmark.
Views and daylight kept
Unlike a solid wall or dark film, fins block the direct sun while still allowing views and diffused daylight through the gaps.
Privacy from the street
Closely spaced or angled fins screen views into classrooms, offices and homes from the road and neighbouring buildings.
Hides services
Fins can screen AC outdoor units, pipes and untidy walls without closing them off from the air flow they need.
Matches the facade
ACP and aluminium fins come in the same colours and wood-grain or metallic finishes as the rest of the cladding.
Options & technical details
Typical choices we discuss with clients. The final specification is fixed after a site visit.
| Fin types | Vertical fins, horizontal louvers, or angled blades, as per design |
|---|---|
| ACP fins | Folded ACP box sections over a steel or aluminium inner frame; exterior-grade PVDF-coated ACP |
| Aluminium fins | Aluminium sections or folded aluminium sheet, powder-coated or similar finish |
| Finishes | Solid colours, metallic and wood-grain finishes |
| Support | MS or aluminium sub-frame and brackets anchored to the structure behind |
| Design inputs | Fin depth, spacing and angle set for the facade orientation; fixings designed for wind loads |
How we fabricate and install facade fins
We begin with the facade orientation and the look you want. On east and west faces, where the sun comes in low in the morning and evening, vertical fins are usually more effective; horizontal louvers work better against higher sun. The fin depth and spacing are then set to balance shading against view and daylight, and to suit the panel sizes and the structure behind.
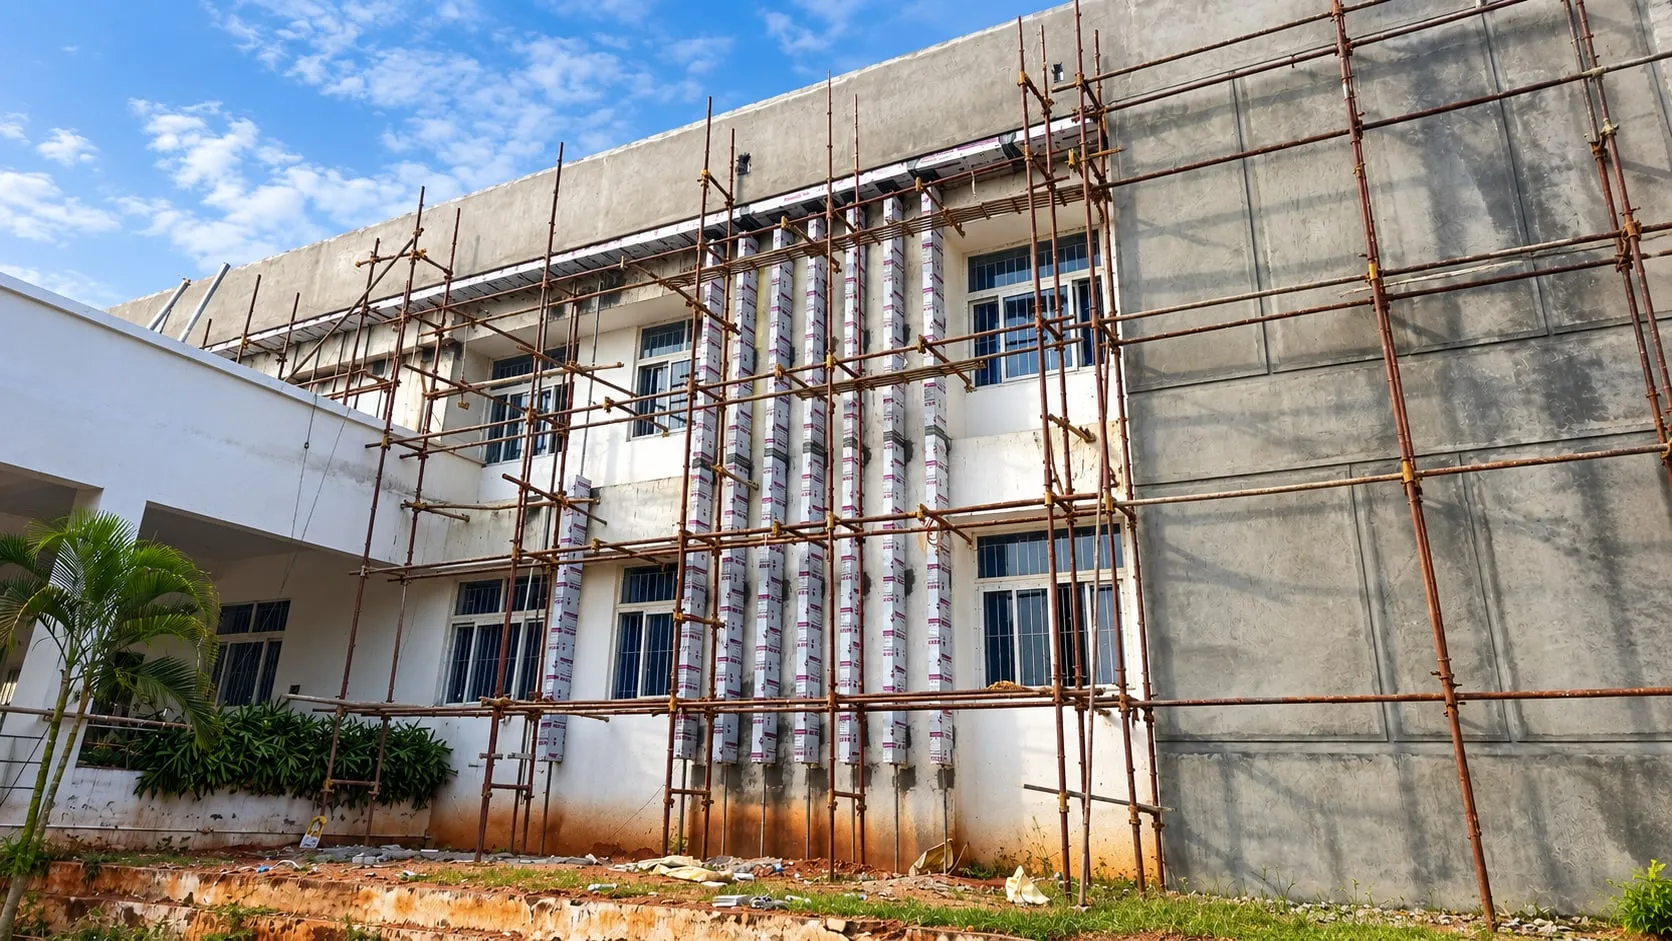
For ACP fins, we fabricate a steel or aluminium inner frame for each blade and fix it to a sub-frame or brackets anchored into the building. The ACP is routed, folded into boxes and fixed over the frame, with neat sealed or open ends. Aluminium fins are fixed to brackets in the same way. Every fin is set out to a string line so the rows run perfectly straight, because even small misalignments are obvious in a repeated pattern.
Because fins project from the facade, they are exposed to wind pressure and suction from both sides. We size the brackets and anchors for wind loads and avoid long, unsupported blades that could flutter or deflect. Drainage and cleaning access are also planned, so that water runs off and the fins can be washed.
ACP fins vs aluminium fins
ACP fins are built as boxes over an inner frame. This makes it easy to create deep, chunky fins in any of the many ACP colours and finishes, and to match the rest of an ACP elevation exactly. They are a good choice when the fins are large and bold, or when the design calls for wood-grain or metallic looks.
Aluminium fins made from sections or folded sheet can be slimmer and lighter, with a crisp profile, and suit facades where finer blades and a more technical look are wanted. They need fewer site joints and seals. Both types need a well-designed support frame and corrosion-protected fixings. We help you choose based on the size of fin, the look and the budget.
What affects the cost of facade fins and louvers?
The main factors are the number of fins, their depth and height, and the material and finish. Deeper fins need more cladding and a stiffer frame, and closer spacing means more fins per metre of facade. Wood-grain and metallic finishes usually cost more than solid colours.
The support frame, the number of anchors, building height and access also matter. A two-storey school facade can be done from scaffolding, while taller buildings may need lifts. Send photos and drawings on WhatsApp and we will arrange a site visit and an itemised quote.
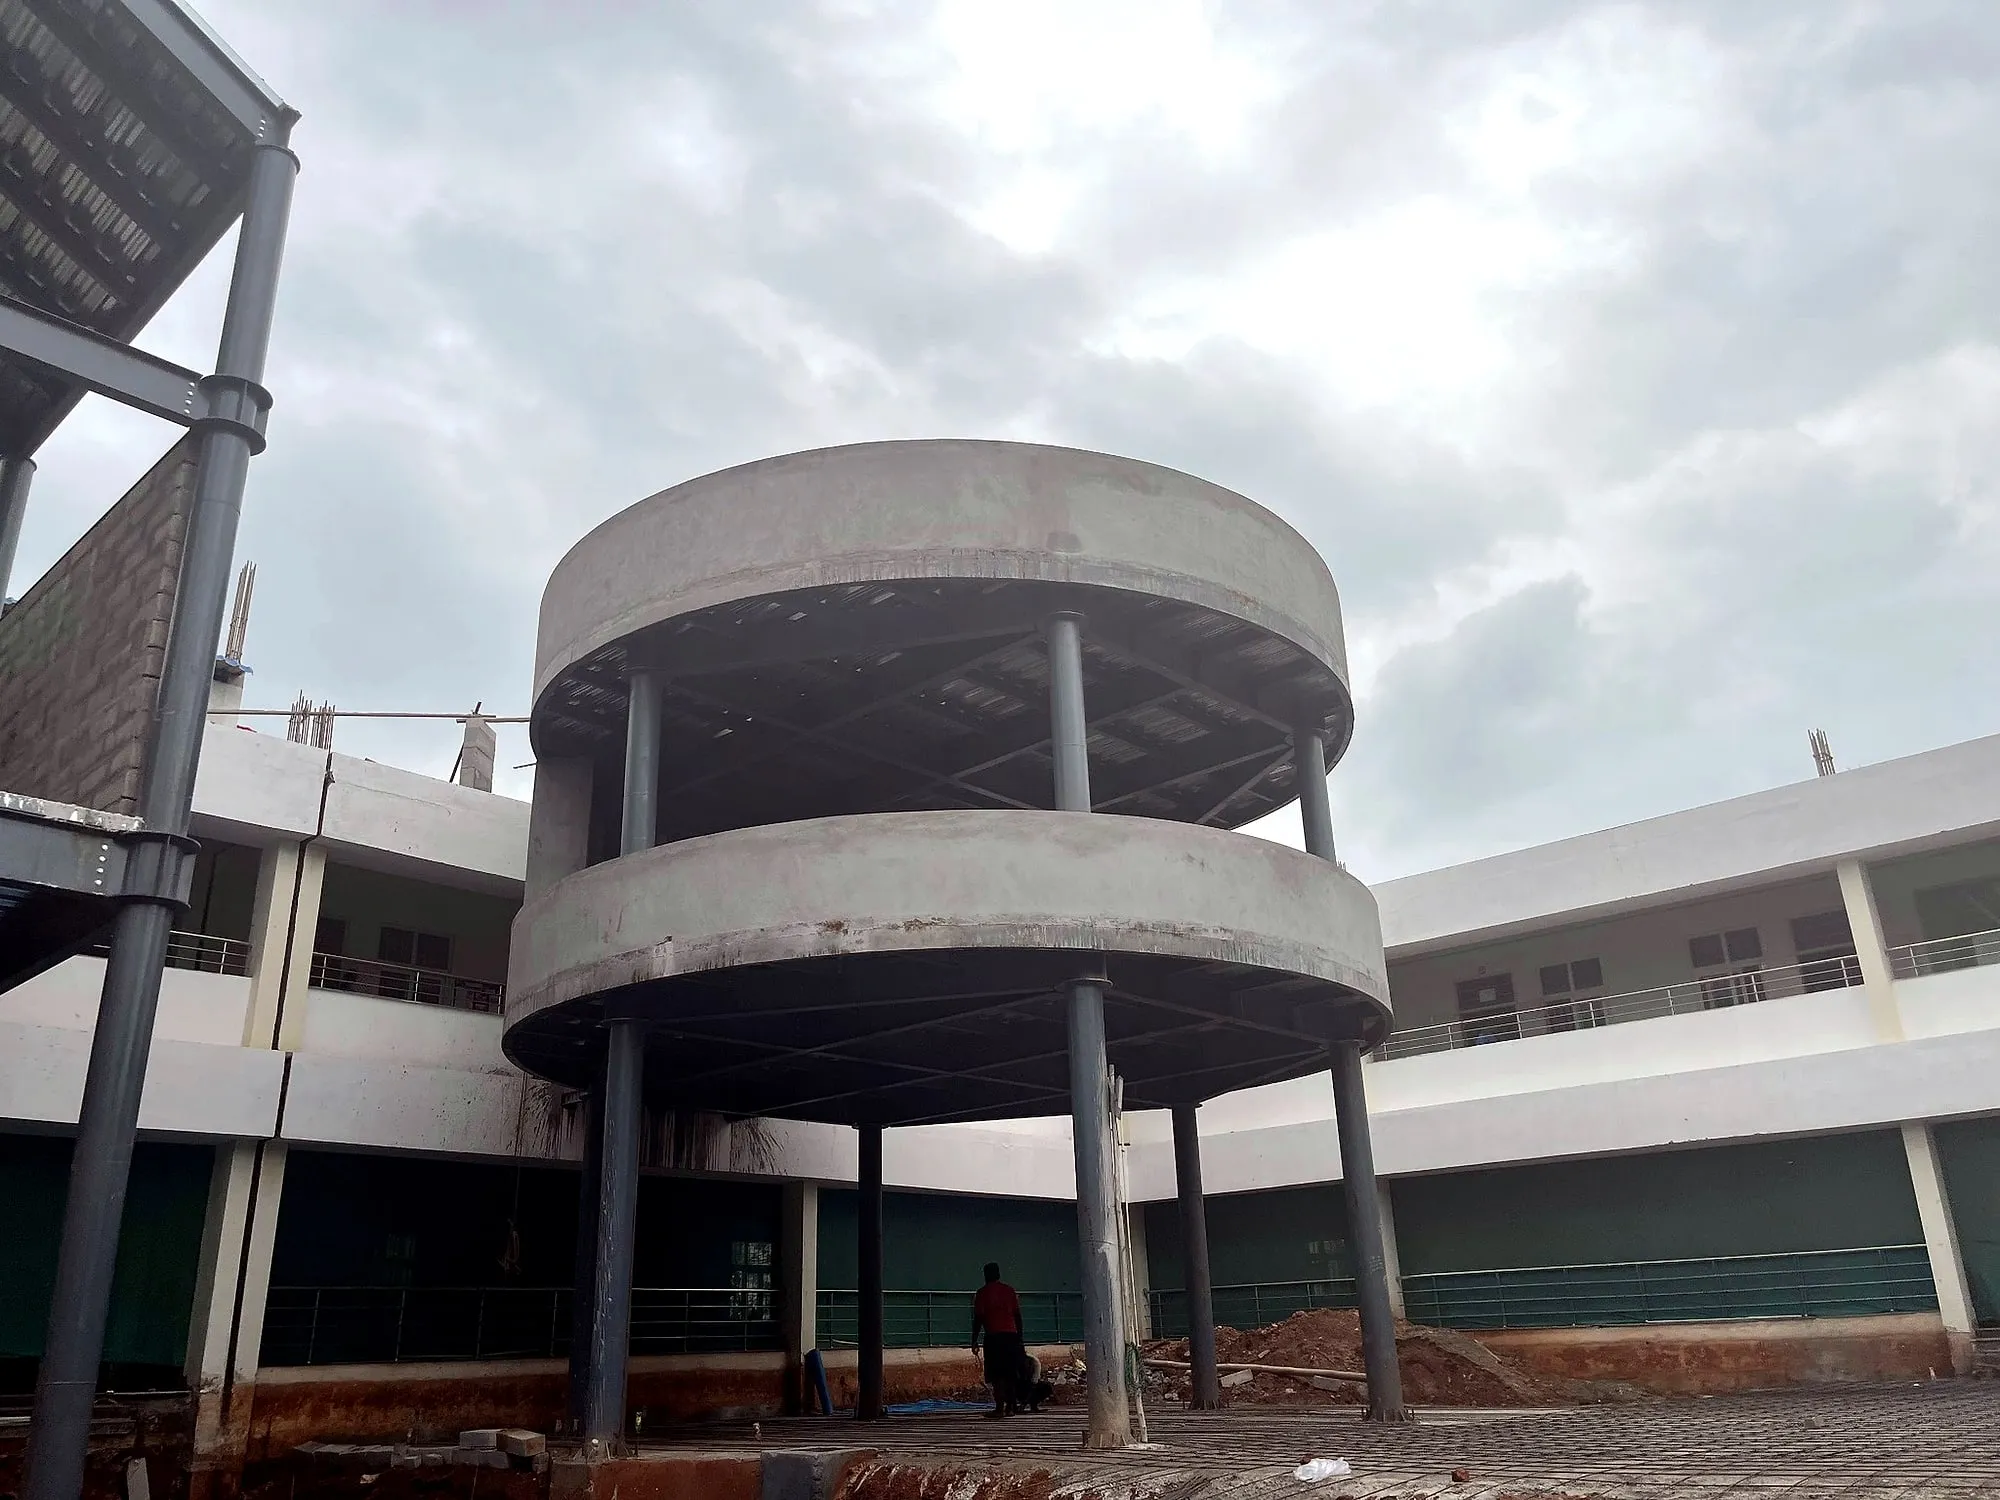
Facade Fins & Louvers projects by Cladex
Facade Fins & Louvers: questions answered
What are facade fins?
Facade fins are repeated blades, usually vertical, fixed in front of a building's walls or windows. They shade the facade from direct sun, reduce glare inside and give the building depth and rhythm. They are commonly made from ACP over a steel or aluminium frame, or from aluminium sections.
What is the difference between fins and louvers?
The terms overlap. Fins usually refers to vertical blades that project out from the facade, while louvers usually refers to a series of horizontal or angled slats. Both shade the building and add character; the choice depends on the sun direction and the look you want.
Do facade fins reduce heat?
Fins shade the walls and windows behind them from direct sun, which reduces glare and the heat reaching the facade. How much they help depends on the orientation, fin depth and spacing. Vertical fins are most effective on east and west faces, where the sun is low in the morning and evening.
Are ACP louvers strong enough for wind?
Yes, when they are built on a proper frame. The ACP is cladding over a steel or aluminium inner frame, and that frame is fixed to brackets and anchors designed for wind loads. Long, unsupported blades or weak fixings are what cause problems, so the support design matters more than the panel.
Can fins be added to an existing building?
Yes. Fins are often added during an elevation makeover. We locate RCC beams, columns or slab edges for anchoring, fix a sub-frame or brackets, and then install the fins. They can also be combined with new ACP cladding or glazing on the same facade.
How do I clean facade fins?
ACP and aluminium fins need only an occasional wash with water and a mild detergent using a soft brush or cloth. On taller buildings, cleaning is easier if access is planned at the design stage. Check sealant joints and fixings during routine facade maintenance.
Planning facade fins & louvers?
Share your building details. Our engineers will suggest the right specification and send a measured quotation.
Facade Fins & Louvers quote
Send us your details. Your enquiry opens in WhatsApp and goes straight to our engineers.
Often combined with
ACP Cladding
ACP cladding is the fixing of aluminium composite panels, two thin painted aluminium skins bonded to a polyethylene or fire-retardant mineral core, onto a metal framework over a building's walls to give a light, flat, weather-resistant facade. Cladex Elevations designs and installs ACP cladding across Tamil Nadu and Kerala.
Explore ACP & CladdingACP Front Elevation
An ACP front elevation uses aluminium composite panels, often combined with glass, to create the street-facing face of a house or commercial building, with clean bands, frames, fins and colour blocks. Cladex Elevations builds ACP elevations for homes, shops and offices in Tamil Nadu and Kerala.
Explore Structural Steel & RoofingCNC Decorative Screens
CNC decorative screens are mild steel (MS) sheets cut into patterns on computer-controlled laser or plasma machines, then edge-finished, coated and fixed on a steel frame as jali panels for elevations, balconies, staircases and boundary screens. Cladex Elevations designs, frames and installs CNC decorative screens across Tamil Nadu and Kerala.
ExploreSources & standards
Technical statements on this page follow Indian standards and established industry references. Always confirm project-specific requirements with your architect or structural consultant.
- Brise soleil — Wikipedia · WikipediaArchitectural sun-breakers (fins and louvres) that cut a building's heat gain by deflecting sunlight.
- Louver — Wikipedia · WikipediaAngled slats used on facades to admit air and light while blocking direct sun and rain.
- IS 17682:2021 Aluminium Composite Panel — Specification · Bureau of Indian Standards (Public.Resource.Org copy, Internet Archive)Indian specification for ACP sheets: LDPE vs mineral (FR) core, skin thickness and coating requirements.
- IS 875 (Part 3):2015 Design Loads for Buildings and Structures — Wind Loads · Bureau of Indian Standards (Public.Resource.Org copy, Internet Archive)Indian wind-load code: basic wind speeds by city, cyclone factor and pressures on cladding and glazing.
- IS 1868:1996 Anodic Coatings on Aluminium and its Alloys · Bureau of Indian Standards (Public.Resource.Org copy)Indian standard for anodised finishes on aluminium sections used in partitions and ceilings.
- IS 16231 (Part 2):2019 Use of Glass in Buildings — Energy and Light · Bureau of Indian Standards (Public.Resource.Org copy, Internet Archive)Indian code on glass energy performance: solar heat gain (SHGC), U-value and daylight.
Planning a new facade or a makeover?
Talk directly to our engineers. Send photos or a drawing on WhatsApp and get practical options for your building.