
ACP Canopies & Entrance Canopies
A sharp, weatherproof canopy that marks the entrance, shelters visitors and finishes the elevation.
An ACP canopy is a projecting roof over an entrance, porch or shop front built on a mild steel frame and clad on its top, edges and underside with aluminium composite panels, giving a clean, light, weather-resistant canopy that matches the facade. Cladex Elevations designs and builds ACP and entrance canopies across Tamil Nadu and Kerala.
An entrance canopy does two jobs. It shelters people at the door from sun and rain, and it tells visitors where the entrance is from across the road. An ACP canopy does both with clean lines: a mild steel frame projects from the building, and aluminium composite panels clad the top, the front and side fascias and the underside, so the canopy reads as one sharp, solid block in the same colours and finishes as the rest of the elevation.
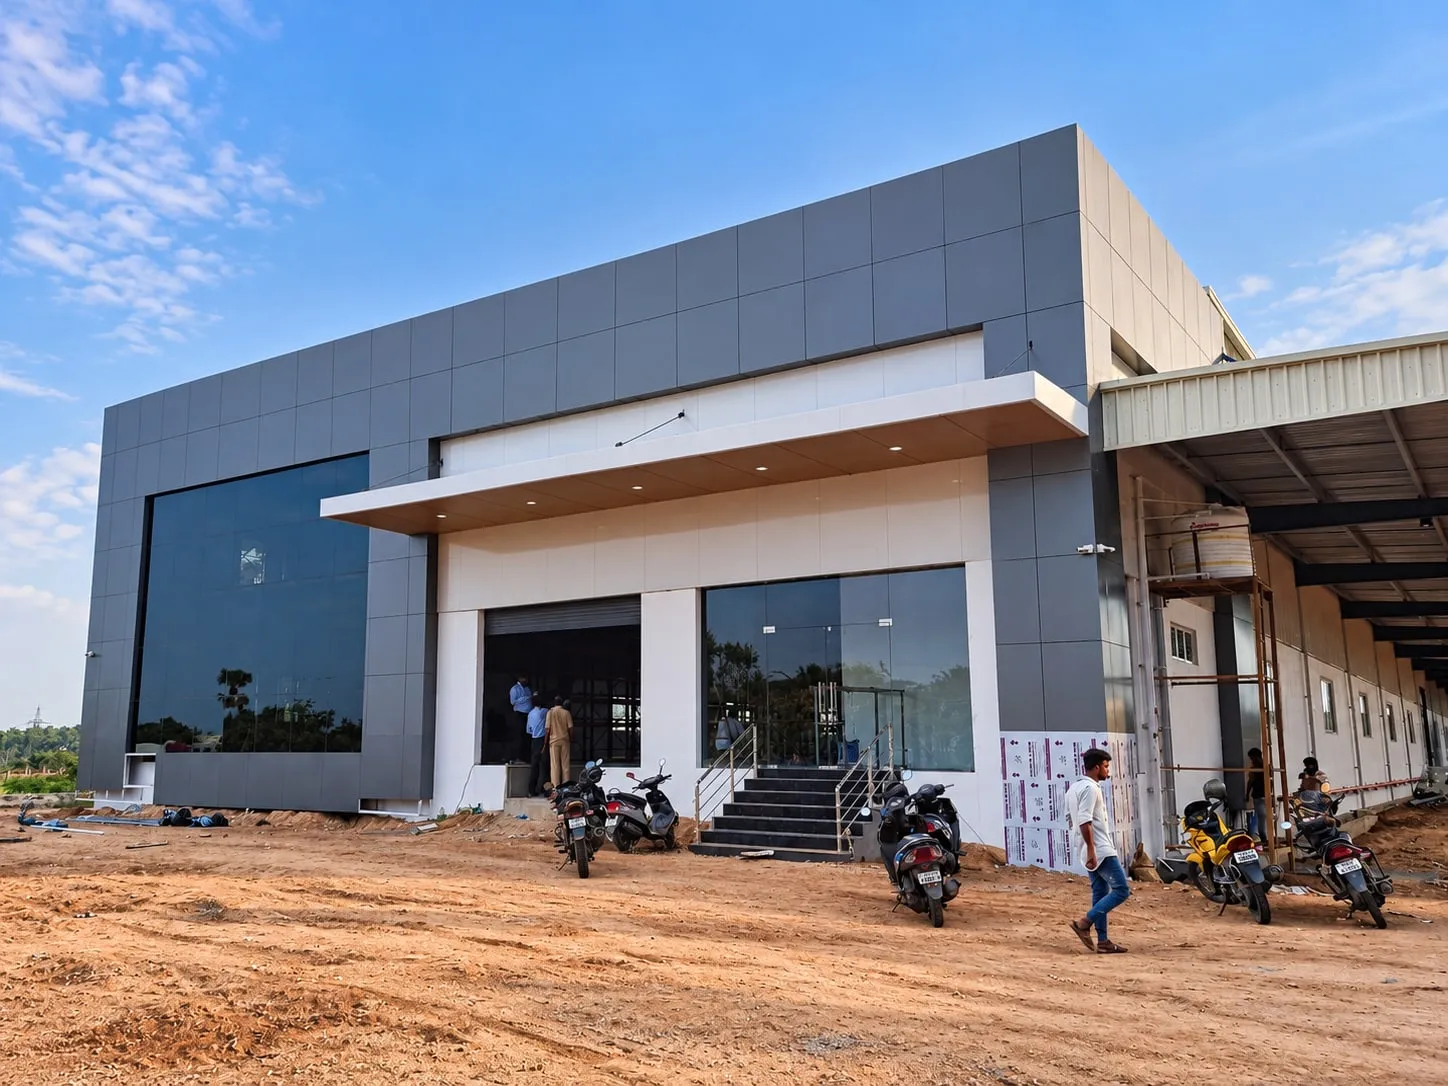
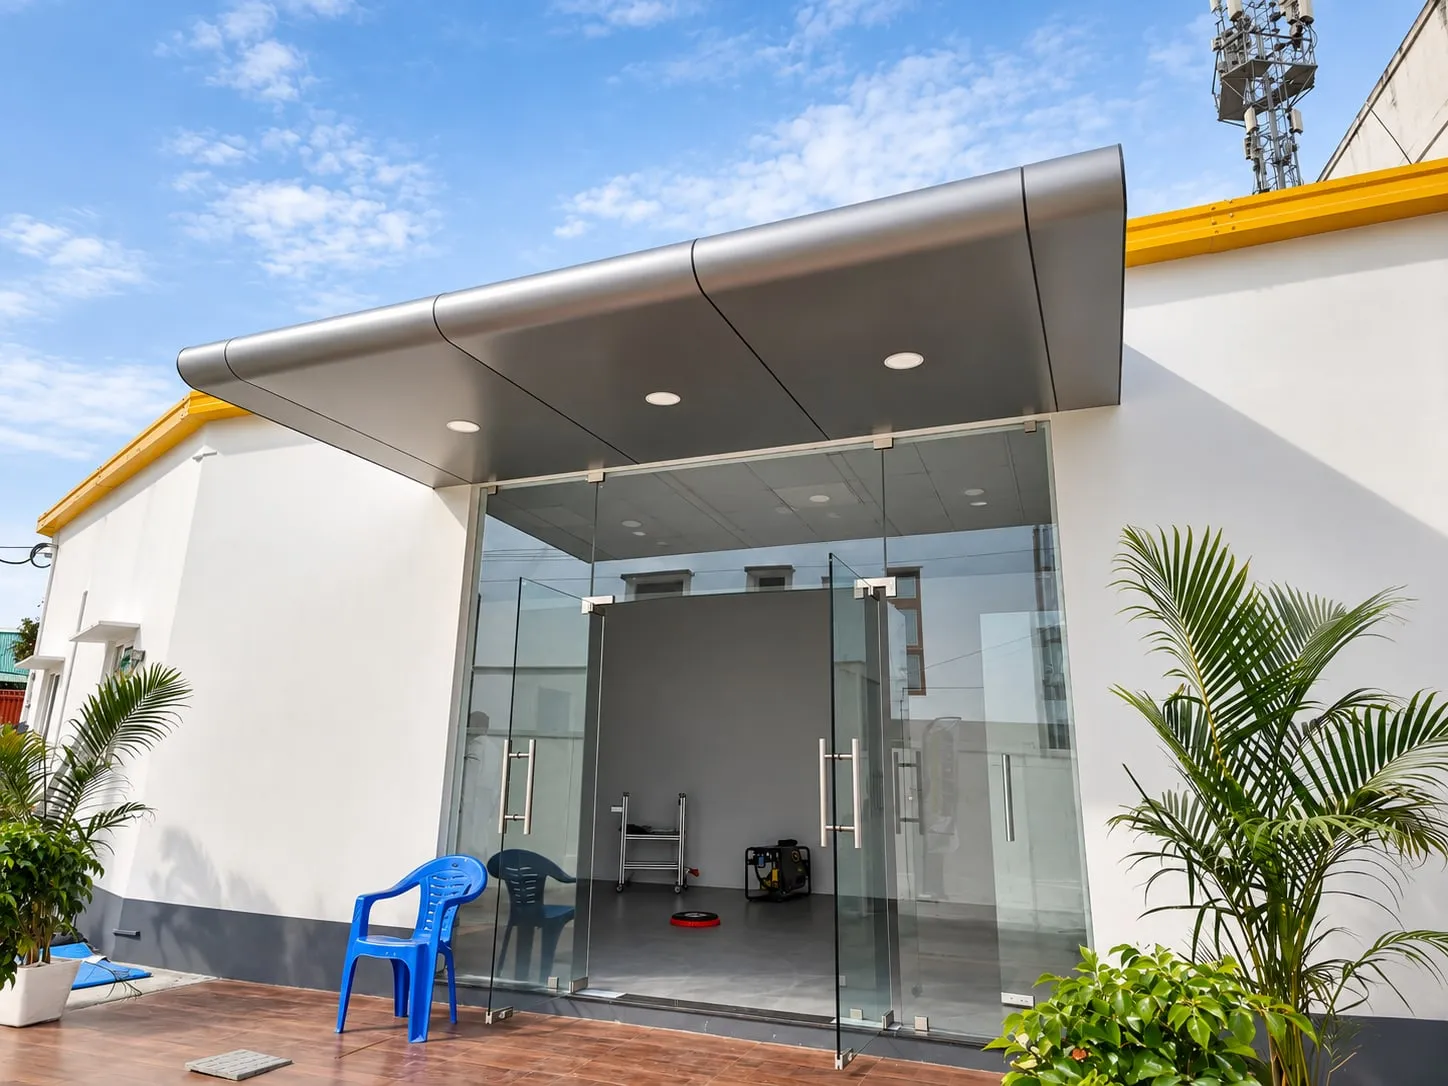
Our canopies are engineered by Er. Sanjay M. and Er. Aravind M., civil engineers from CIT Coimbatore, with more than 10 years of facade experience behind the team. Recent examples include the ACP canopy at Karcher Technology India Pvt Ltd on Vilankurichi Road, the canopy at Saranya Marketing in Okkilipalayam, and the MS structural canopy at My Doctors, Ganapathy, Coimbatore.
A canopy is a small structure, but it hangs over the busiest point of the building, so it has to be designed properly. The frame must carry its own weight and resist wind uplift, the roof must shed water, and the anchors must go into members that can take the load. This page explains how we build ACP canopies, how they compare with glass canopies and what affects the cost.
Why choose ACP Canopy
A clear, branded entrance
A bold canopy in brand colours, with space for lettering or lighting, makes the entrance obvious from the road and the car park.
Shelter from sun and rain
Visitors, customers and staff get a covered space at the door during harsh afternoon sun and heavy monsoon showers.
Matches the facade
The same ACP finishes used on the elevation can be used on the canopy, so the entrance looks planned rather than added later.
Light but strong
A steel frame with ACP cladding is much lighter than an RCC canopy and can usually be added to an existing building.
Neat underside
The ACP soffit hides the steel frame and gives a clean surface for downlights, so the entrance looks good after dark too.
Low maintenance
PVDF-coated ACP needs only an occasional wash, and a properly drained roof keeps water away from the frame and the doorway.
Options & technical details
Typical choices we discuss with clients. The final specification is fixed after a site visit.
| Structure | Mild steel frame in hollow sections, channels or beams, designed for the canopy span and wind uplift |
|---|---|
| Support type | Cantilevered from the building, tie-rod supported, or column supported, as per the depth and structure |
| Cladding | Exterior-grade ACP on top, fascia edges and soffit; PVDF coating preferred outdoors; FR core where required |
| Roof surface | Sloped ACP or sheet roof with sealed joints, or glazed roof in laminated safety glass where specified |
| Drainage | Built-in slope with gutter and downpipe, or a drip edge, as suits the canopy size |
| Integrations | Downlights, LED profiles, signage letters and lettering bands |
| Corrosion protection | Primer and enamel or PU paint, or galvanised steel, for the hidden frame |
How we design and build an ACP canopy
We first agree the size, projection and look of the canopy with you, then check the building behind it. A canopy is usually anchored to an RCC beam, column or slab edge, and for deeper projections we add tie-rods or columns so the frame does not rely on a single line of anchors. The steel frame is sized for its own weight, the cladding, maintenance loads and, importantly, wind uplift, which can be significant on an open canopy.
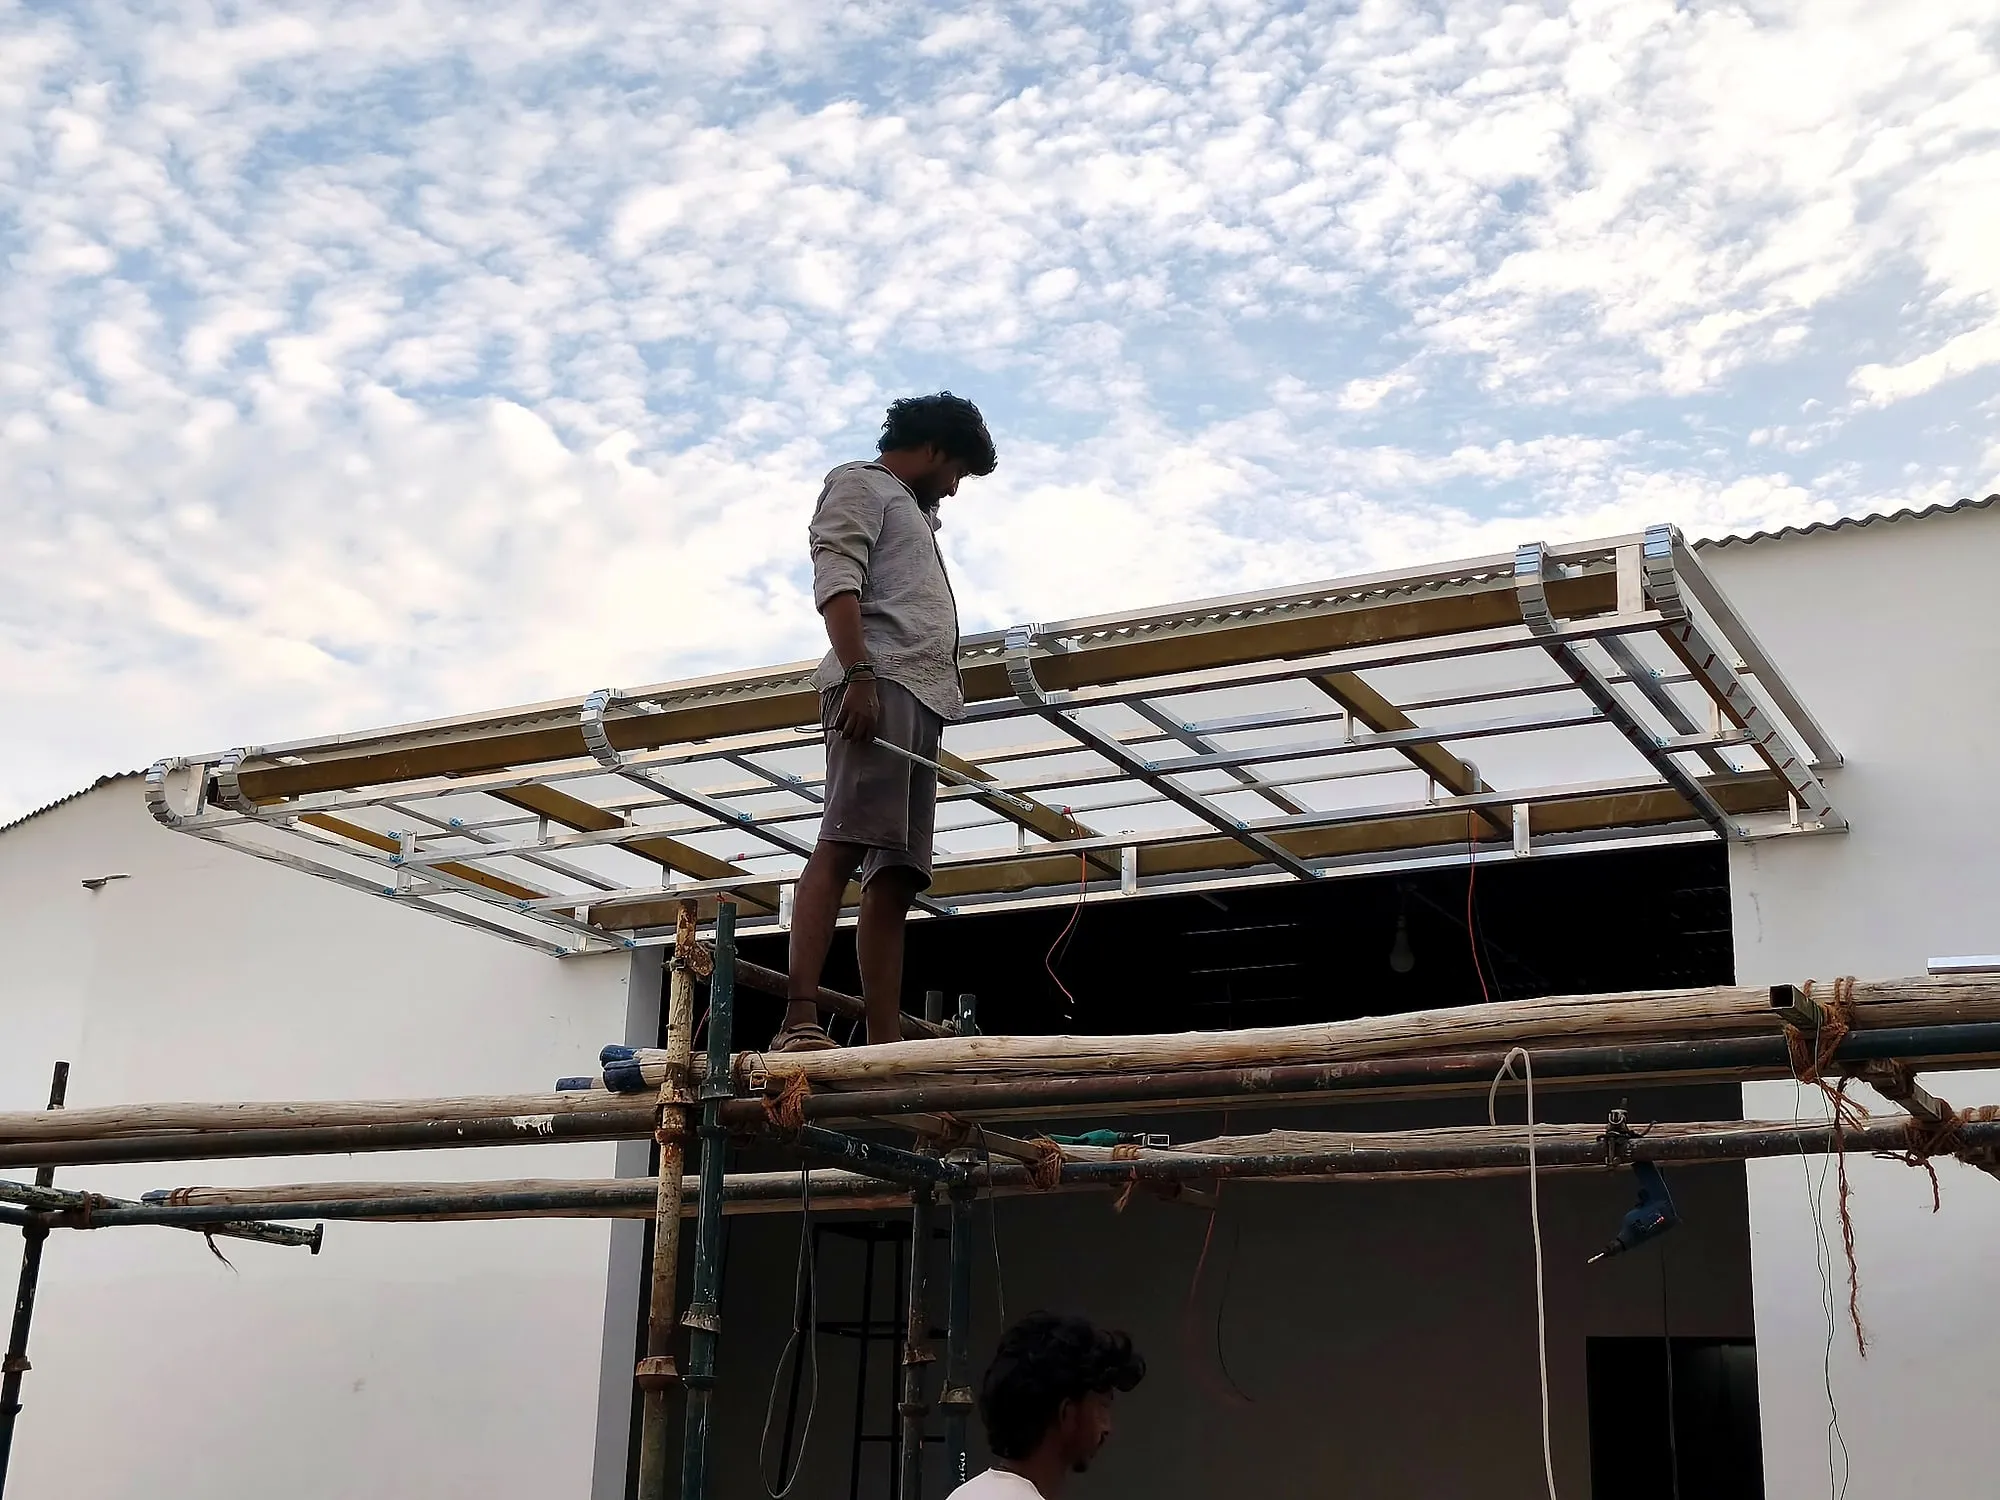
The MS frame is fabricated, protected against corrosion and erected true to level, with the roof given a slope towards a gutter or drip edge. The ACP is then routed, folded and fixed over the frame: the top surface with sealed joints, the fascia band at the front and sides, and the soffit underneath. Joints are sealed with weather-grade silicone, and any lights or signage are coordinated with your electrician before the soffit is closed.
ACP canopy vs glass canopy
An ACP canopy is solid. It gives full shade, hides the frame completely, and can carry brand colours, lettering and downlights. It is generally the more economical option and is easy to maintain. The trade-off is that it blocks daylight at the entrance, which may matter on a deep canopy over a glazed lobby.
A glass canopy lets daylight through and looks lighter, which suits some modern entrances. Overhead glass must be laminated safety glass so that broken pieces stay held in the interlayer, and the steel or stainless steel supports remain visible, so their detailing has to look good. Glass roofs also show dust and leaves and need more frequent cleaning. We can discuss both options and suggest what suits your entrance and budget.
What affects the cost of an ACP canopy?
Size and projection are the main factors. A deeper canopy needs heavier steel, more anchors or extra supports such as tie-rods and columns. The ACP grade and finish, the number of folds and returns, a built-in gutter and downpipe, and lighting or signage integration all add to the scope.
Access and the existing structure also matter. A ground-floor canopy over a shop front is straightforward, while a canopy at an upper level or over a busy drop-off point may need scaffolding, a lift or work in phases. Share photos and rough sizes on WhatsApp and we will arrange a site visit and an itemised quote.
ACP Canopy projects by Cladex
ACP Canopy: questions answered
What is an ACP canopy?
An ACP canopy is a projecting roof over an entrance, porch or shop front, built on a mild steel frame and clad with aluminium composite panels on the top, edges and underside. It is lighter than a concrete canopy, can match the colours of an ACP elevation, and gives a clean surface for lights and signage.
Does an ACP canopy need a steel frame?
Yes. ACP is a cladding material and cannot carry a canopy on its own. A mild steel frame anchored to the building carries the weight and resists wind uplift, and the ACP is fixed over it. The frame size depends on the canopy depth, width and support type.
Can an ACP canopy be added to an existing building?
In most cases, yes. We locate an RCC beam, column or slab edge to anchor into, and for deeper canopies we add tie-rods or columns. If the wall at the entrance is only brickwork, we look for an alternative support so the canopy is not hung from masonry that cannot carry the load.
How do you stop water leaking from the canopy?
The canopy roof is built with a slope towards a gutter or drip edge so that rainwater flows away from the entrance. ACP joints on the roof are sealed with weather-grade silicone, and the junction with the building wall is flashed and sealed so water does not run behind the canopy.
Which is better, an ACP canopy or a glass canopy?
An ACP canopy gives full shade, hides the structure, carries signage and is usually more economical. A glass canopy lets in daylight and looks lighter, but needs laminated safety glass, neat visible supports and more frequent cleaning. The right choice depends on your entrance, the look you want and the budget.
Can lights and signage be fitted on an ACP canopy?
Yes. Downlights can be fitted in the ACP soffit, LED profiles can run along the edges, and the front fascia is a natural place for brand lettering. These are planned before fabrication so that cut-outs, wiring routes and support for signage letters are built into the frame.
Do you build canopies outside Coimbatore?
Yes. Cladex Elevations is based in Coimbatore and works across Tamil Nadu and Kerala. Send photos and approximate sizes of your entrance on WhatsApp and we will arrange a site visit.
Planning ACP Canopy?
Share your building details. Our engineers will suggest the right specification and send a measured quotation.
ACP Canopy quote
Send us your details. Your enquiry opens in WhatsApp and goes straight to our engineers.
Often combined with
MS Structural Steel Work
MS structural steel work is the fabrication and erection of mild steel frames, such as facade sub-frames, support structures, canopy frames and elevation frameworks, that carry cladding, glazing and roofing and transfer their load and wind forces safely to the building. Cladex Elevations designs and builds MS structural steel work across Tamil Nadu and Kerala.
Explore CeilingsSoffit Ceiling
A soffit ceiling is the finished ceiling on the exposed underside of a building element such as a roof overhang, entrance canopy, porch, balcony or projecting floor, usually made of ACP or aluminium panels where it is exposed to weather. Cladex Elevations designs and installs soffit ceilings in Tamil Nadu and Kerala.
Explore ACP & CladdingACP Signage & Fascia
An ACP fascia is a horizontal band of aluminium composite panels above a shop or showroom front that frames the glazing and carries the brand signage. Cladex Elevations builds ACP fascias, signage backing panels and shop front elevations for retail stores and showrooms in Tamil Nadu and Kerala.
ExploreSources & standards
Technical statements on this page follow Indian standards and established industry references. Always confirm project-specific requirements with your architect or structural consultant.
- IS 17682:2021 Aluminium Composite Panel — Specification · Bureau of Indian Standards (Public.Resource.Org copy, Internet Archive)Indian specification for ACP sheets: LDPE vs mineral (FR) core, skin thickness and coating requirements.
- IS 875 (Part 3):2015 Design Loads for Buildings and Structures — Wind Loads · Bureau of Indian Standards (Public.Resource.Org copy, Internet Archive)Indian wind-load code: basic wind speeds by city, cyclone factor and pressures on cladding and glazing.
- IS 800:2007 General Construction in Steel — Code of Practice · Bureau of Indian Standards (Public.Resource.Org copy, Internet Archive)India's primary code for design of steel structures (limit-state method): members, connections, stability and durability.
- Canopy (architecture) — Wikipedia · WikipediaOverhead roof structures over entrances, driveways and walkways.
- Aluminium composite material cladding · UK Government (GOV.UK)UK government guidance on the fire hazard of ACM cladding with unmodified polyethylene cores.
- Sandwich panel: ACP (aluminium composite panel) — Wikipedia · WikipediaDefinition of aluminium composite panels and their structure.
Planning a new facade or a makeover?
Talk directly to our engineers. Send photos or a drawing on WhatsApp and get practical options for your building.