
HPL Exterior Cladding in Coimbatore, Tamil Nadu & Kerala
Warm wood-look and solid-colour facades in exterior-grade compact laminate, fixed to breathe and move.
HPL cladding is a facade finish made of exterior-grade high-pressure compact laminate panels, layers of resin-impregnated paper pressed under heat and high pressure with a UV and weather-resistant decorative surface, fixed on a ventilated sub-frame in front of a building's wall. Cladex Elevations installs HPL cladding across Tamil Nadu and Kerala.
HPL cladding uses high-pressure compact laminate, a dense, solid panel made by pressing many layers of resin-impregnated paper together under heat and high pressure, with a decorative surface on top. Exterior grades carry a UV and weather-resistant finish, so they keep their colour outdoors. HPL is best known for realistic wood-grain looks, which give a warm, natural feel to an elevation without the rot, termites and repainting that real timber brings outdoors.
Our HPL work is led by Er. Sanjay M. and Er. Aravind M., civil engineers from CIT Coimbatore with more than 10 years of facade experience behind the team. One example is My Doctors in Ganapathy, Coimbatore, where we carried out HPL cladding work along with PUF panel roofing and an MS structural canopy.
HPL behaves differently from ACP. It is a solid panel that moves with changes in humidity and temperature, so it must be fixed on a ventilated sub-frame with clearances that let each panel move. Fixing it tight like a tile is the most common cause of bowing and cracked fixings. This page explains how we install HPL, how it compares with ACP and what affects the cost.
Why choose HPL Cladding
Natural wood look
Wood-grain HPL brings the warmth of timber to an elevation without rotting, termites, splitting or regular polishing.
Solid and impact resistant
Compact HPL is a dense, solid panel that stands up well to knocks and scratches at ground level and near entrances.
Colour that lasts outdoors
Exterior-grade HPL carries a UV and weather-resistant surface, designed to hold its colour under strong sun.
Ventilated, cooler wall
The air gap behind the panels lets moisture dry out and reduces the heat reaching the wall behind.
Easy to clean
The closed surface resists dirt and graffiti and can be cleaned with water and a mild detergent.
Mixes well with other finishes
HPL pairs well with ACP, glazing and fins, so wood-look accents can be added to a modern facade.
Options & technical details
Typical choices we discuss with clients. The final specification is fixed after a site visit.
| Material | Exterior-grade high-pressure compact laminate (HPL) |
|---|---|
| Surface | UV and weather-resistant decorative surface; wood-grain, solid colour and stone-look finishes |
| Thickness | Exterior cladding grades are commonly 6 mm and thicker, as per the manufacturer's recommendation for the support spacing |
| Fire grade | Standard or fire-retardant (FR) grades; FR where the building type or approvals require it |
| Sub-frame | Aluminium or galvanised steel framework with a ventilated air gap behind the panels |
| Fixing | Visible rivets or screws with fixed and sliding points, or concealed fixing systems, as per manufacturer |
| Joints | Open or backed joints with clearance for panel movement |
How we install HPL cladding
We start with a survey of the wall and a panel layout that sets the joint lines, openings and corners. A sub-frame of aluminium or galvanised steel is then anchored to the structure and set true, leaving a ventilated gap behind the panels so air can move and moisture can dry out. Openings at the top and bottom of the cavity are kept clear for this air flow.
HPL panels move with humidity and temperature, so each panel is fixed with one or two fixed points and the rest as sliding points: the holes in the panel are drilled larger than the fixing so the panel can move without cracking around the rivet or bowing. Joints between panels are left open or backed with a profile, and the gaps are set to the manufacturer's guidance. Support spacing follows the manufacturer's data for the panel thickness.
Cut edges are finished cleanly, and panels are handled with care to avoid scratching the decorative face. We follow the manufacturer's fixing system and guidance for each product, because fixing details differ between brands and grades.
HPL vs ACP cladding
ACP is a thin composite of two aluminium skins on a core. It is light, can be routed and folded into crisp trays, boxes and curves, and comes in a very wide range of solid, metallic and mirror finishes. It is the usual choice for large modern elevations, signage bands and folded shapes.
HPL is a solid, dense panel that cannot be folded, so it is used as flat panels with open or backed joints. Its strengths are impact resistance and very convincing wood-grain finishes, which is why it is popular for warm accents, ground-floor walls and residential or hospital facades. Many elevations use both, with ACP for the main forms and HPL for wood-look features. Fire grade should be checked for either material on taller or public buildings.
What affects the cost of HPL cladding?
Panel grade, thickness and finish set the material cost, and fire-retardant grades usually cost more than standard grades. Concealed fixing systems generally cost more than visible rivets, and the sub-frame material and spacing also play a part.
The number of panel sizes, cut-outs, corners and edge details adds labour, as do height and access. Send photos and rough dimensions on WhatsApp, and we will arrange a site visit and an itemised quote that states the grade, thickness and fixing system.
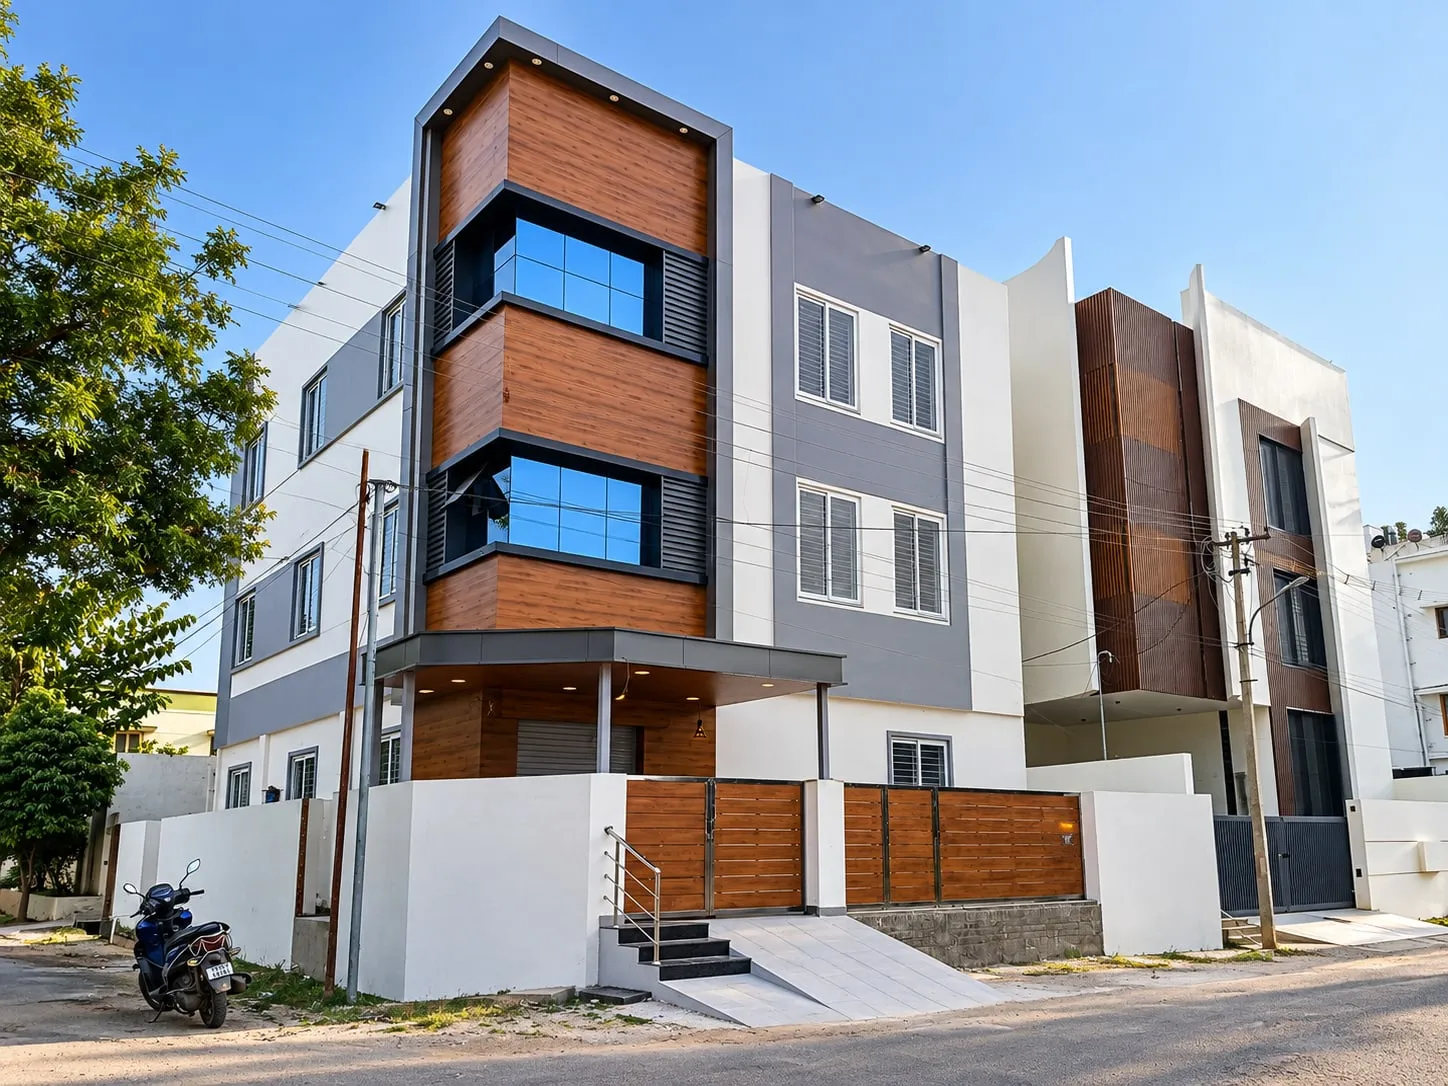
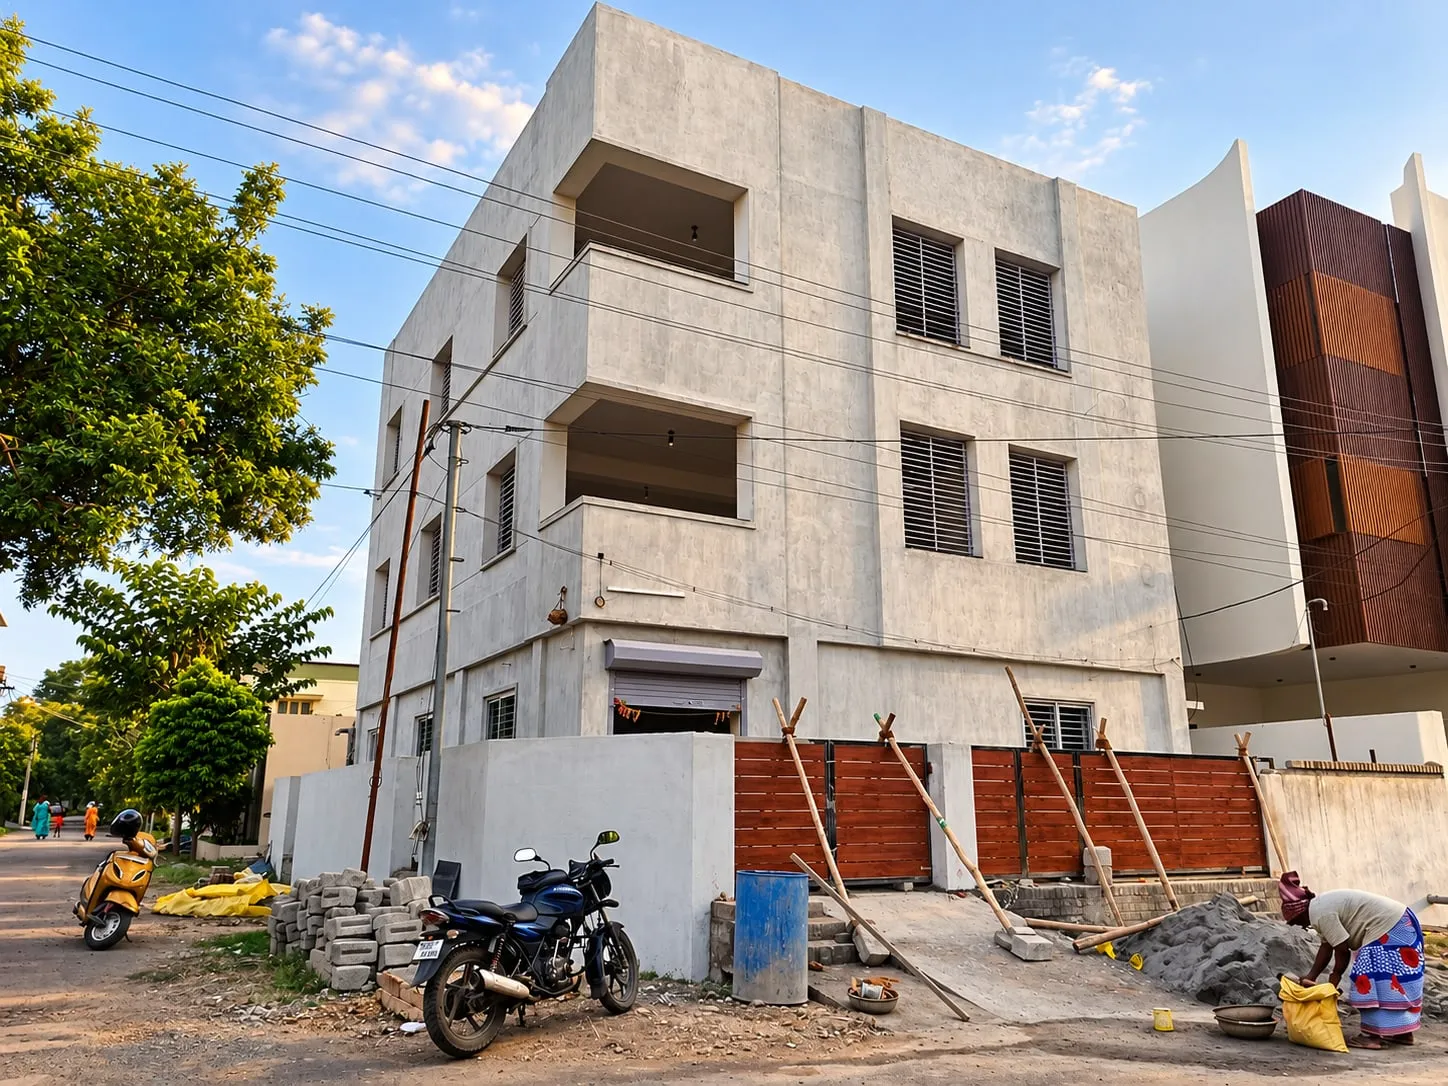
HPL Cladding projects by Cladex
HPL Cladding: questions answered
What is HPL cladding?
HPL cladding is a facade finish made of high-pressure compact laminate panels fixed on a ventilated sub-frame. The panels are made by pressing layers of resin-impregnated paper under heat and high pressure, with a decorative surface on top. Exterior grades have a UV and weather-resistant finish suitable for outdoor use.
Is HPL good for exterior elevation?
Yes, if it is an exterior-grade compact HPL and it is fixed correctly. Exterior HPL is made to resist sun, rain and temperature changes, and it gives a durable wood-look or solid-colour finish. Interior laminate sheets are not suitable outdoors and will fail quickly.
What is the difference between HPL and ACP?
ACP is two thin aluminium skins bonded to a core, so it is light and can be folded into trays, boxes and curves. HPL is a solid, dense laminate panel that is fixed flat, with good impact resistance and realistic wood-grain finishes. ACP suits large folded elevations; HPL suits warm, wood-look accents and ground-level walls.
Why do HPL panels need a gap behind them?
The ventilated gap lets air move behind the panels so any moisture can dry out, and it helps keep the wall cooler. Because HPL moves with humidity and temperature, the gap, the sliding fixings and the joints together let each panel move without bowing or cracking around its fixings.
Does HPL cladding fade in the sun?
Exterior-grade HPL has a surface designed to resist UV and weathering, so it holds its colour much better than ordinary laminates or painted wood. As with any finish, some change over many years in strong sun is possible, so check the manufacturer's guidance for the grade you choose.
Is HPL cladding fire resistant?
HPL is available in standard and fire-retardant (FR) grades. For multi-storey, hospital, institutional and other high-occupancy buildings, or where the approval or fire consultant requires it, an FR grade should be specified. We state the grade in our quotation so you can compare like for like.
How do I clean HPL cladding?
Wash it with water and a mild detergent using a soft cloth or brush, and rinse with clean water. Avoid abrasive pads and harsh solvents that could dull the surface. Check the joints and fixings during routine facade maintenance.
Planning HPL Cladding?
Share your building details. Our engineers will suggest the right specification and send a measured quotation.
HPL Cladding quote
Send us your details. Your enquiry opens in WhatsApp and goes straight to our engineers.
Often combined with
ACP Cladding
ACP cladding is the fixing of aluminium composite panels, two thin painted aluminium skins bonded to a polyethylene or fire-retardant mineral core, onto a metal framework over a building's walls to give a light, flat, weather-resistant facade. Cladex Elevations designs and installs ACP cladding across Tamil Nadu and Kerala.
Explore ACP & CladdingFacade Fins & Louvers
Facade fins and louvers are repeated vertical or horizontal blades fixed in front of a building's walls or windows to shade them from direct sun and give the elevation depth and rhythm. They are usually made as ACP-clad steel or aluminium boxes or as aluminium sections. Cladex Elevations designs and installs facade fins across Tamil Nadu and Kerala.
Explore ACP & CladdingACP Front Elevation
An ACP front elevation uses aluminium composite panels, often combined with glass, to create the street-facing face of a house or commercial building, with clean bands, frames, fins and colour blocks. Cladex Elevations builds ACP elevations for homes, shops and offices in Tamil Nadu and Kerala.
ExploreSources & standards
Technical statements on this page follow Indian standards and established industry references. Always confirm project-specific requirements with your architect or structural consultant.
- IS 2046:1995 Decorative Thermosetting Synthetic Resin Bonded Laminated Sheets — Specification · Bureau of Indian Standards (Public.Resource.Org copy, Internet Archive)Indian specification for decorative high-pressure laminated sheets (HPL).
- Decorative laminate (high-pressure laminate, EN 438 / ISO 4586) — Wikipedia · WikipediaOverview of high-pressure laminate (HPL) manufacture, grades and the EN 438 / ISO 4586 standards.
- National Building Code of India 2016 (Volume 1) · Bureau of Indian Standards (Public.Resource.Org copy, Internet Archive)Full text of NBC 2016 Vol. 1, incl. Part 4 fire & life safety (glass facades) and Part 6 Section 8 Glass and Glazing.
- NFPA 285: Fire Test for Exterior Wall Assemblies Containing Combustible Components · National Fire Protection AssociationUS fire test for exterior wall assemblies with combustible components such as ACP cladding.
- IS 875 (Part 3):2015 Design Loads for Buildings and Structures — Wind Loads · Bureau of Indian Standards (Public.Resource.Org copy, Internet Archive)Indian wind-load code: basic wind speeds by city, cyclone factor and pressures on cladding and glazing.
Planning a new facade or a makeover?
Talk directly to our engineers. Send photos or a drawing on WhatsApp and get practical options for your building.