
Soffit Ceilings for Canopies, Porches & Overhangs
Finish the underside of your building as carefully as the front: weatherproof ACP and aluminium soffits.
A soffit ceiling is the finished ceiling on the exposed underside of a building element such as a roof overhang, entrance canopy, porch, balcony or projecting floor, usually made of ACP or aluminium panels where it is exposed to weather. Cladex Elevations designs and installs soffit ceilings in Tamil Nadu and Kerala.
A soffit ceiling is the finished surface on the underside of an exposed part of a building, such as a roof overhang, entrance canopy, car porch, balcony, sunshade, cantilevered floor or staircase. Because it is often outdoors or semi-outdoors, it must cope with wind, humidity, rain splash and heat while still looking neat to anyone walking underneath. ACP and aluminium panels are the most common materials because they do not swell, sag or rot like gypsum or wood can.
Soffit ceilings are one of our core services, and they are usually the finishing touch to an ACP or glazed elevation. An elevation can look sharp from the road and still feel unfinished at the entrance if the underside of the canopy shows bare concrete, patchy paint or damp stains. A well-detailed soffit carries the facade's lines and colours around the corner and gives a clean place for downlights.
Soffits have their own engineering points. Wind can create strong suction under canopies and overhangs, so panels must be fixed to resist being pulled down, not just to carry their own weight. In Kerala and coastal Tamil Nadu, humidity and salt also decide the choice of material and fixings. We plan the framework, anchors and edge drips for these conditions rather than simply copying an interior false ceiling detail outdoors.
Why choose soffit ceiling
Finished entrance experience
A clean soffit under a canopy or porch is what visitors see as they arrive, making the entrance feel complete and premium.
Weather-proof materials
ACP and aluminium do not swell, sag or rot in humidity or rain splash, unlike gypsum or wood used outdoors.
Hides services
Wiring, pipes and the bare concrete underside are concealed, with neat cut-outs for downlights and sensors.
Matches the facade
Using the same ACP colour or a wood-grain finish ties the soffit visually to the elevation.
Stops bird nesting
Closing the gaps under overhangs and canopies removes ledges where pigeons and other birds like to nest.
Low maintenance
Coated metal panels need only occasional washing and do not need repainting like plastered soffits.
Options & technical details
Typical choices we discuss with clients. The final specification is fixed after a site visit.
| Panel materials | ACP panels, aluminium linear strip, aluminium baffle, perforated aluminium, clip-in metal panels |
|---|---|
| ACP for soffits | Typically 4 mm exterior grade with PVDF coating for exposed soffits; FR core where fire norms require |
| Finishes | Solid colours, metallic, and wood-grain finishes |
| Sub-frame | Aluminium or galvanised steel framework hung from the slab with suitable anchors |
| Wind design | Fixings and frame spacing designed for wind suction on exposed canopies and overhangs |
| Integrations | Cut-outs for downlights and sensors, access panels, ventilation where required |
| Edge details | Folded edge trims and drip edges to keep rainwater off the soffit face |
Soffit Ceiling, explained in drawings
Choosing the right soffit material
ACP soffits give a flat, seamless look, especially when the same colour or wood-grain finish continues from the elevation. They suit canopies, porticos and large flat undersides. Aluminium linear strip ceilings, with long narrow strips and fine gaps, give a slatted, architectural look and allow some ventilation, which helps in humid areas. Baffle ceilings, with vertical fins, create depth and suit covered walkways and lobbies.
Gypsum and calcium silicate boards are fine for fully sheltered interior ceilings, but under an exposed canopy or overhang they can absorb moisture during the monsoon, stain and sag. For any soffit that sees rain splash, humidity or open air, we recommend metal panels on a corrosion-protected framework.
How we install a soffit ceiling
We begin by checking the slab or structure above for level, cracks and dampness, and marking existing light points, pipes and drains. The framework is then hung from the slab with anchors and hangers at designed spacings, set dead level or to the designed slope, and braced where wind suction is significant. On canopies with open sides, this bracing is what keeps the soffit from rattling or deflecting.
Panels are then fixed to the frame with folded edges and trims, light cut-outs are made, and access panels are provided where valves, junction boxes or drains may need servicing. The outer edge of the soffit gets a drip detail so rainwater blown under the canopy runs off the edge rather than tracking back along the ceiling.
What affects the cost of a soffit ceiling
The cost depends on the area, the panel material and finish, and the type of framework. ACP, linear strip, baffle and perforated systems are priced differently, and wood-grain or special metallic finishes usually cost more than plain colours. Exterior-grade PVDF-coated material is recommended outdoors and is generally priced above interior-grade sheets.
Height and access, the number of light cut-outs and access panels, curves or sloped undersides, and wind bracing on exposed canopies all affect the labour. Send us photos and approximate dimensions of the canopy, porch or overhang on WhatsApp and we will visit, measure and share a free quotation.
Soffit Ceiling projects by Cladex
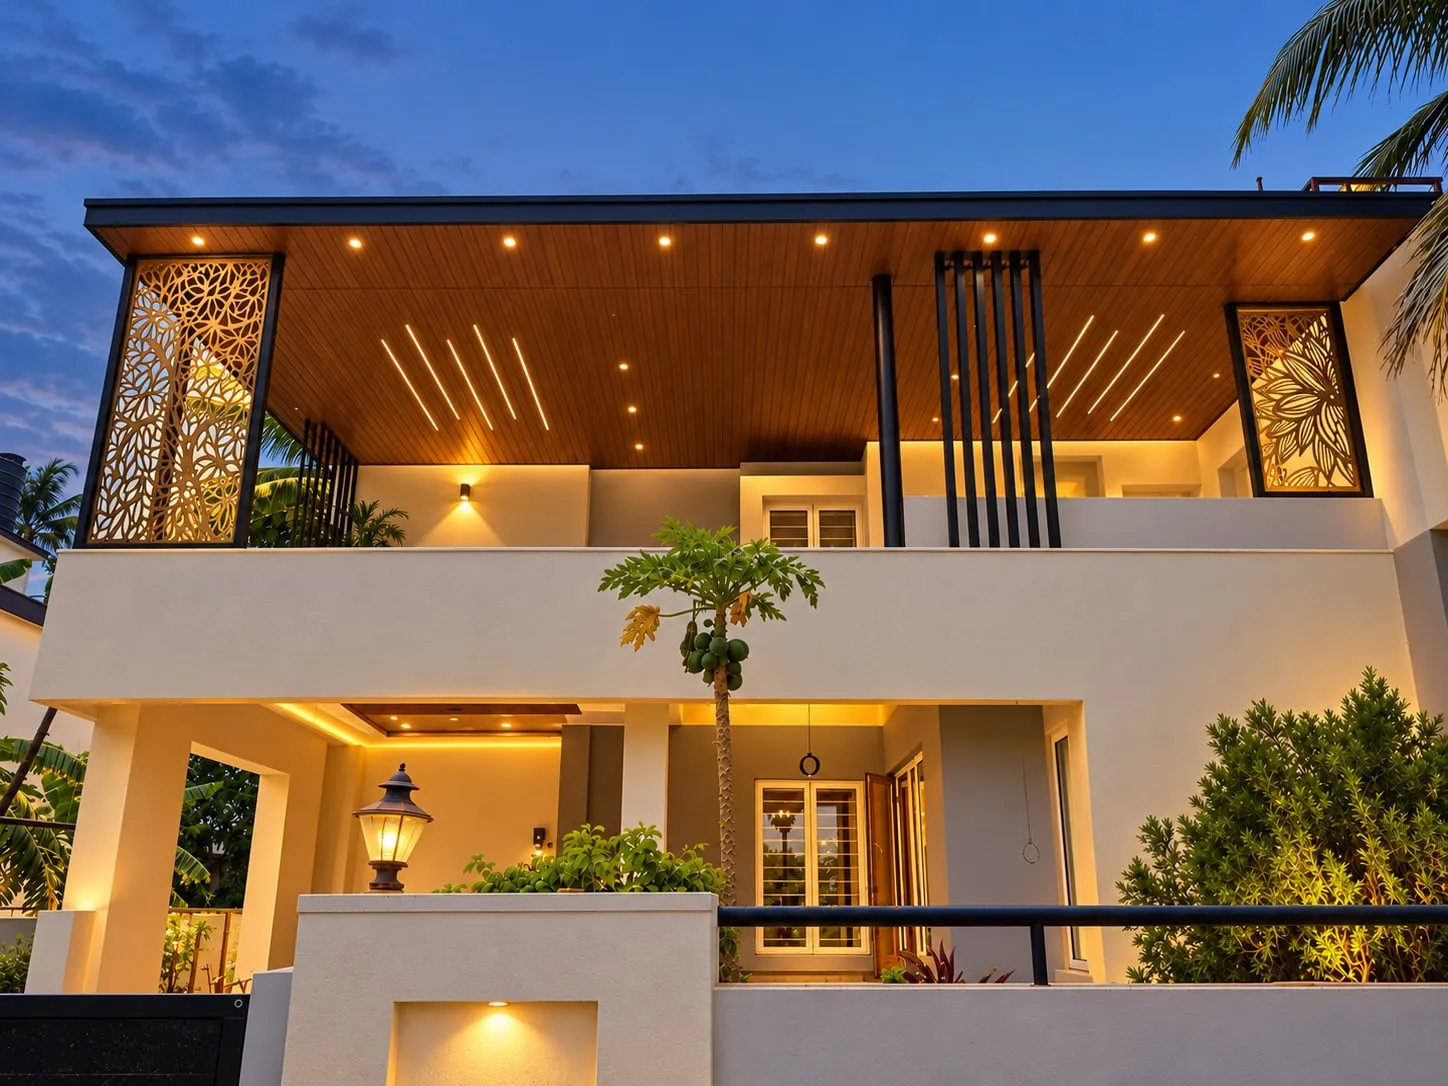
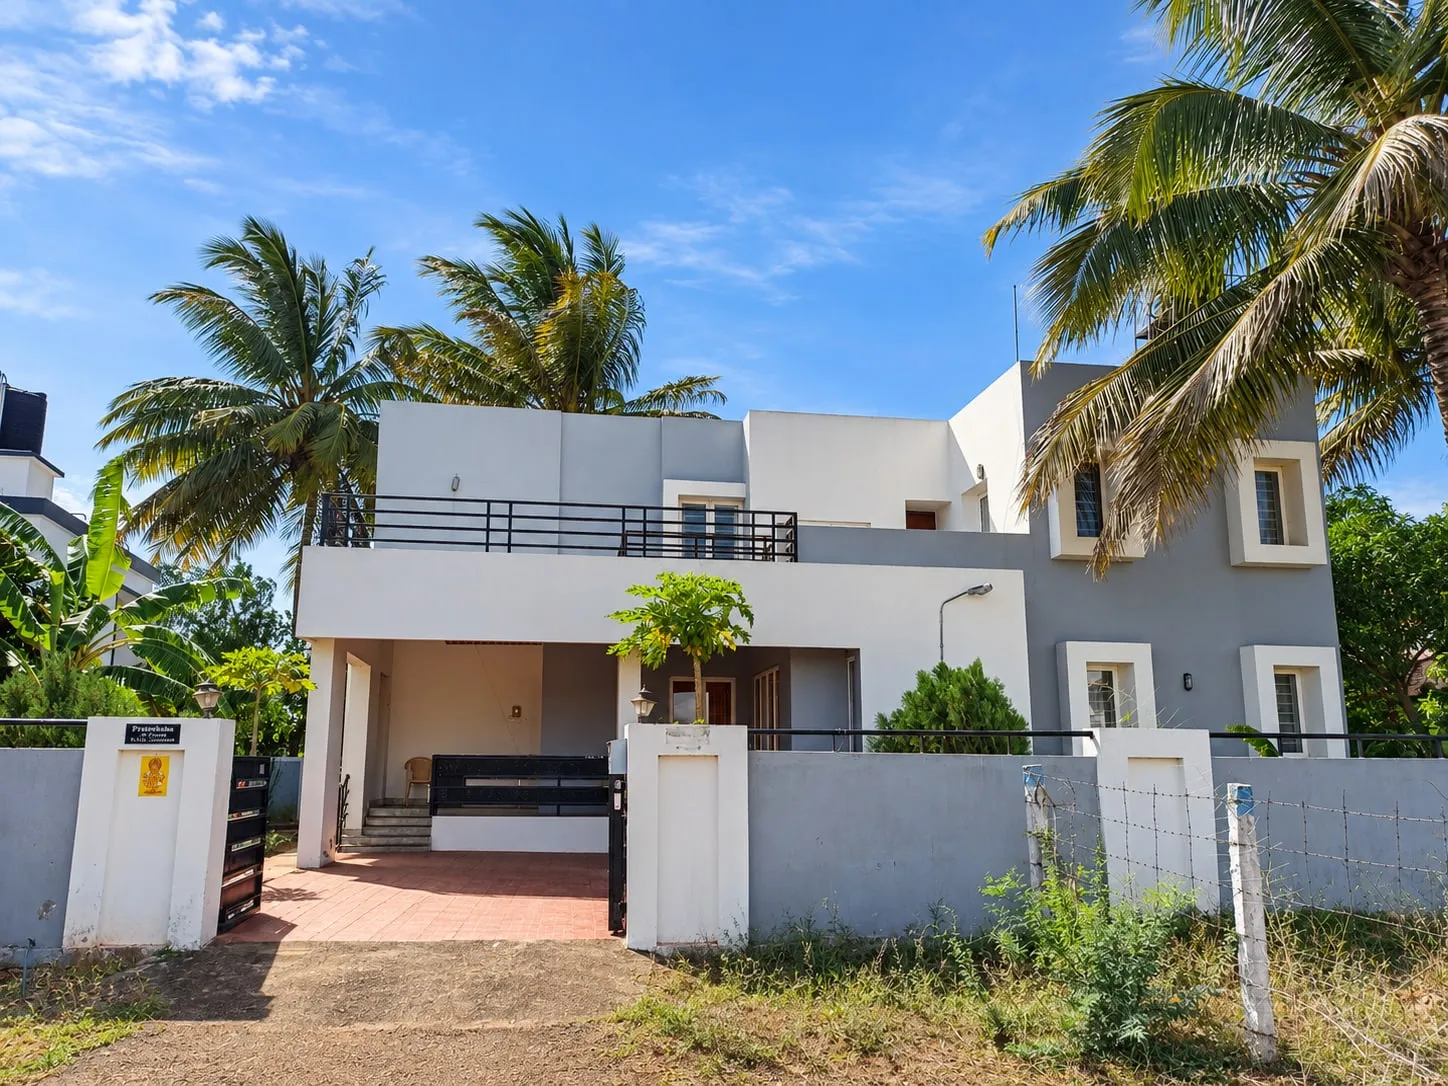
Soffit Ceiling: questions answered
What is a soffit ceiling?
A soffit ceiling is the finished ceiling on the underside of an exposed building element, such as a roof overhang, canopy, porch, balcony, sunshade or cantilevered floor. Outdoors it is usually made of ACP or aluminium panels on a metal framework, because these materials resist humidity and rain splash and give a neat surface for downlights.
What is the difference between a soffit and a false ceiling?
A false ceiling is a suspended ceiling inside a room, usually hiding services and AC ducts below the slab. A soffit ceiling finishes the underside of an exposed or semi-exposed element, such as a canopy, overhang or porch, and is often outdoors. Soffits therefore need weather-resistant materials and must be fixed to resist wind suction, which interior false ceilings normally do not face.
Which material is best for an exterior soffit ceiling?
For exterior soffits, ACP with a PVDF coating and aluminium systems such as linear strip, baffle or perforated panels perform best, because they do not swell, sag or rot in humidity and monsoon rain. Gypsum board suits fully sheltered interiors only. In coastal areas like Chennai and Kochi, corrosion-protected framing and stainless steel or coated fixings are important.
What is the cost of a soffit ceiling per sq ft?
Soffit ceiling cost depends on the material (ACP, aluminium linear strip, baffle or perforated panels), the finish, the framework, the area, height and access, the number of light cut-outs and access panels, and any slopes, curves or wind bracing. Cladex visits the site, measures the canopy or overhang and sends a free, itemised quote on WhatsApp.
Can lights be fitted in a soffit ceiling?
Yes. Downlights, spotlights, linear LED profiles and sensors are commonly fitted in ACP and aluminium soffits. The light positions are marked and cut during installation, and for outdoor soffits the fittings should be rated for exterior or damp locations. We coordinate with your electrician so wiring is in place before the panels are closed.
Is an ACP false ceiling good for a car porch?
Yes, ACP is a good choice for a car porch ceiling because it is light, moisture-resistant and easy to clean, and it can match the colour or wood-grain finish of an ACP elevation. Use exterior-grade sheets with a PVDF coating, a corrosion-protected framework and fixings designed for wind suction if the porch is open on several sides.
How do I maintain a soffit ceiling?
ACP and aluminium soffits need very little maintenance. Wash them occasionally with water and a mild detergent, using a soft brush or cloth, and clear cobwebs and dust from the edges. Check access panels, light fittings and edge trims before the monsoon, and if you see staining, check the slab above for leaks so water does not collect on the framework.
Planning soffit ceiling?
Share your building details. Our engineers will suggest the right specification and send a measured quotation.
Soffit Ceiling near you
Soffit Ceiling quote
Send us your details. Your enquiry opens in WhatsApp and goes straight to our engineers.
Often combined with
ACP Cladding
ACP cladding is the fixing of aluminium composite panels, two thin painted aluminium skins bonded to a polyethylene or fire-retardant mineral core, onto a metal framework over a building's walls to give a light, flat, weather-resistant facade. Cladex Elevations designs and installs ACP cladding across Tamil Nadu and Kerala.
Explore ACP & CladdingACP Front Elevation
An ACP front elevation uses aluminium composite panels, often combined with glass, to create the street-facing face of a house or commercial building, with clean bands, frames, fins and colour blocks. Cladex Elevations builds ACP elevations for homes, shops and offices in Tamil Nadu and Kerala.
Explore PartitionsAluminium Partition
An aluminium partition is a non-load-bearing room divider built from extruded aluminium sections with infill panels of glass, prelaminated board or ACP, used to create cabins, offices and enclosures quickly without masonry. Cladex Elevations designs and installs aluminium partitions for offices, shops, factories and hospitals in Coimbatore, Tamil Nadu and Kerala.
ExploreSources & standards
Technical statements on this page follow Indian standards and established industry references. Always confirm project-specific requirements with your architect or structural consultant.
- Soffit — Wikipedia · WikipediaDefinition of soffits under eaves, porches and ceilings.
- IS 875 (Part 3):2015 Design Loads for Buildings and Structures — Wind Loads · Bureau of Indian Standards (Public.Resource.Org copy, Internet Archive)Indian wind-load code: basic wind speeds by city, cyclone factor and pressures on cladding and glazing.
- IS 1868:1996 Anodic Coatings on Aluminium and its Alloys · Bureau of Indian Standards (Public.Resource.Org copy)Indian standard for anodised finishes on aluminium sections used in partitions and ceilings.
- IS 17682:2021 Aluminium Composite Panel — Specification · Bureau of Indian Standards (Public.Resource.Org copy, Internet Archive)Indian specification for ACP sheets: LDPE vs mineral (FR) core, skin thickness and coating requirements.
- Dropped ceiling — Wikipedia · WikipediaDefinition of suspended/false ceilings.
Planning a new facade or a makeover?
Talk directly to our engineers. Send photos or a drawing on WhatsApp and get practical options for your building.