
Facades, Glazing & Partitions for Hospitals and Clinics
Calm, clean and safety-first, inside and out.
Fire-conscious ACP elevations, safety glazing and easy-clean aluminium partitions for hospitals, nursing homes, diagnostic centres and clinics.
Healthcare buildings ask more of their facades and interiors than almost any other type. A hospital must look reassuring and professional from the road, keep patients comfortable inside, support strict hygiene routines and give priority to fire safety at every stage. Cladex Elevations supplies and installs ACP cladding, glazing and aluminium partitions for hospitals, nursing homes, diagnostic centres and clinics across Tamil Nadu and Kerala, with material choices shaped by these demands rather than by appearance alone.
On the outside, we favour fire-retardant core ACP for cladding, toughened or laminated safety glass for windows and entrances, and double glazed units where traffic noise or heat would disturb patients. Inside, aluminium partitions with glass panels create consultation rooms, nursing stations, pharmacy counters and administrative cabins that are quick to build, simple to wipe down and easy to reconfigure as departments grow or change over the years. The result is a building that looks reassuring to patients and works well for the people who run it.
Because many healthcare projects are extensions or upgrades of buildings that remain open to patients, planning matters. Our engineers, Er. Sanjay M. and Er. Aravind M., visit the site, study the drawings and discuss sequencing with your team so that work areas can be separated from patient zones. With more than ten years in facade and interior glazing work, we offer a free, site-measured quote on WhatsApp for hospitals and clinics of every size.
What a hospitals & clinic facade must deliver
Fire safety first
Patients may not be able to evacuate quickly, so cladding and interior materials should not add to fire spread. FR-core ACP and careful detailing are prudent choices for healthcare buildings.
Hygiene and easy cleaning
Smooth, non-porous surfaces such as powder-coated aluminium, ACP and glass can be wiped down routinely, unlike textured paint or fabric-covered partitions that trap dust.
Privacy with supervision
Consultation rooms need privacy, while nursing stations need clear sightlines to patients. Frosted, film-applied or clear glass can be combined to balance the two.
Quiet, comfortable rooms
Road noise and solar heat both affect recovery. Double glazed units and laminated glass help keep wards quieter and cooler without giving up daylight and outside views.
The right systems for hospitals & clinics
ACP Cladding
FR-core ACP cladding gives the building a clean, modern exterior and is a more fire-conscious choice than standard polyethylene-core panels.
About ACP CladdingAluminium Partition
Aluminium partitions with glass or board infill create consultation rooms, nursing stations and pharmacy counters with surfaces that are easy to clean and reconfigure.
About Aluminium PartitionCurtain Wall Glazing
A glazed facade with double glazed units brings daylight into lobbies, waiting areas and wards while reducing heat gain and road noise.
About Curtain Wall GlazingToughened Glass
Toughened glass entrance doors, reception screens and fixed panels provide strength and safety in busy, high-traffic areas.
About Toughened GlassOffice Glass Partitions
Glass cabins for doctors, administrators and billing teams keep areas open and supervised while separating conversations from the corridor.
About Office Glass PartitionsSoffit Ceiling
An ACP soffit over the entrance porch and ambulance drop-off creates a durable, finished canopy underside that is easy to maintain.
About Soffit CeilingFire-conscious facade choices for healthcare buildings
The core of an ACP panel determines how it behaves in a fire. Standard panels use a polyethylene core, which is combustible. Fire-retardant (FR) panels replace most of that with a mineral-filled core that resists burning much better. For hospitals and nursing homes, where occupants may be bedridden and evacuation is slow, we recommend FR-core ACP and coordinate with your architect and fire consultant so the specified grade suits the building and the local fire norms.
Detailing matters as much as the panel. Cavities behind cladding can act as chimneys if they run unbroken from floor to floor, so the facade design should account for fire separation at slab levels as advised by your fire consultant. Glazing near escape routes and staircases should be safety glass, and partitions in corridors must keep exit paths clear and well marked. These details are agreed before fabrication starts, not improvised on site.
Aluminium partitions and glass inside clinics and hospitals
Aluminium partitions are well suited to healthcare interiors. They are dry-fitted, so there is far less dust and debris than with brick-and-plaster walls, which matters when part of the building remains in use. The powder-coated frames and glass or laminate infills have smooth surfaces that tolerate routine cleaning, and a layout can be changed later when a clinic adds a new speciality or a diagnostic room needs to be enlarged.
Glass is used thoughtfully. Clear panels at nursing stations let staff keep an eye on patients, while frosted glass or decorative film on consultation rooms protects privacy without making the room feel boxed in. In reception and billing areas, toughened glass counter screens give a clean, professional look. For small clinics converting a commercial space, a well-planned aluminium partition layout can create a functional practice without major civil work.
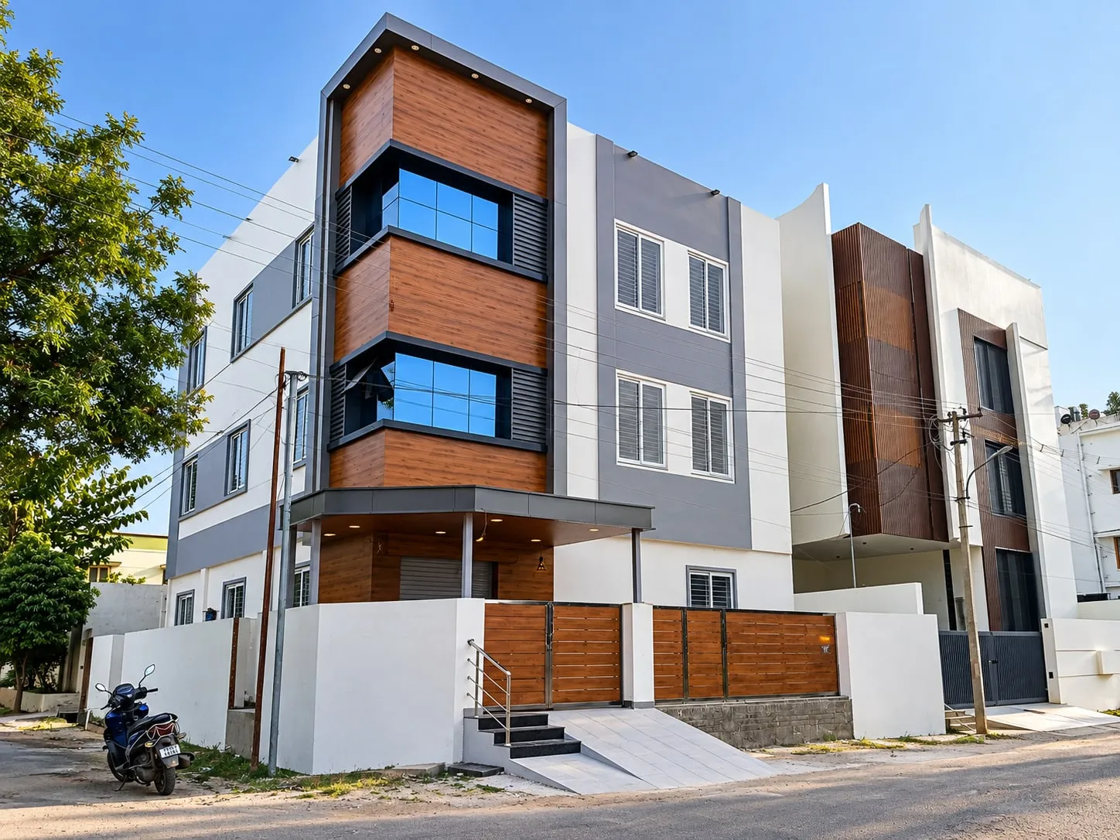
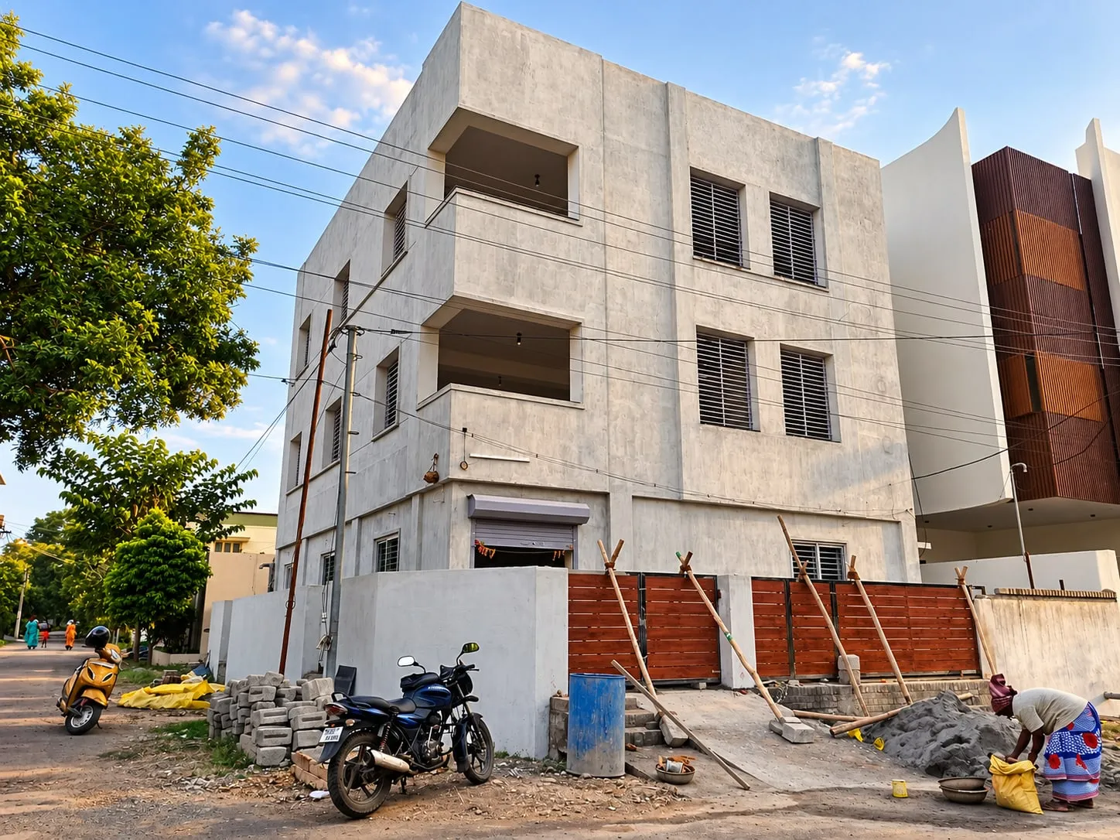
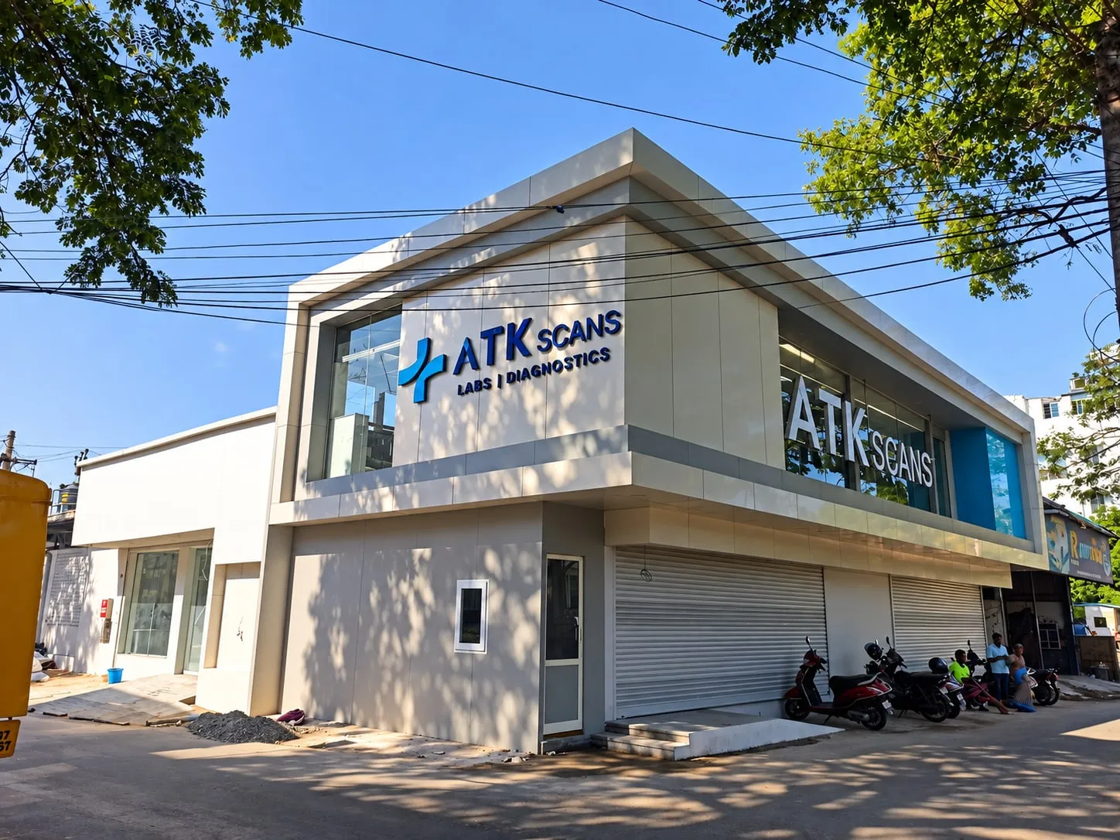
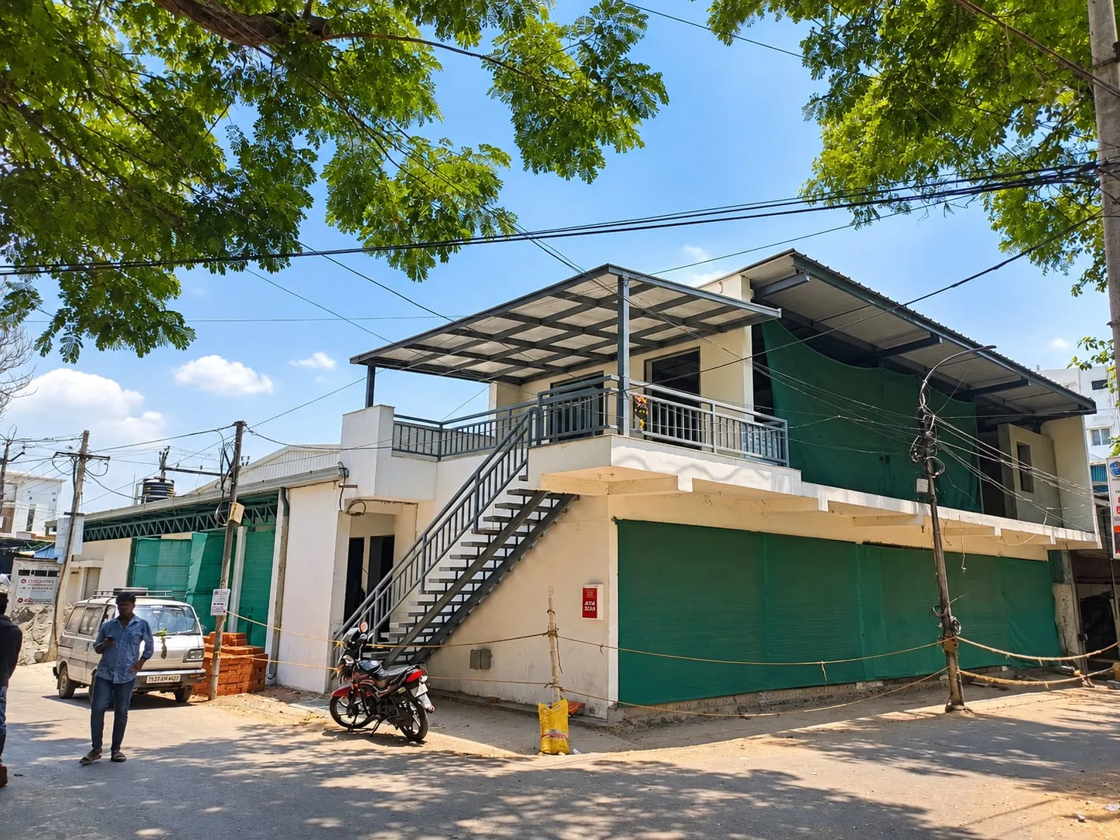
Hospitals & Clinics we have delivered
Hospitals & Clinics: common questions
What type of ACP is suitable for a hospital building?
We recommend fire-retardant (FR) core ACP for hospitals, nursing homes and other healthcare buildings. Its mineral-filled core resists burning much better than standard polyethylene-core panels. The exact grade should be agreed with your architect and fire consultant, based on the building height and the fire norms that apply to your project and location.
Are aluminium partitions suitable for a clinic?
Yes. Aluminium partitions are quick to install with minimal dust, have smooth surfaces that can be wiped down routinely, and can be combined with clear, frosted or filmed glass for privacy. They are widely used for consultation rooms, nursing stations, pharmacies and administrative cabins, and can be rearranged later as departments change.
How can we keep consultation rooms private with glass partitions?
Use frosted glass, decorative film or a frosted band across the glass at eye level. These options let daylight through while blocking direct views into the room. Solid board panels can be used at lower levels where needed. We help you choose the combination that suits each room's purpose.
Can facade work be done while the hospital stays open?
Often it can, with careful planning. Exterior cladding is installed from the outside on scaffolding or access equipment, and work zones can be barricaded away from entrances and patient areas. Our engineers discuss sequencing, access routes and noisy activities with your administration before work starts, so disruption to patients and staff is kept to a minimum.
Does glazing help reduce road noise in wards?
Yes. Double glazed units, with an air or gas gap between two panes, and laminated glass both reduce the amount of traffic noise entering a room compared with single ordinary glass. Well-sealed frames are equally important, since gaps let sound through. We recommend the right combination after looking at the site and the nearby roads.
Discuss your hospitals & clinics project
Send drawings or photos. We'll suggest a facade that suits your brand, budget and site.
Other industries
Request a quote
Send us your details. Your enquiry opens in WhatsApp and goes straight to our engineers.
Sources & standards
Technical statements on this page follow Indian standards and established industry references. Always confirm project-specific requirements with your architect or structural consultant.
- National Disaster Management Guidelines: Hospital Safety · National Disaster Management Authority (hosted by NHSRC, MoHFW)Government guidelines on hospital building safety incl. glass facades and non-structural elements.
- National Building Code of India 2016 (Volume 1) · Bureau of Indian Standards (Public.Resource.Org copy, Internet Archive)Full text of NBC 2016 Vol. 1, incl. Part 4 fire & life safety (glass facades) and Part 6 Section 8 Glass and Glazing.
- IS 16231 (Part 4):2019 Use of Glass in Buildings — Safety Related to Human Impact · Bureau of Indian Standards (Public.Resource.Org copy, Internet Archive)Indian code on safety glass in human-impact locations: doors, low panels, partitions, bathrooms and balustrades.
- IS 2553 (Part 1):2018 Safety Glass — Specification, Part 1: Architectural, Building and General Uses · Bureau of Indian Standards (Public.Resource.Org copy, Internet Archive)Indian specification for toughened and laminated safety glass, incl. nickel-sulphide spontaneous-breakage annex.
- IS 17682:2021 Aluminium Composite Panel — Specification · Bureau of Indian Standards (Public.Resource.Org copy, Internet Archive)Indian specification for ACP sheets: LDPE vs mineral (FR) core, skin thickness and coating requirements.
Planning a new facade or a makeover?
Talk directly to our engineers. Send photos or a drawing on WhatsApp and get practical options for your building.