
Watch the Showcase→
ServicesACP CladdingACP Front ElevationACP Signage & FasciaStructural GlazingSpider GlazingCurtain Wall GlazingToughened GlassGlass RailingsShower Glass PartitionsAluminium PartitionOffice Glass PartitionsSoffit CeilingMS Structural Steel WorkACP CanopyFacade Fins & LouversCNC Decorative ScreensHPL CladdingPUF Panel RoofingAll services
IndustriesCar ShowroomsRetail StoresCommercial BuildingsHospitals & ClinicsHotels & RestaurantsOffices & IT ParksSchools & CollegesHomes & VillasFactories & Warehouses
ProjectsLocationsGuidesAboutOur ProcessFAQContactGet a Free Quote →
Guide · 5 min read · Updated 7 Oct 2026

How to Choose a Facade Contractor for ACP and Glazing Work

How to choose an ACP and glazing contractor in Tamil Nadu and Kerala: questions to ask, what a quote must include, site checks, payments and red flags.

Technically reviewed by Er. Sanjay M. & Er. Aravind M.Civil Engineers, CIT Coimbatore · 10+ years in facades · Reviewed 7 Oct 2026
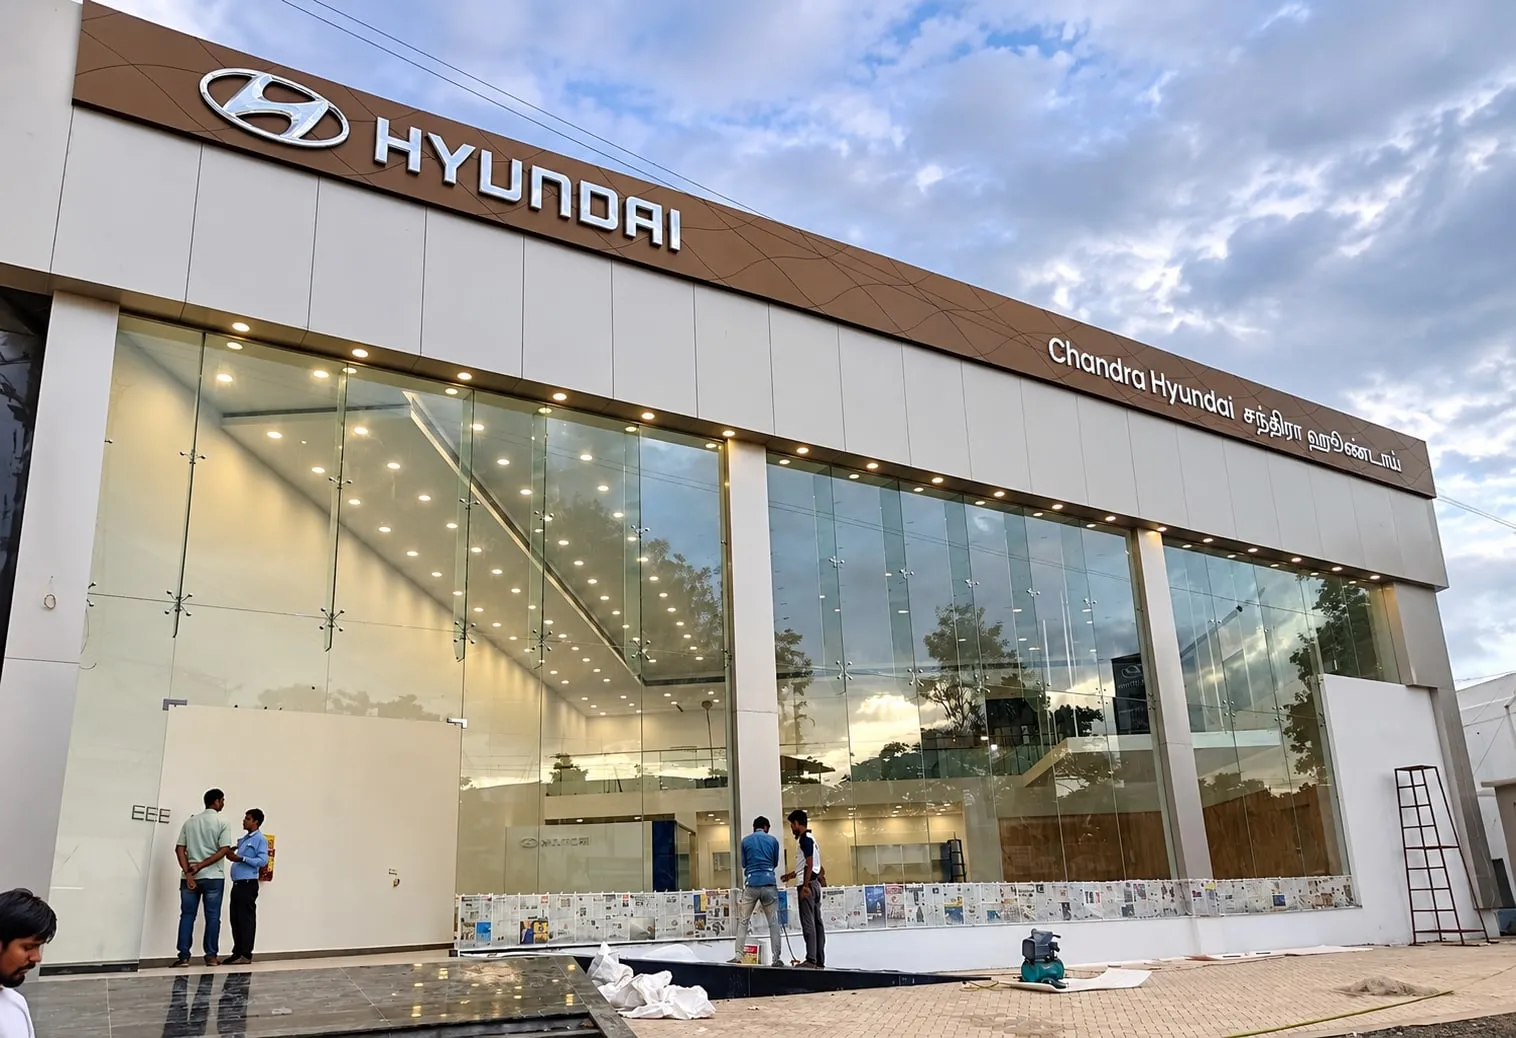
Chandra Hyundai showroom on Avinashi Road, Coimbatore: frameless spider-glazed glass front with ACP fascia, by Cladex Elevations
Installation stage at the Chandra Hyundai showroom, Avinashi Road, Coimbatore.

Quick answer: Choose a facade contractor who measures your site before quoting, writes the full material specification (ACP thickness, skin, core, coating, brand; glass type and fittings; sub-frame and sealant) into the quote, can show you completed work you can visit, and links payments to work done. The cheapest quote is rarely the cheapest facade, because what fails first (frame, sealant, coating) is exactly what cheap quotes leave vague.

Why the choice of contractor matters so much

An ACP or glass facade is mostly hidden work. Once the panels are up, you cannot see the frame, the anchors, the routing, or how well the joints were prepared. Two elevations can look identical on handover day and age very differently. In our climate, with strong sun, monsoon rain and salt air on the coast, the hidden work decides whether you get a clean facade for years or leaks and rust streaks after a few seasons.

Step 1: Check who will actually do the work

  • Is the person quoting the person responsible? Some quotes come from middlemen who pass the job to whichever team is free.
  • Is there technical oversight? Someone should understand wind load, sub-frame design and glass selection, not just fixing.
  • Does the team do both ACP and glazing? If your design combines them, one contractor handling the interface avoids blame between trades.

Step 2: Insist on a site visit and measurement

A serious contractor will:

  • Measure the actual building, not just read the drawing.
  • Check the wall or structure the sub-frame will be fixed to.
  • Note access, height and scaffolding needs.
  • Look at existing problems: cracks, dampness, old fixings.
  • For glass, take accurate measurements, because toughened glass cannot be cut after toughening.

A rate given over the phone without seeing the site is a guess, and guesses usually grow at billing time.

Step 3: Read the quote line by line

A good quote states A weak quote says
ACP brand, 4 mm, 0.5 mm skins, PVDF, PE/FR core “ACP work”
Sub-frame: aluminium or galvanised steel, section size “Frame” or nothing
Sealant type and brand Not mentioned
Glass: type, thickness, toughened/laminated, processor “12 mm glass”
Fittings: SS 304 or SS 316, brand “SS fittings”
Measured area and how it is measured Lump sum only
Scaffolding, transport, wastage included “Extra at actuals”
GST inclusive or exclusive Silent
Payment schedule tied to stages Large advance

Step 4: Look at real, older work

Photos on a phone show work on its best day. Ask for addresses you can see from the road, ideally completed a few years ago. Check:

  • Flatness: are panels flat, or wavy in the sun?
  • Joint lines: are they straight and even?
  • Colour: do panels match, or do some look a shade different?
  • Sealant: is it intact, or cracked and blackened?
  • Rust streaks under fixings or from the frame.
  • Glass: clean edges, intact seals, no rust at fittings.

Step 5: Ask the technical questions

Good contractors answer these clearly:

  1. What sub-frame will you use, and how will it be protected against rust?
  2. How will you anchor the frame to my wall or slab?
  3. What joint detail will you use: sealed or open groove? How does water drain?
  4. Will panels be routed and folded into trays, or flat-fixed?
  5. Which glass and fittings do you recommend for my exposure (sun, coast, height)?
  6. When will you remove the protective film?
  7. How will lighting and signage be integrated without drilling later?

Step 6: Agree payment and paperwork

  • Stage-wise payments: for example, an advance for material, then payments linked to frame completion, panel installation and final handover. Avoid paying most of the amount before material arrives.
  • Material proof: delivery challans or invoices showing brand and specification.
  • GST invoice for the work.
  • Written warranty terms: manufacturers’ material warranties and the contractor’s workmanship terms, both in writing.
  • Timeline with realistic milestones agreed after the site visit.

Step 7: Check site safety

Facade work at height is dangerous. Ask how the contractor will provide safe access (scaffolding, harnesses), protect people below, and handle large glass panes safely. A contractor careless about safety is often careless about other things too.

Red flags

  • No site visit before quoting.
  • A rate much lower than others with no explanation.
  • Vague material description; refusal to name brands or thickness.
  • Pressure to decide quickly or pay a large advance.
  • No completed work you can visit.
  • Promise of glass sizes to be “adjusted at site.”
  • No GST invoice offered.

During the work: what to watch

Even with a good contractor, a few checks during the job are worth your time:

  • Material on arrival: brand printing, thickness and colour code match the quote.
  • Sub-frame before panels: see the frame before it is covered. Look for straight lines, proper anchors and rust protection.
  • Glass on arrival: check toughening marks, sizes and holes before installation.
  • Sealant work: joints should be clean and dry before sealing, not done in rain.
  • Protective film: removed soon after the panels are fixed.

How Cladex helps

Cladex Elevations is led by engineers Er. Sanjay M. and Er. Aravind M., with over 10 years of experience in ACP and glazing work across Tamil Nadu. We measure before we quote, write the full specification into every quote and handle both ACP and glazing, so there is one team responsible for the whole facade. You can see our work at the Zudio store on Trichy Road, Singanallur, and the spider-glazed front with ACP fascia at the Chandra Hyundai showroom on Avinashi Road, Chinniyampalayam, both in Coimbatore. We serve Tamil Nadu and Kerala.

WhatsApp us your elevation drawing or a photo of the building for a free, site-measured quote, and ask us any of the questions above.

Illustrated

How ACP cladding is fixed to a wall (plan section)Horizontal section through an ACP facade joint. An anchor fastener fixes an L-bracket to the RCC or brick wall. The bracket holds an aluminium or GI sub-frame tube. Two ACP trays with routed and folded edges are riveted to the tube, leaving a ventilated air gap between the panels and the wall. The joint between the trays is closed with a foam backer rod and weather silicone.INSIDEOUTSIDEAir gapventilatedAnchor fastenerBracketRCC / brick wallSub-frame tubealuminium or GIRivettray fixed to frameACP trayrouted & folded edgesWeather siliconeabout 10 mm jointBacker rodPLAN SECTION · NOT TO SCALE
Ventilated ACP cladding: brackets anchored to the wall carry a sub-frame, folded ACP trays are riveted to it, and each joint is sealed with a backer rod and weather silicone.
FAQ

Quick answers

What should an ACP contractor's quote include?

The ACP brand, thickness, skin thickness, core (PE or FR) and coating; the sub-frame material and section; sealant type; measured area and measurement method; scaffolding, transport and fixing; payment terms; and whether GST is included. Anything missing is a likely extra later.

Should I choose the contractor with the lowest quote?

Only if the specification and scope are the same as the others. The lowest quote often has thinner skins, polyester coating, a lighter or untreated frame, or excluded items. Compare like with like before deciding.

Is it better to buy ACP sheets myself and hire labour separately?

It can look cheaper, but it splits responsibility. If panels warp, colours mismatch or joints leak, the supplier and the labour team may blame each other. A single contractor responsible for both material and installation is usually easier to hold to account.

How do I check a facade contractor's past work?

Ask for addresses of completed projects you can see from the road, ideally ones a few years old. Look at panel flatness, joint lines, colour consistency, rust streaks and the condition of sealant. Old work tells you more than new photos.

What warranty should I expect?

Material warranties come from the ACP, glass and sealant manufacturers and depend on their terms and the product chosen. Workmanship terms are agreed with the contractor. Get both in writing, with what is covered and for how long, before work starts.

Related services

Put this into practice

ACP & Cladding

ACP Cladding

ACP cladding is the fixing of aluminium composite panels, two thin painted aluminium skins bonded to a polyethylene or fire-retardant mineral core, onto a metal framework over a building's walls to give a light, flat, weather-resistant facade. Cladex Elevations designs and installs ACP cladding across Tamil Nadu and Kerala.

Explore
ACP & Cladding

ACP Front Elevation

An ACP front elevation uses aluminium composite panels, often combined with glass, to create the street-facing face of a house or commercial building, with clean bands, frames, fins and colour blocks. Cladex Elevations builds ACP elevations for homes, shops and offices in Tamil Nadu and Kerala.

Explore
Glazing

Structural Glazing

Structural glazing is a facade system in which glass panels are bonded to a hidden aluminium frame with structural silicone sealant instead of being held by visible outer caps, giving a flush, all-glass look from outside. Cladex Elevations installs structural glazing for commercial buildings in Tamil Nadu and Kerala.

Explore
Glazing

Spider Glazing

Spider glazing is a frameless, point-fixed glass system in which toughened glass panels are held at their corners by stainless steel spider fittings bolted through pre-drilled holes and supported on a steel, cable or glass-fin structure behind. Cladex Elevations installs spider glazing for showrooms, lobbies and entrances in Tamil Nadu and Kerala.

Explore
Toughened Glass

Toughened Glass

Toughened glass, also called tempered glass, is safety glass that has been heated and rapidly cooled so it is roughly four to five times stronger than ordinary annealed glass of the same thickness and breaks into small, blunt pieces. Cladex Elevations supplies and installs toughened glass doors, shopfronts, partitions and facades in Tamil Nadu and Kerala.

Explore
Partitions

Aluminium Partition

An aluminium partition is a non-load-bearing room divider built from extruded aluminium sections with infill panels of glass, prelaminated board or ACP, used to create cabins, offices and enclosures quickly without masonry. Cladex Elevations designs and installs aluminium partitions for offices, shops, factories and hospitals in Coimbatore, Tamil Nadu and Kerala.

Explore

Sources & standards

Technical statements on this page follow Indian standards and established industry references. Always confirm project-specific requirements with your architect or structural consultant.

  1. National Building Code of India (NBC 2016) · Bureau of Indian StandardsOfficial BIS page for NBC 2016, India's model code for building construction, fire safety and structural design.
  2. IS 17682:2021 Aluminium Composite Panel — Specification · Bureau of Indian Standards (Public.Resource.Org copy, Internet Archive)Indian specification for ACP sheets: LDPE vs mineral (FR) core, skin thickness and coating requirements.
  3. IS 2553 (Part 1):2018 Safety Glass — Specification, Part 1: Architectural, Building and General Uses · Bureau of Indian Standards (Public.Resource.Org copy, Internet Archive)Indian specification for toughened and laminated safety glass, incl. nickel-sulphide spontaneous-breakage annex.
  4. IS 16231 (Part 1):2019 Use of Glass in Buildings — General Methodology for Selection · Bureau of Indian Standards (Public.Resource.Org copy, Internet Archive)Indian code of practice on how to select glass type and thickness for buildings.
  5. Publication of the Grenfell Tower Inquiry phase 2 report · UK Government (GOV.UK)Final Grenfell Tower Inquiry report: PE-core ACM rainscreen panels were the principal cause of fire spread.
  6. Specification (building envelopes) · Centre for Window and Cladding Technology (CWCT)CWCT guidance on specifying curtain walls and building envelopes using its systemised building envelope standard.

Planning a new facade or a makeover?

Talk directly to our engineers. Send photos or a drawing on WhatsApp and get practical options for your building.

Chat with an engineer