
Watch the Showcase→
ServicesACP CladdingACP Front ElevationACP Signage & FasciaStructural GlazingSpider GlazingCurtain Wall GlazingToughened GlassGlass RailingsShower Glass PartitionsAluminium PartitionOffice Glass PartitionsSoffit CeilingMS Structural Steel WorkACP CanopyFacade Fins & LouversCNC Decorative ScreensHPL CladdingPUF Panel RoofingAll services
IndustriesCar ShowroomsRetail StoresCommercial BuildingsHospitals & ClinicsHotels & RestaurantsOffices & IT ParksSchools & CollegesHomes & VillasFactories & Warehouses
ProjectsLocationsGuidesAboutOur ProcessFAQContactGet a Free Quote →
Guide · 5 min read · Updated 7 Oct 2026

What Is Spider Glazing? A Plain-Language Guide to Point-Fixed Glass Facades

What is spider glazing? How point-fixed frameless glass works, SS 304 vs 316 fittings, glass type, support structures, maintenance and where it suits best.

Technically reviewed by Er. Sanjay M. & Er. Aravind M.Civil Engineers, CIT Coimbatore · 10+ years in facades · Reviewed 7 Oct 2026
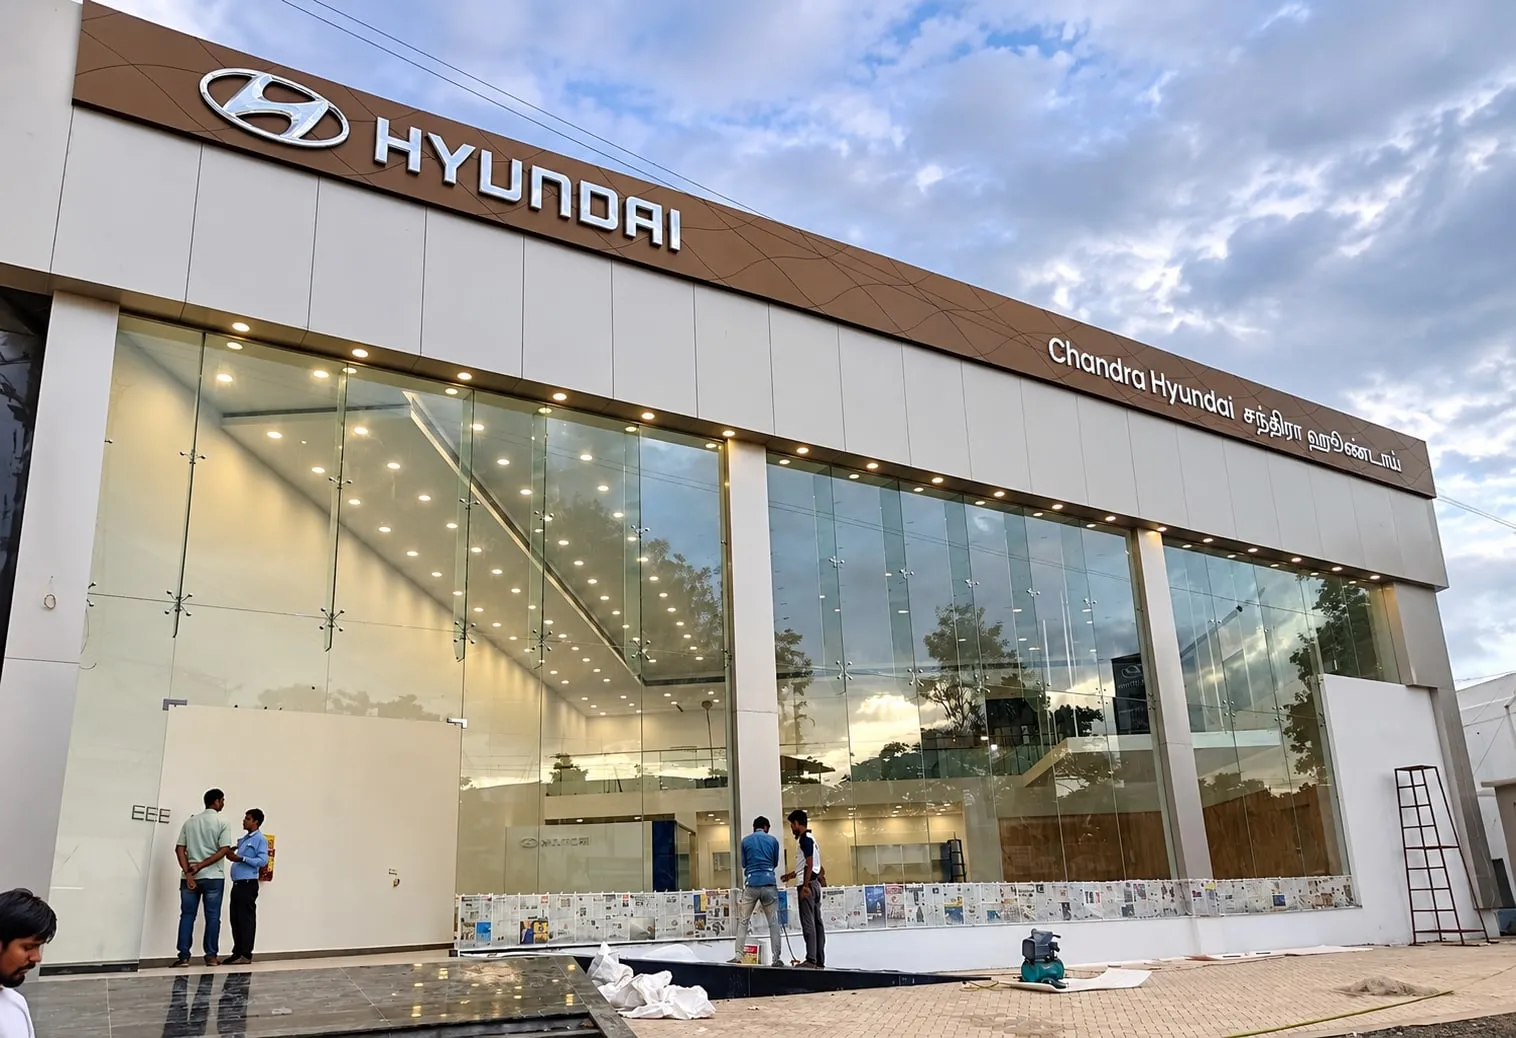
Chandra Hyundai showroom on Avinashi Road, Coimbatore: frameless spider-glazed glass front with ACP fascia, by Cladex Elevations
Spider-glazed, frameless glass showroom front by Cladex Elevations, Avinashi Road, Coimbatore.

Quick answer: Spider glazing is a frameless glass facade in which each toughened glass pane is held at its corners by stainless steel “spider” fittings bolted through holes in the glass, instead of being set in an aluminium frame. The spiders are fixed to a support structure behind (steel tubes, glass fins or tension cables), and the joints are sealed with weather silicone. The result is an almost all-glass wall, ideal for showroom fronts, lobbies and double-height entrances.

How spider glazing works

A spider glazing system has four main parts:

  1. Glass panes: toughened or toughened laminated glass, with countersunk holes drilled near each corner before toughening.
  2. Routels (bolts): stainless steel fixings that pass through the holes. Articulated (swivel) heads let the glass flex slightly under wind without stressing the hole edges.
  3. Spider fittings: stainless steel brackets with one, two, three or four arms. One spider typically holds the corners of up to four neighbouring panes.
  4. Support structure: the backbone that carries wind and dead load to the building.

Joints between panes are filled with weather silicone, giving a smooth, flush glass surface.

Types of support structure

Support Look Typical use
Steel tube (MS painted or SS) Visible vertical posts behind the glass Showroom fronts, entrance walls
Glass fins Almost invisible, all-glass Premium lobbies, display fronts
Tension rods or cables Very light, technical look Large atriums, feature walls
Truss Architectural steel feature Very tall or wide spans

Glass fins and cable systems look lightest but need more engineering and precise installation.

Spider glazing vs other glass facades

Spider glazing Structural glazing (SSG) Capped curtain wall
Frame visible outside No No Yes
Frame visible inside No (only support structure) Yes, aluminium frame Yes
How glass is held Bolts through the glass Structural silicone Pressure plates
Transparency Highest High Medium
Best for Lobbies, showroom fronts Full building facades Offices, budget facades

Where spider glazing works best

  • Car and bike showrooms, where the vehicles inside are the display.
  • Hotel and office lobbies and double-height entrances.
  • Retail flagship stores wanting a clear, premium front.
  • Staircase walls and atriums in commercial and residential buildings.
  • Canopies, using toughened laminated glass.

Local example: the Chandra Hyundai showroom on Avinashi Road, Chinniyampalayam, Coimbatore, has a spider-glazed frameless glass front with an ACP fascia above.

Materials: what to specify

Glass

  • Toughened glass at minimum; toughened laminated for high panes over walkways and for canopies.
  • Heat-soak testing reduces the small risk of spontaneous breakage from nickel sulphide inclusions.
  • Thickness is set by panel size and wind exposure. Large showroom panes are commonly 12 mm or more, or laminated build-ups, as worked out by design.
  • Holes, countersinks and edge polish must be done before toughening. Toughened glass cannot be drilled or cut afterwards.

Fittings

  • SS 304 for most inland sites like Coimbatore, Tiruppur and Erode.
  • SS 316 for coastal sites (Chennai, Kochi, Thiruvananthapuram, Thoothukudi), pool areas and industrial zones. It resists rust staining far better.
  • Check the finish (satin or mirror) and the quality of the articulated routels.

Support structure

  • Mild steel structures must be properly primed and painted; galvanised or stainless steel is better in humid and coastal areas.
  • Anchors into the slab or beam must be designed for the load.

Heat, glare and privacy

A large spider-glazed front facing west will let in a lot of heat and glare. Options:

  • Solar-control or tinted glass.
  • A deep canopy or ACP fascia projecting above the glass.
  • Internal blinds that do not touch the glass.
  • Orienting the main glazed front north or east where possible.

Doors in a spider glazed front

Most showroom and lobby fronts need an entrance. Frameless toughened glass doors with patch fittings and floor springs sit naturally within a spider glazed wall. Points to plan:

  • The door’s top transom and side panels must line up with the spider grid.
  • Floor springs need a recess cut into the floor before the final flooring is laid.
  • Handles, locks and door stoppers should be chosen for the daily traffic.
  • Consider an automatic sliding door for high-footfall entrances.

Maintenance

  • Clean glass regularly; salt and dust deposits show quickly on clear glass.
  • Inspect weather silicone joints every year, ideally before monsoon.
  • Check fittings for loosening, corrosion or tea staining.
  • Look at hole edges for any chips or cracks.
  • Repaint mild steel support structures when the paint shows wear.

Planning a spider glazing project

  1. Confirm the opening and structure. The slab, beam or foundation must be able to take the support structure’s loads.
  2. Decide the support type based on the look you want and the span.
  3. Fix the glass grid. Panel sizes affect thickness, weight, handling and cost. Very large panes look impressive but need heavier glass and more careful installation.
  4. Choose glass and fittings for exposure: tint or solar control for west faces, SS 316 near the coast, laminated where people walk below.
  5. Plan the details: door positions, the top junction with the fascia or slab, the base detail and drainage.
  6. Measure accurately after the support structure is fixed, because each pane is drilled and toughened to order.

Advantages and limitations

Advantages

  • Maximum transparency and a premium look
  • No aluminium frame lines on the face
  • Works for tall, double-height openings
  • Individual panes can be replaced

Limitations

  • Needs a well-designed support structure
  • Glass must be made to exact size with drilled holes; no on-site adjustment
  • Sun-facing fronts need heat and glare control
  • Joints and fittings need periodic inspection

How Cladex helps

Cladex Elevations installs spider glazing, structural glazing and ACP fascia, and the Chandra Hyundai showroom front in Coimbatore is an example of our spider-glazed work. Our engineers measure the opening, choose glass, fitting grade and support structure for your site and exposure, and set out every item in the quote.

WhatsApp us a photo of your front or lobby for a free, site-measured spider glazing quote.

Illustrated

Spider fitting for point-fixed glazingLeft: front view from outside of a four-arm stainless steel spider fitting (grade SS 304 or 316) behind the meeting corners of four glass panes; each arm ends in a countersunk, articulated bolt that sits flush in a hole in the glass, and the panes are separated by silicone joints. Right: side section showing the countersunk bolt heads flush with the outer glass face, the spider arms behind the glass, and the spider body bolted back to a glass fin or steel support member.FRONT VIEWseen from outsideSIDE SECTIONthrough the jointOUTINGlass panetoughened / laminatedCountersunk boltarticulated, flush outsideSilicone jointSpider fittingstainless SS 304 / 316Glass fin or steel member
A spider fitting carries the corners of four glass panes on countersunk, articulated bolts and transfers the load back to a glass fin or steel member, leaving only slim silicone joints on the outside.
FAQ

Quick answers

What glass is used in spider glazing?

Only toughened glass, or toughened laminated glass where broken glass must stay in place, such as high panels over entrances. The holes for the fittings are drilled and countersunk before toughening. Thickness is chosen by panel size and wind load.

Should spider fittings be SS 304 or SS 316?

SS 304 is widely used for inland locations. For coastal sites, swimming pool areas and polluted industrial zones, SS 316 resists corrosion and tea staining much better and is the safer choice.

Is spider glazing waterproof?

Yes, when the joints between panes are sealed with good weather silicone and the top and base details are designed to shed water. The seals need periodic inspection, especially before monsoon.

Can spider glazing be used for a house?

Yes, for double-height living rooms, staircase walls and entrance features. It is less common in homes because it needs a support structure and careful heat control on sun-facing sides.

Can a broken spider glazing panel be replaced?

Yes. A new pane is made to the same size with holes in the same positions, toughened, and fixed to the existing fittings. Because it is made to order, keep the original glass drawings or ask your installer to record them.

Related services

Put this into practice

Glazing

Spider Glazing

Spider glazing is a frameless, point-fixed glass system in which toughened glass panels are held at their corners by stainless steel spider fittings bolted through pre-drilled holes and supported on a steel, cable or glass-fin structure behind. Cladex Elevations installs spider glazing for showrooms, lobbies and entrances in Tamil Nadu and Kerala.

Explore
Glazing

Structural Glazing

Structural glazing is a facade system in which glass panels are bonded to a hidden aluminium frame with structural silicone sealant instead of being held by visible outer caps, giving a flush, all-glass look from outside. Cladex Elevations installs structural glazing for commercial buildings in Tamil Nadu and Kerala.

Explore
Glazing

Curtain Wall Glazing

Curtain wall glazing is a non-load-bearing outer wall of aluminium framing and glass that hangs from a building's floor slabs or structure, carrying only its own weight and wind load. Cladex Elevations plans and installs curtain glazing for offices and commercial buildings in Tamil Nadu and Kerala.

Explore
Toughened Glass

Toughened Glass

Toughened glass, also called tempered glass, is safety glass that has been heated and rapidly cooled so it is roughly four to five times stronger than ordinary annealed glass of the same thickness and breaks into small, blunt pieces. Cladex Elevations supplies and installs toughened glass doors, shopfronts, partitions and facades in Tamil Nadu and Kerala.

Explore
ACP & Cladding

ACP Signage & Fascia

An ACP fascia is a horizontal band of aluminium composite panels above a shop or showroom front that frames the glazing and carries the brand signage. Cladex Elevations builds ACP fascias, signage backing panels and shop front elevations for retail stores and showrooms in Tamil Nadu and Kerala.

Explore

Sources & standards

Technical statements on this page follow Indian standards and established industry references. Always confirm project-specific requirements with your architect or structural consultant.

  1. IS 16231 (Part 3):2019 Use of Glass in Buildings — Fire and Loading · Bureau of Indian Standards (Public.Resource.Org copy, Internet Archive)Indian code on wind loading of glass, curtain walls and structural silicone glazing.
  2. Preamble for Architects (stainless steel grade selection) · Southern Africa Stainless Steel Development Association (SASSDA)Industry guidance: use grade 316 (not 304) stainless steel for exterior work within about 4 km of the sea.
  3. SAE 316L stainless steel — Wikipedia · WikipediaMarine-grade 316 stainless steel used for spider fittings and railings.
  4. IS 2553 (Part 1):2018 Safety Glass — Specification, Part 1: Architectural, Building and General Uses · Bureau of Indian Standards (Public.Resource.Org copy, Internet Archive)Indian specification for toughened and laminated safety glass, incl. nickel-sulphide spontaneous-breakage annex.
  5. Tempered glass — Wikipedia · WikipediaDefinition of tempered (toughened) glass and how it breaks.

Planning a new facade or a makeover?

Talk directly to our engineers. Send photos or a drawing on WhatsApp and get practical options for your building.

Chat with an engineer