
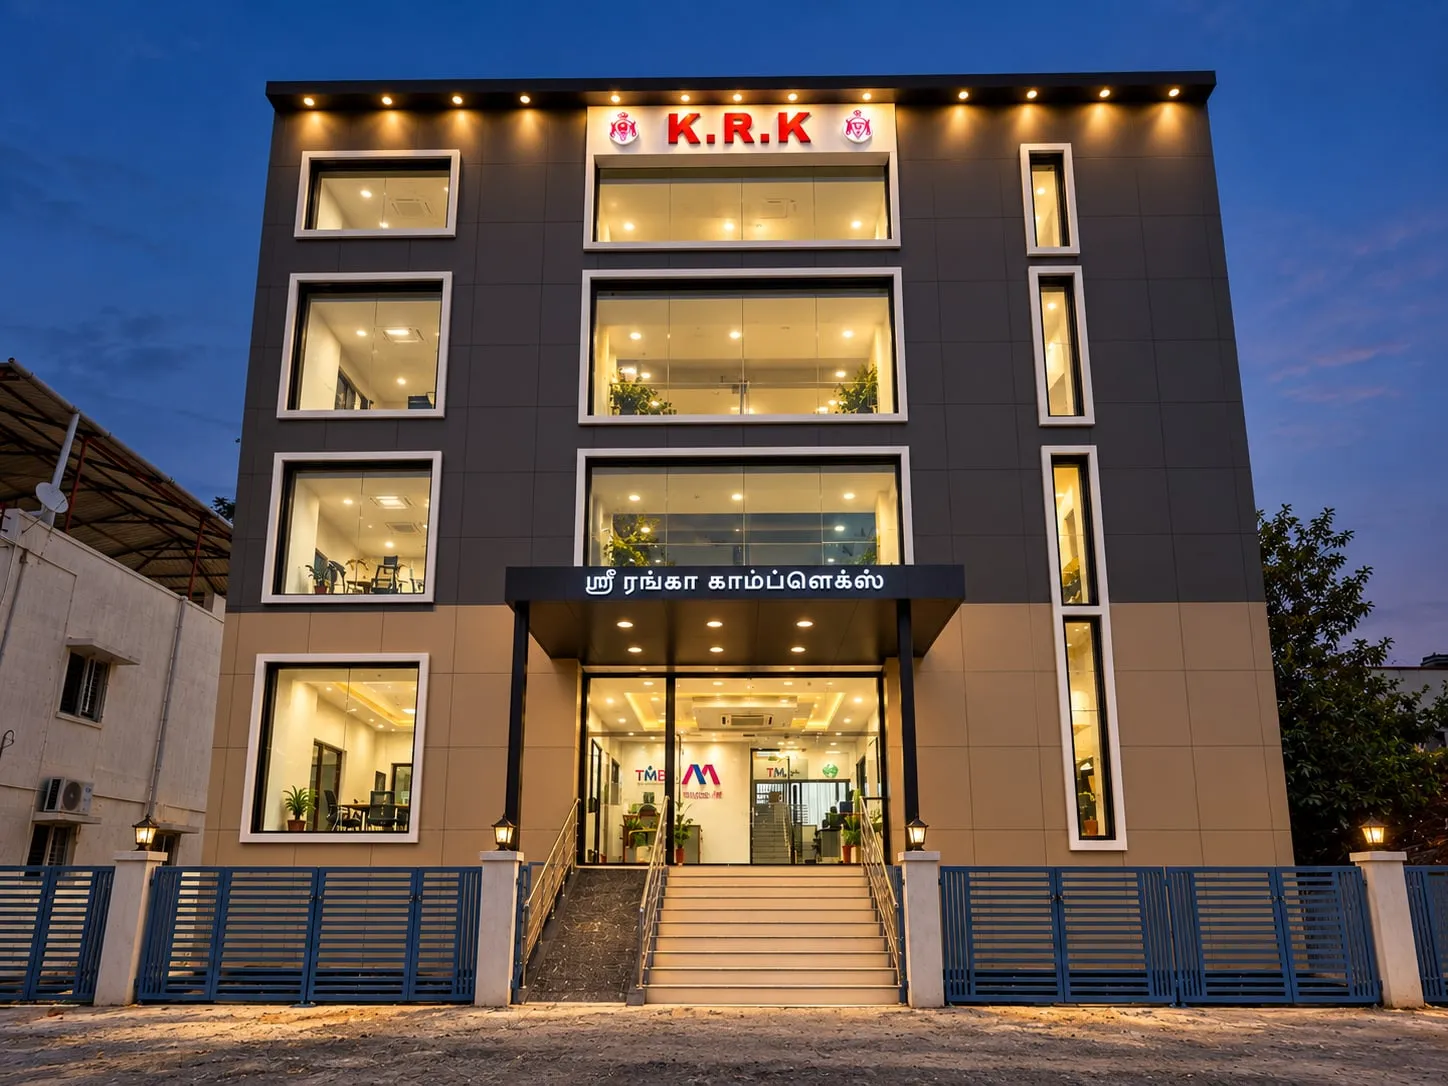
KRK Complex, Karamadai: Multi-Storey ACP Front Elevation with Toughened Glazing
At KRK Complex in Karamadai, Coimbatore district, Cladex Elevations re-clad a plain four-storey commercial block with charcoal and sand-beige ACP, white ACP window frames, toughened glazing and built-in signage, all carried on MS structural support.
Before & after
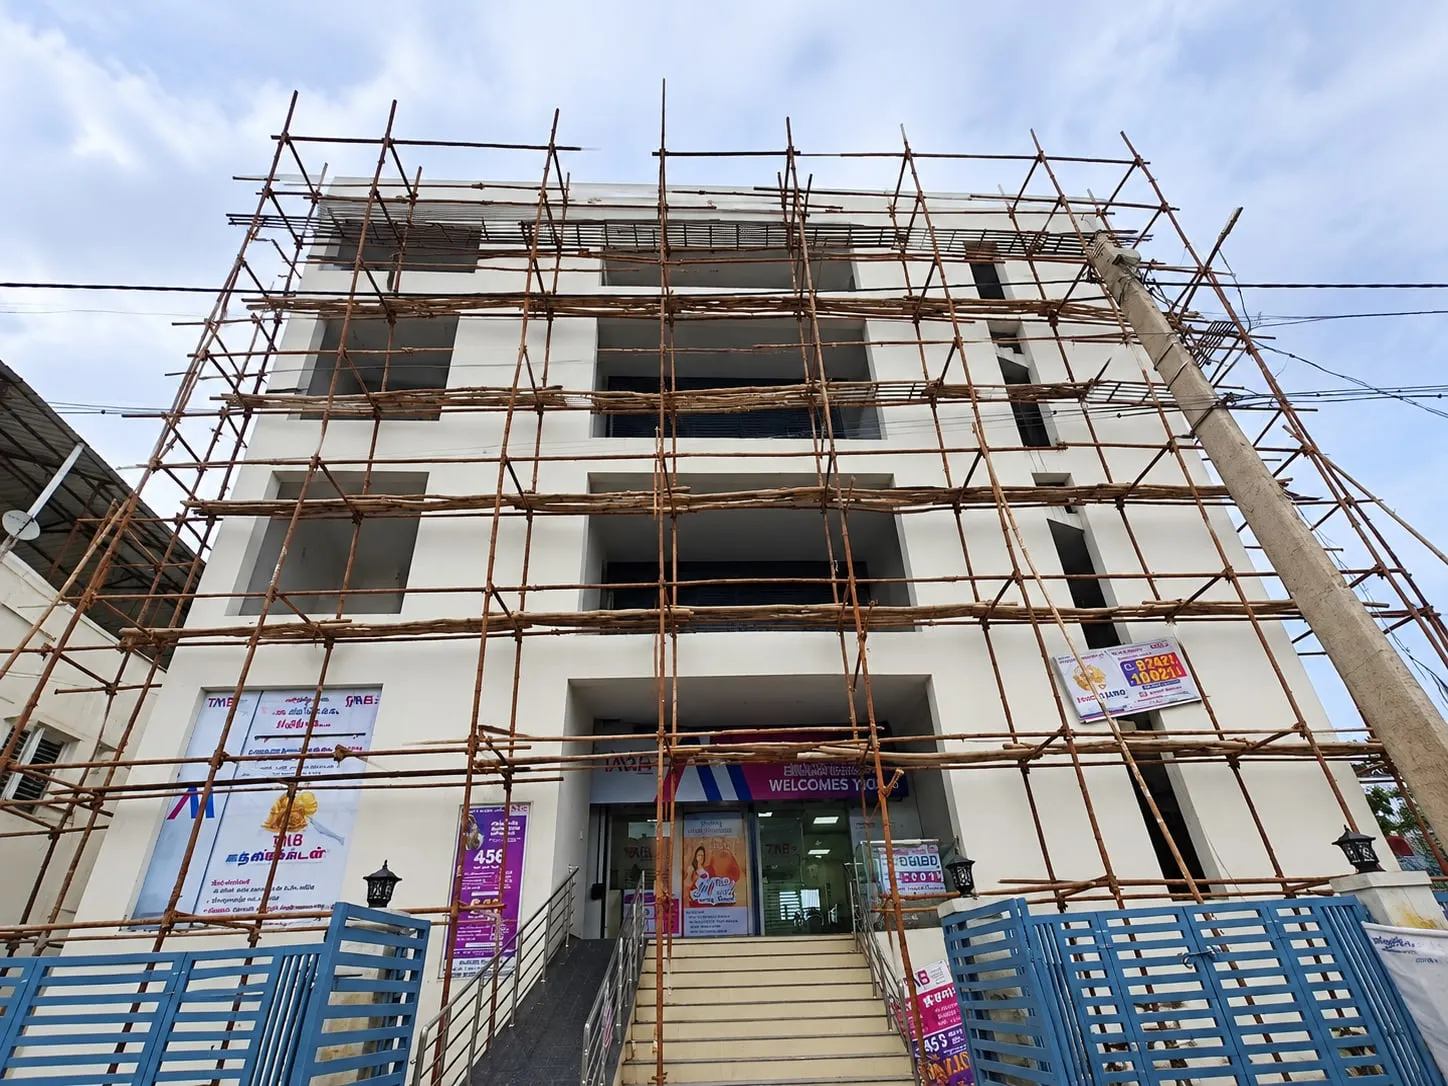 Before
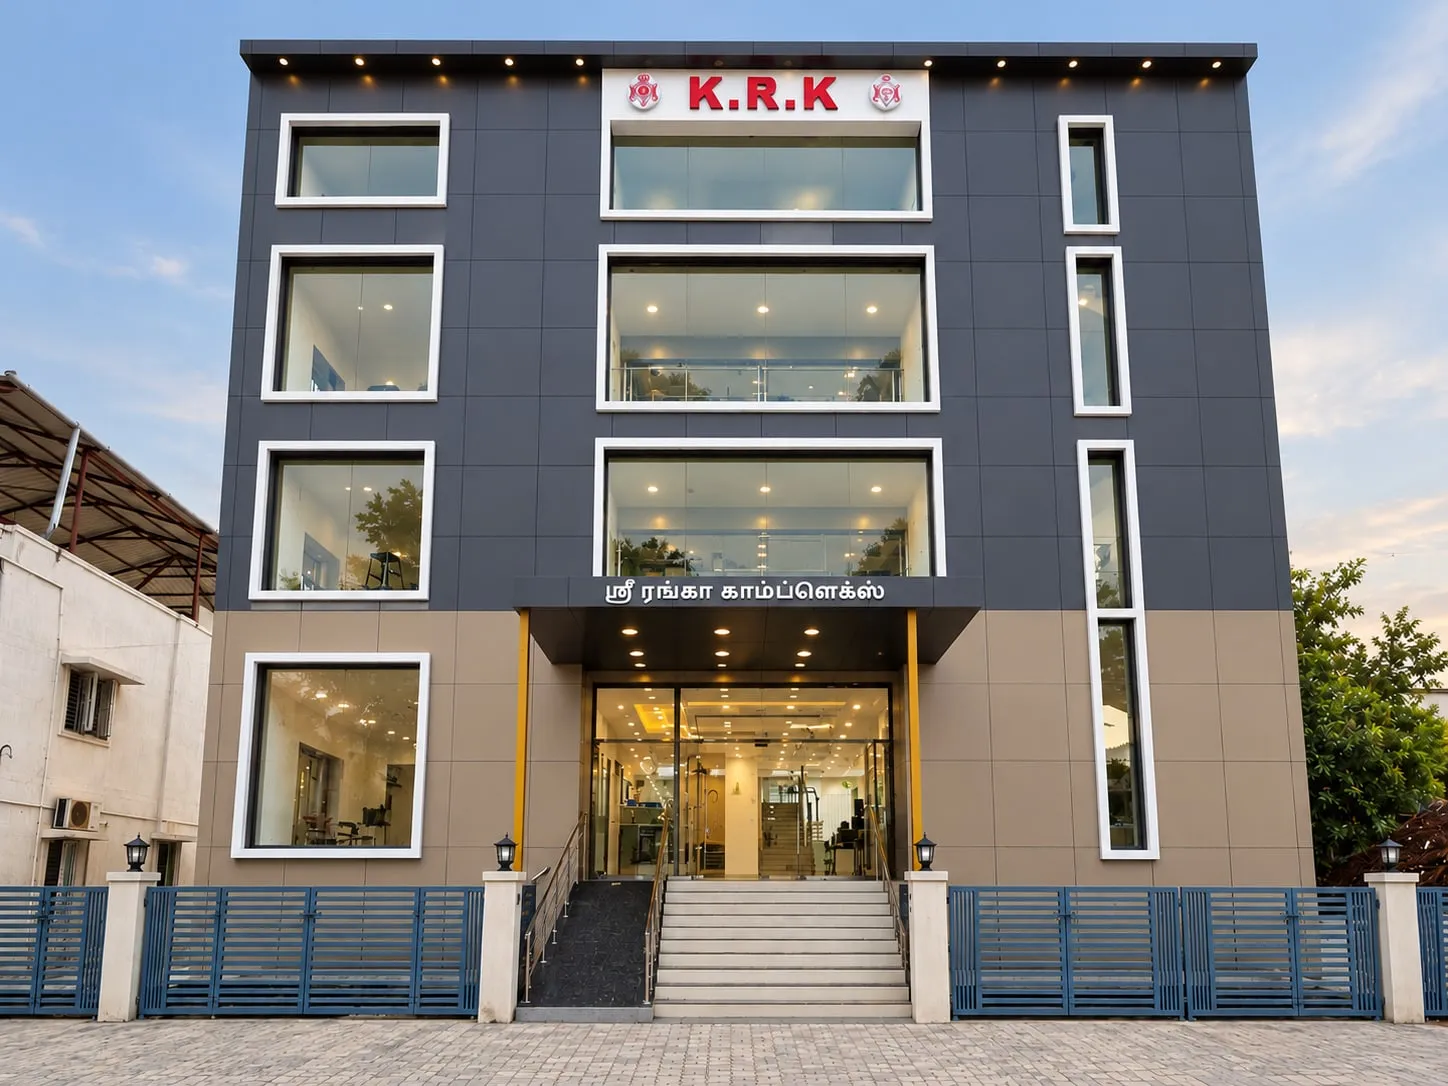 After
From site to landmark
All 4 photos
Tap any photo to view it full screen.
KRK Complex, Karamadai, delivered
Before, KRK Complex was a plain cream RCC building with recessed openings, shrouded in scaffolding. After, it presents a bold two-tone face: charcoal ACP above, sand-beige ACP at ground level, and crisp white frames around every toughened-glass window. The Tamil name on the entrance canopy and the K.R.K panel at the top are built into the elevation, and the night view shows the downlit parapet and lit interiors making the building stand out on its street.
Services used on this project
Questions about this project
Can an existing multi-storey building be re-clad with ACP?
Yes. KRK Complex in Karamadai was a finished, occupied RCC building before work began. An MS support frame was fixed back to the concrete, then ACP panels, window surrounds and toughened glazing were installed from full-height scaffolding while the ground-floor branch below stayed open. The key is anchoring the frame properly and sealing every window return.
How do projecting ACP window frames work on a front elevation?
Projecting ACP surrounds are folded panels fixed to the sub-frame around each opening, standing proud of the main cladding. At KRK Complex, white frames sit against charcoal and beige ACP, outlining every window from wide bands to narrow slots. They add depth and shadow to a flat elevation and neatly cover the junction between cladding and glass.
Is ACP cladding suitable for buildings around Mettupalayam and Karamadai?
ACP suits the area well when it is detailed for strong sun and heavy seasonal rain. At KRK Complex the design relies on sealed joints at the parapet, the window returns and the glazing edges. Choosing a quality, fire-retardant panel and allowing for thermal movement keeps the facade flat and watertight over time.
Similar projects
Explore the services behind this facade
ACP Front Elevation
An ACP front elevation uses aluminium composite panels, often combined with glass, to create the street-facing face of a house or commercial building, with clean bands, frames, fins and colour blocks. Cladex Elevations builds ACP elevations for homes, shops and offices in Tamil Nadu and Kerala.
Explore ACP & CladdingACP Cladding
ACP cladding is the fixing of aluminium composite panels, two thin painted aluminium skins bonded to a polyethylene or fire-retardant mineral core, onto a metal framework over a building's walls to give a light, flat, weather-resistant facade. Cladex Elevations designs and installs ACP cladding across Tamil Nadu and Kerala.
Explore Toughened GlassToughened Glass
Toughened glass, also called tempered glass, is safety glass that has been heated and rapidly cooled so it is roughly four to five times stronger than ordinary annealed glass of the same thickness and breaks into small, blunt pieces. Cladex Elevations supplies and installs toughened glass doors, shopfronts, partitions and facades in Tamil Nadu and Kerala.
ExploreAt KRK Complex in Karamadai, Coimbatore district, Cladex Elevations re-clad a plain four-storey commercial block with charcoal and sand-beige ACP, white ACP window frames, toughened glazing and built-in signage, all carried on MS structural support.
KRK Complex is a multi-storey commercial building in Karamadai, between Coimbatore and Mettupalayam. Before the facade work it was a plain, cream-painted RCC block with deep recessed window openings and a ground-floor entrance in daily use, a building that blended into its street rather than standing out. The scope for Cladex Elevations covered MS structural support, ACP cladding, toughened glazing and signage across the whole front, from ground level up to the parapet, turning a background building into one people notice and remember.
The finished elevation is a strong two-tone composition. Charcoal ACP covers the upper floors in a regular square grid, while a sand-beige ACP band wraps the ground floor. Every window is outlined by a projecting white ACP surround, from wide horizontal openings in the centre to tall slot windows on the right, and filled with toughened glass. The complex name in Tamil runs along the fascia of the ACP-clad entrance canopy, the K.R.K name sits on a white panel at the top, and a line of downlights under the parapet edge lights the facade after dark.
What this facade had to overcome
Four storeys of plain RCC to cover
The building is ground plus three upper floors, with recessed openings of different sizes on every level. Re-cladding the entire front meant working at height across the full width and height of the elevation, and resolving each recess so that the new skin reads as a flat, deliberate surface rather than a series of boxes stuck onto an old wall.
Keeping the ground floor in use
The before and work-in-progress photos show the ground-floor branch open, with its entrance, signage and staircase in daily use. Scaffolding had to stand across the whole front without blocking the steps, and facade work above had to proceed safely while customers came and went below. Any work above an occupied entrance has to treat the people walking beneath it as part of the safety plan.
Openings of many shapes and sizes
The elevation mixes wide horizontal windows, near-square windows and narrow vertical slots. Each one needed a projecting frame that lines up with its neighbours and with the ACP grid, so that the window surrounds look like one family of shapes rather than a set of improvised edges. The frames also had to meet the glass neatly on every side.
Sun and heavy seasonal rain
A tall, flat street facade in the Karamadai area faces strong sun and heavy seasonal rain. The parapet top, the window returns and the joints between ACP and glass are where water can get behind cladding, so detailing and sealing at these edges is critical for long-term performance. Well-sealed edges also prevent dirty streaks on the light window frames.
Our engineering approach
Full-height scaffolding with clear access below
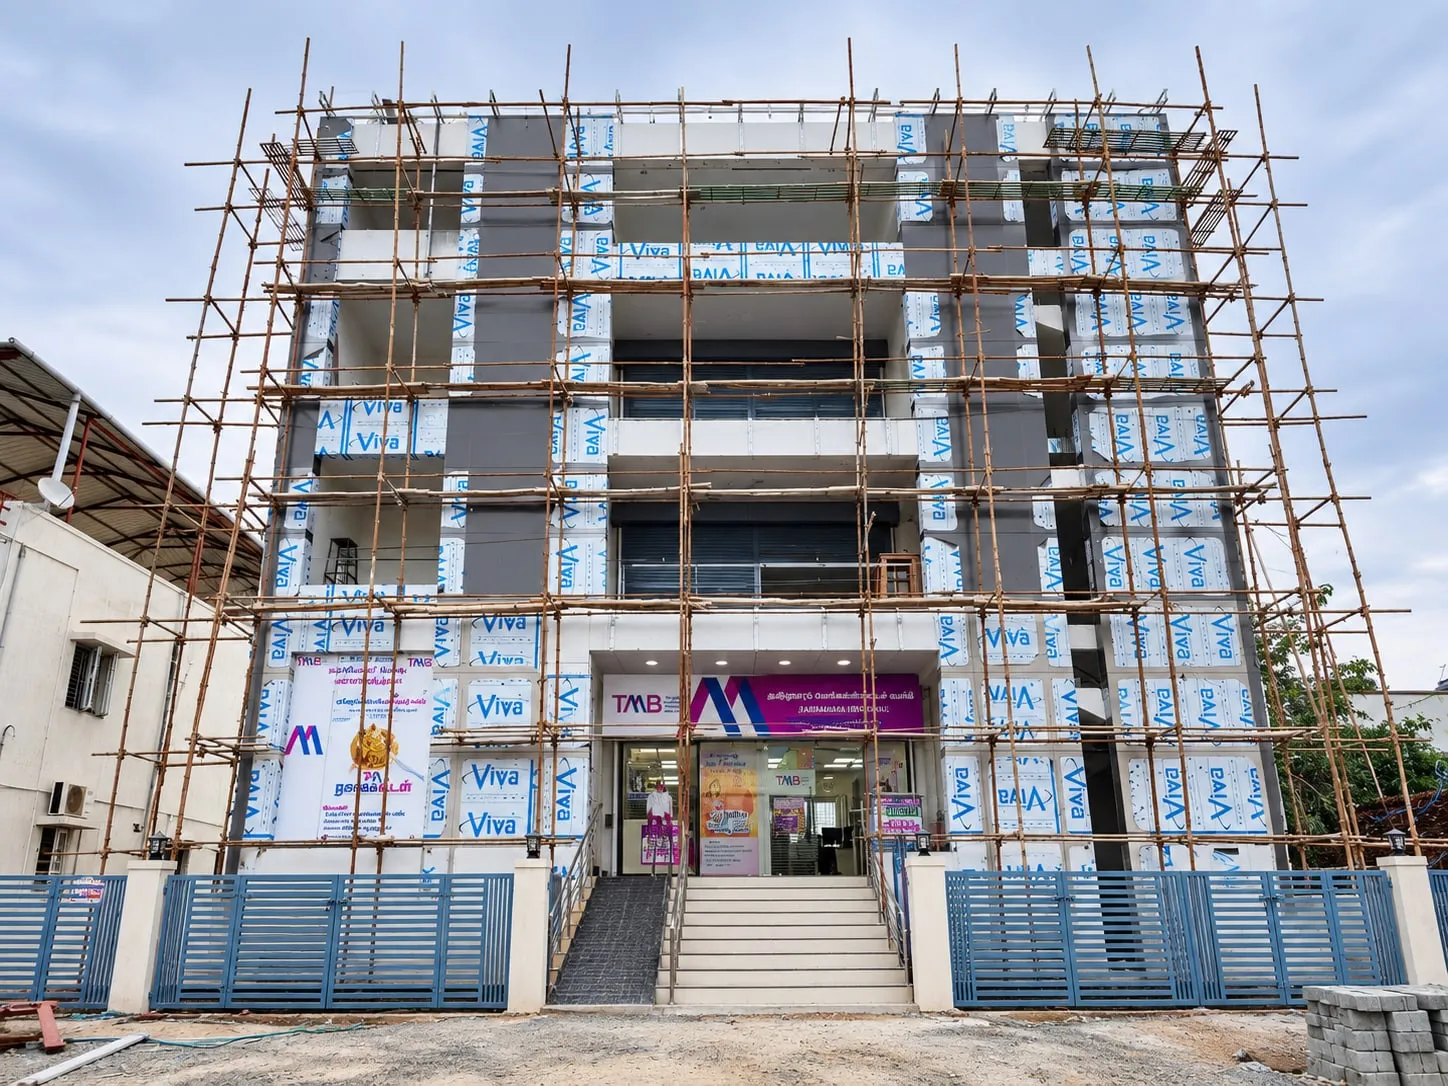
The work-in-progress photo shows scaffolding across all four levels, with the staircase and the ground-floor entrance kept open beneath it. Working from that scaffold, the MS support frame and ACP could be installed bay by bay up the building while the tenant below continued to operate. Each bay could be checked for line and level before the work moved up.
MS support frame over the existing RCC
MS structural support fixed back to the RCC creates a flat, plumb plane for the new cladding and carries the projecting window frames. In the progress photo the charcoal ACP on the vertical bands is already up while the white frame panels still wear their protective film, showing how the facade is built up in layers.
Two ACP tones and white frames
Charcoal ACP on the upper floors and sand-beige ACP on the ground floor split the building into a solid top and a warmer base. White ACP surrounds project from the face around every window, and toughened glass fills the openings, giving the elevation depth, shadow and a clear rhythm. The frames also neatly cover the junction between cladding and glass.
Signage built into the facade
The K.R.K panel at the top and the Tamil name on the canopy fascia sit within the facade design rather than on add-on boards. The night view also shows a row of downlights under the parapet edge washing light down the charcoal ACP, so the building stays legible after dark.
Standards and good practice applied
| Practice | Why it matters | Reference |
|---|---|---|
| Use a fire-retardant ACP grade on multi-storey buildings | On a four-storey commercial block, flame spread up the facade is a real risk. A fire-retardant core grade, with fire-stops in the cavity at each floor slab, follows the intent of national fire-safety rules. | NBC 2016 Part 4 |
| Check anchors into RCC for wind on tall facades | Wind pressure increases with height and peaks at corners and parapets. Sizing anchors and sub-frame for the design wind pressure keeps upper-floor panels secure in strong winds. | IS 875 (Part 3) |
| Specify ACP to the national product standard | Panel thickness, skin thickness, coating and core vary widely between products. ACP that meets the Indian standard for building cladding gives predictable flatness, weathering and bond strength. | IS 17682 |
| Use toughened glass in street-facing windows | Large windows on a commercial building face both occupants and passers-by. Toughened safety glass is stronger and breaks into small blunt pieces, reducing injury risk if a pane is struck. | IS 2553 (Part 1) |
| Erect and inspect scaffolding to a safety code | Facade work across four storeys above a working entrance needs stable, properly tied scaffolding with safe platforms. Following a recognised scaffold safety code protects both workers and the public below. | IS 3696 (Part 1) |
The systems behind this facade
Sources & standards
Technical statements on this page follow Indian standards and established industry references. Always confirm project-specific requirements with your architect or structural consultant.
- IS 17682:2021 Aluminium Composite Panel — Specification · Bureau of Indian Standards (Public.Resource.Org copy, Internet Archive)Indian specification for ACP sheets: LDPE vs mineral (FR) core, skin thickness and coating requirements.
- IS 2553 (Part 1):2018 Safety Glass — Specification, Part 1: Architectural, Building and General Uses · Bureau of Indian Standards (Public.Resource.Org copy, Internet Archive)Indian specification for toughened and laminated safety glass, incl. nickel-sulphide spontaneous-breakage annex.
- IS 875 (Part 3):2015 Design Loads for Buildings and Structures — Wind Loads · Bureau of Indian Standards (Public.Resource.Org copy, Internet Archive)Indian wind-load code: basic wind speeds by city, cyclone factor and pressures on cladding and glazing.
- National Building Code of India 2016 (Volume 1) · Bureau of Indian Standards (Public.Resource.Org copy, Internet Archive)Full text of NBC 2016 Vol. 1, incl. Part 4 fire & life safety (glass facades) and Part 6 Section 8 Glass and Glazing.
- Aluminium composite material cladding · UK Government (GOV.UK)UK government guidance on the fire hazard of ACM cladding with unmodified polyethylene cores.
- Storefront — Wikipedia · WikipediaDefinition of shop fronts and storefront glazing.
Want a facade like KRK Complex, Karamadai?
Send us photos of your building on WhatsApp. Our engineers will suggest options and a measured quote.