
My Doctors, Ganapathy: ACP and HPL Facade for a Corner Healthcare Building
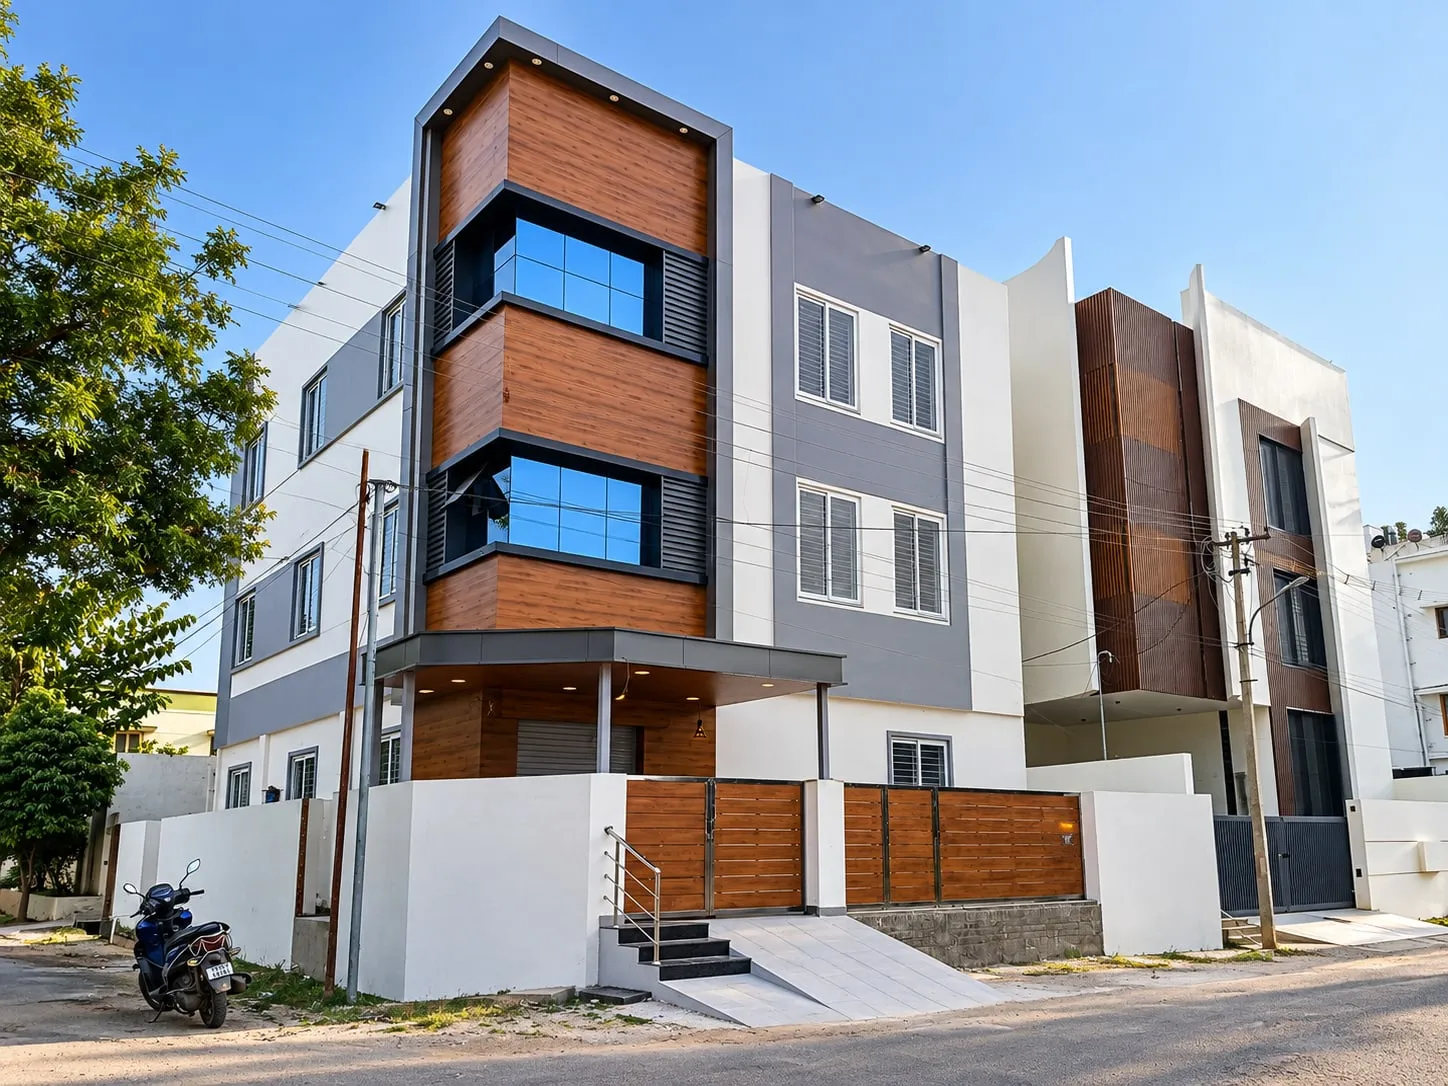
Cladex Elevations transformed the plain three-storey corner building of My Doctors in Ganapathy, Coimbatore, with dark-grey ACP frames, a wood-grain corner bay with glazed window boxes, an MS structural entrance canopy, PUF panel roofing and an SS gate.
Before & after
 BeforeAfter
From site to landmark
All 3 photos
Tap any photo to view it full screen.
My Doctors, Ganapathy, delivered
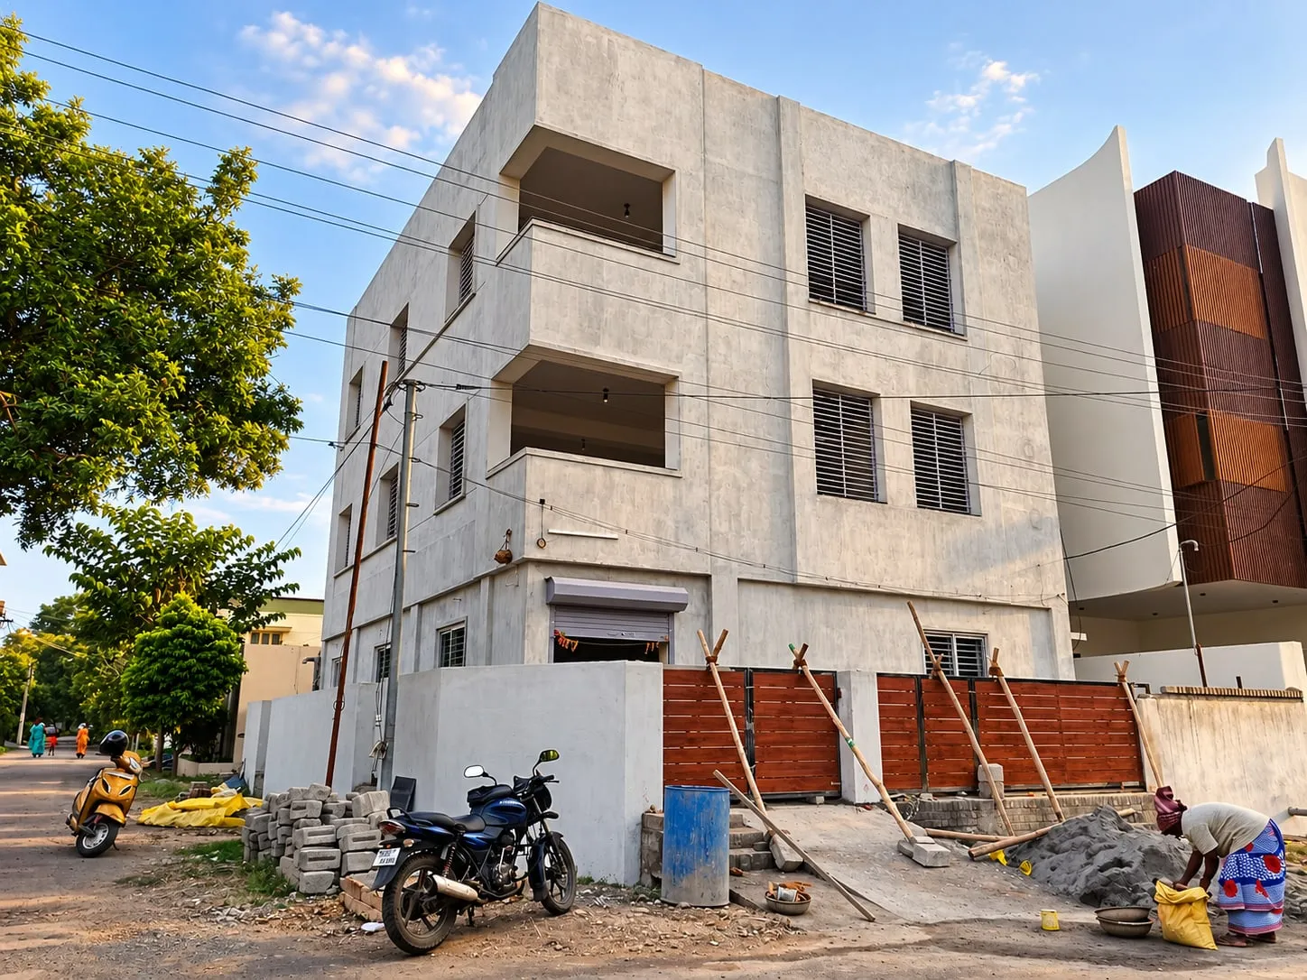
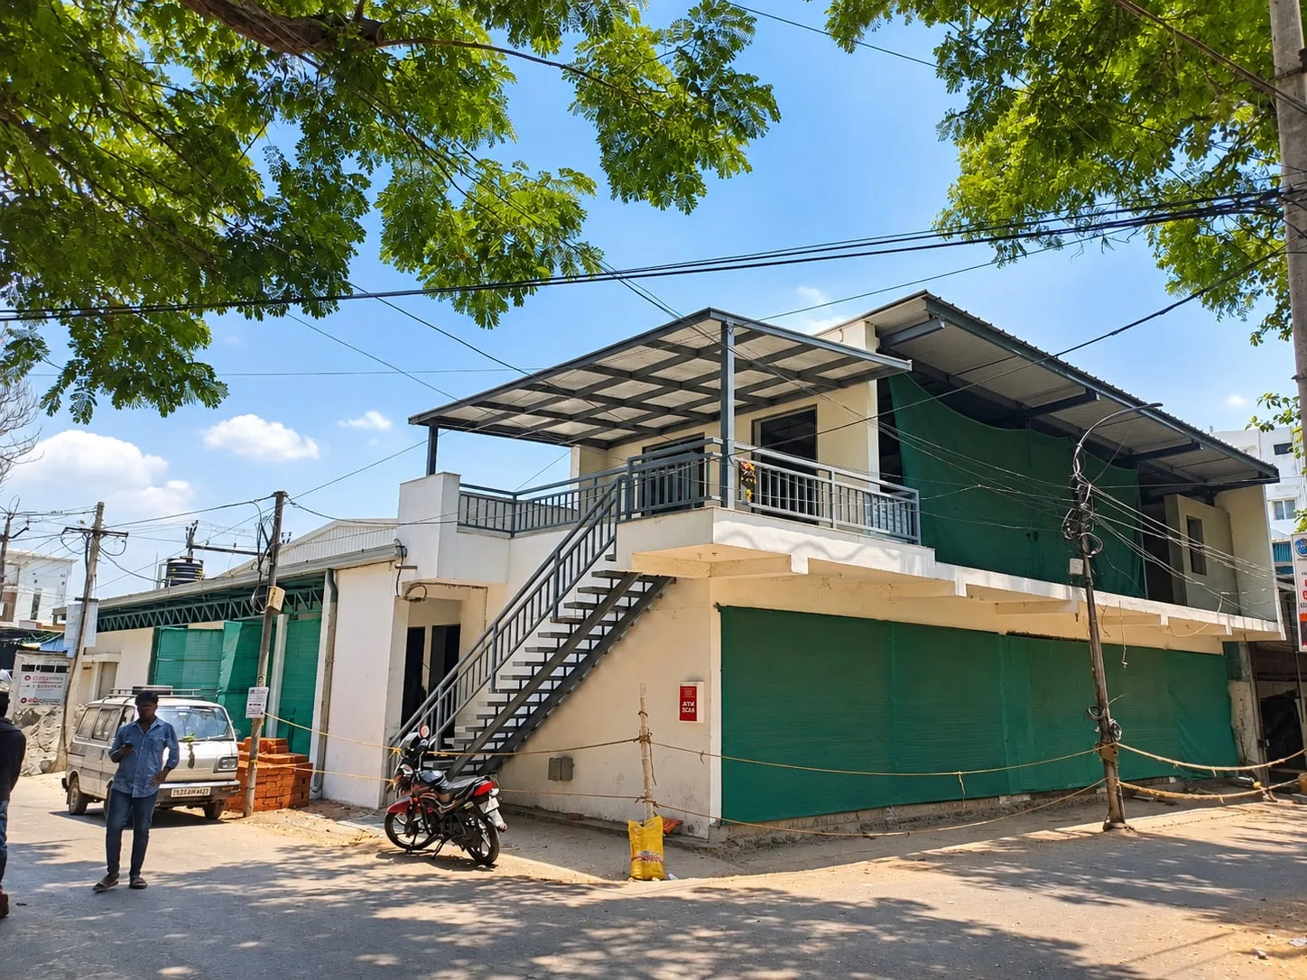
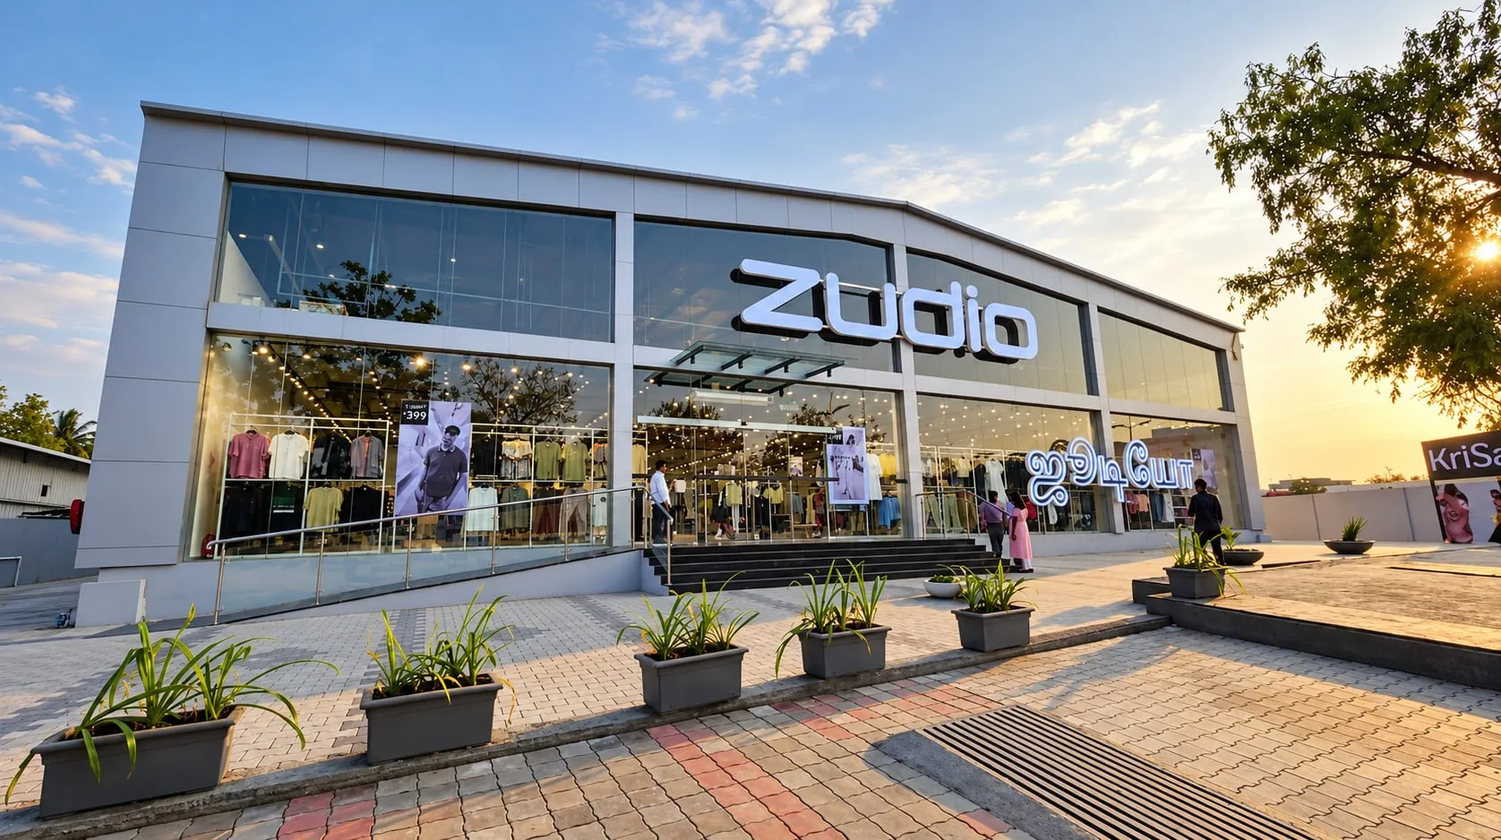
Before, My Doctors was a bare grey-plastered corner block with dark recessed openings and plain louvred windows. After, the corner bay rises as a warm wood-grain column inside a dark-grey ACP frame, with two projecting window boxes of blue-tinted glazing. Grey ACP bands organise the windows along the side street, and an entrance canopy with a lit soffit marks the way in. The building now looks clean, modern and welcoming, in keeping with a healthcare brand on a visible corner.
Services used on this project
Questions about this project
How can a clinic or hospital facade look more welcoming?
Combine clean, light surfaces with warm materials and a clear entrance. At My Doctors in Ganapathy, Coimbatore, a wood-grain corner bay sits inside dark-grey ACP frames, glazing is set in projecting boxes, and an entrance canopy with a lit soffit marks the door. The facade reads as modern and calm rather than clinical.
What is the difference between ACP and HPL cladding?
ACP is two thin aluminium skins bonded to a core: light, flat and easy to fold into frames and boxes. HPL is high-pressure laminate, a dense panel often chosen for realistic wood finishes. Using both, as in the My Doctors scope in Coimbatore, lets ACP form crisp frames while the wood-grain panels add warmth.
What are PUF panels used for in building work?
PUF panels are sandwich panels with metal sheets on both faces and a polyurethane foam core. They are used for roofs and walls where insulation matters, because they cut heat gain compared with plain metal sheets. At My Doctors, Ganapathy, PUF panel roofing formed part of the scope alongside the MS structural canopy.
Similar projects
Explore the services behind this facade
ACP Front Elevation
An ACP front elevation uses aluminium composite panels, often combined with glass, to create the street-facing face of a house or commercial building, with clean bands, frames, fins and colour blocks. Cladex Elevations builds ACP elevations for homes, shops and offices in Tamil Nadu and Kerala.
Explore ACP & CladdingACP Cladding
ACP cladding is the fixing of aluminium composite panels, two thin painted aluminium skins bonded to a polyethylene or fire-retardant mineral core, onto a metal framework over a building's walls to give a light, flat, weather-resistant facade. Cladex Elevations designs and installs ACP cladding across Tamil Nadu and Kerala.
Explore ACP & CladdingHPL Cladding
HPL cladding is a facade finish made of exterior-grade high-pressure compact laminate panels, layers of resin-impregnated paper pressed under heat and high pressure with a UV and weather-resistant decorative surface, fixed on a ventilated sub-frame in front of a building's wall. Cladex Elevations installs HPL cladding across Tamil Nadu and Kerala.
ExploreCladex Elevations transformed the plain three-storey corner building of My Doctors in Ganapathy, Coimbatore, with dark-grey ACP frames, a wood-grain corner bay with glazed window boxes, an MS structural entrance canopy, PUF panel roofing and an SS gate.
My Doctors occupies a three-storey corner building in Ganapathy, one of Coimbatore's established neighbourhoods. Before the facade work, the building stood in bare grey plaster, with deep recessed openings stacked at the corner, plain louvred windows and a rolling shutter at street level, while the building next door already wore a smart wood-and-white elevation. A healthcare brand needs to look clean, modern and trustworthy from the street, and the corner position meant that both faces of the building, and the angle between them, were on show.
The scope covered an MS structural canopy, PUF panel roofing, ACP cladding, glazing, HPL work and an SS gate. The finished corner bay is the building's signature: warm wood-grain panels stacked over three levels inside a slim dark-grey ACP frame, with projecting dark-grey window boxes holding blue-tinted glazing and louvred side panels. Grey ACP bands frame the windows along the side elevation, and at ground level an entrance canopy with a dark fascia and a lit wood-tone soffit marks the way in.
What this facade had to overcome
A corner building seen from two streets
The building sits on a corner, so both street faces and the angle between them are fully visible. The new facade had to work as one design wrapping the corner, with consistent joint lines and colours from either approach, rather than a decorated front and a neglected side. The corner is what people see first from both directions.
Recessed corner openings to transform
The before photo shows deep recessed openings stacked at the corner. Turning these voids into a solid, warm-finished bay with framed glazing meant building new supports across the openings and creating projecting window boxes that line up from floor to floor. The new bay also had to keep daylight and ventilation for the rooms behind it.
Working at height on a tight frontage
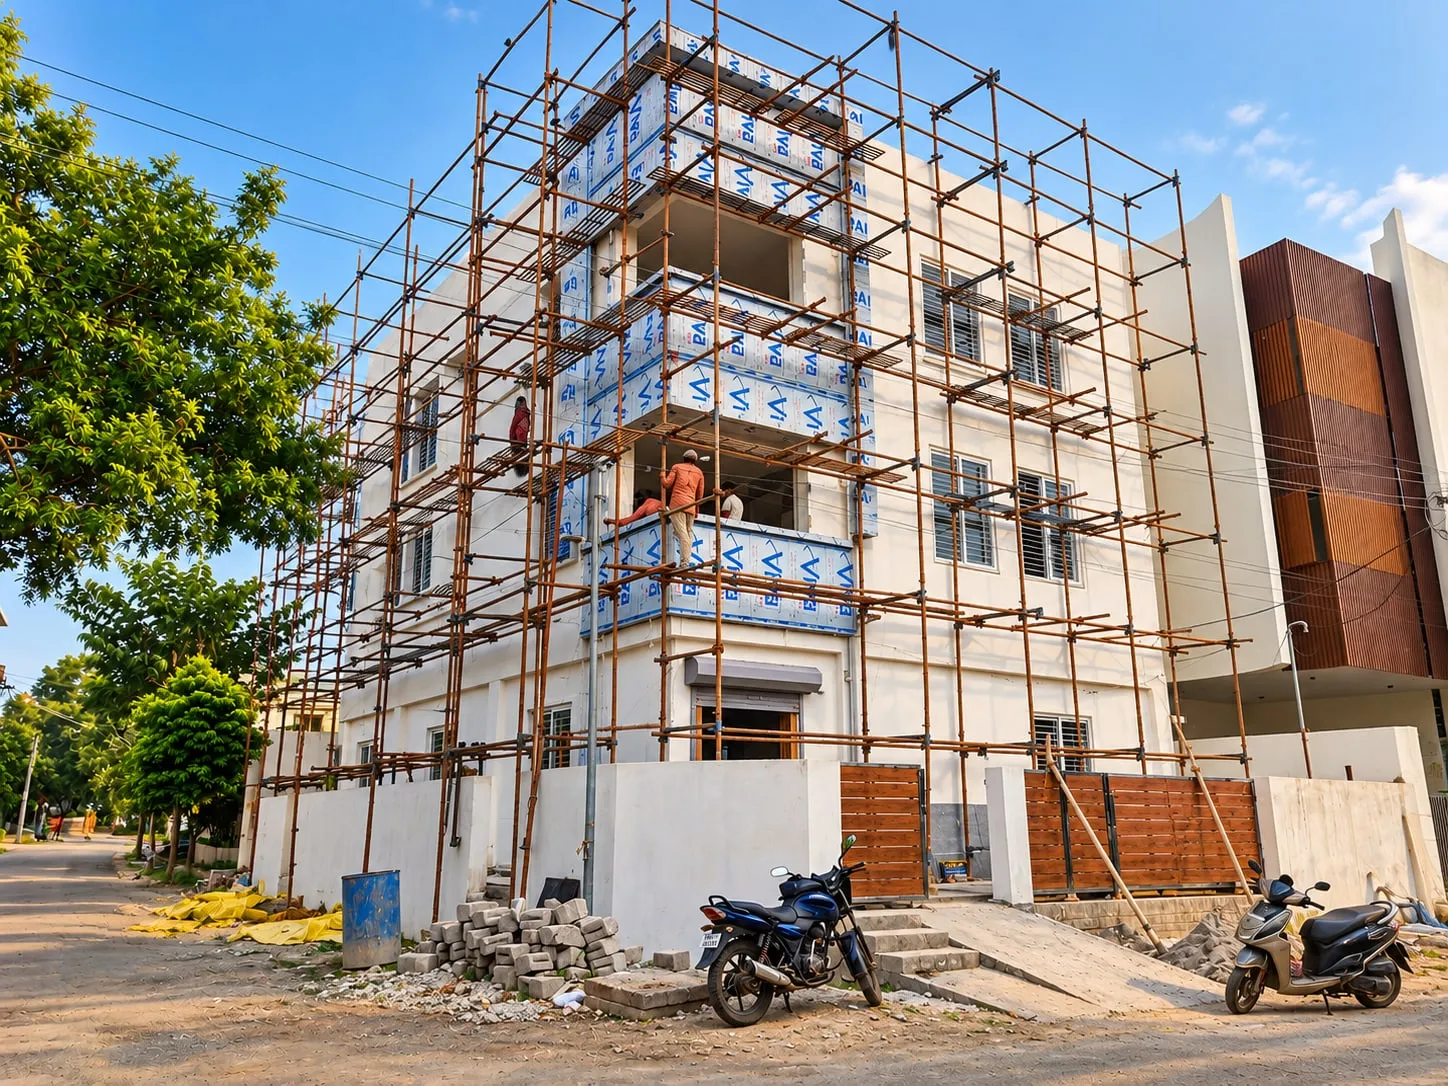
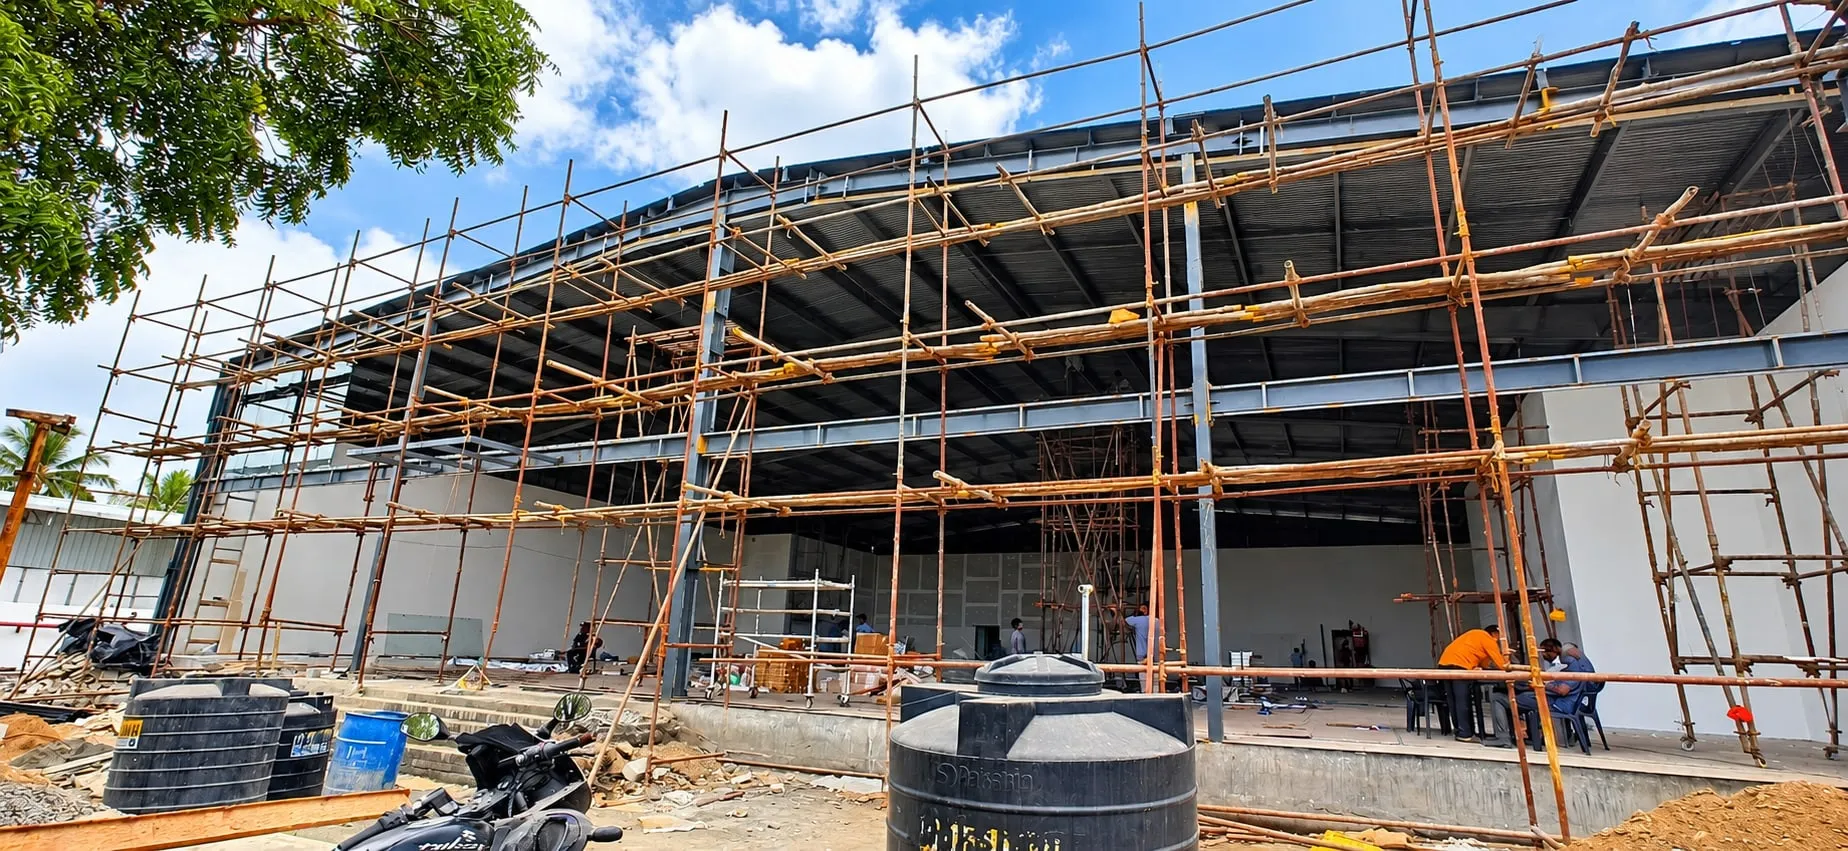
The work-in-progress photo shows scaffolding wrapping the corner and the side elevation, close to the road, the neighbouring building and overhead cables. Material handling and installation had to be organised within this narrow frontage while keeping the street usable for residents and traffic. Panels had to be lifted and fixed between the cables and the neighbouring wall.
Many materials meeting in one facade
ACP, wood-grain panels, glazing, louvres, a steel canopy and roofing all meet around the corner. Each material moves differently with heat and moisture, so junctions, sealing and drainage needed care to stay neat and watertight through Coimbatore's monsoon. Clean shadow gaps and neat trims at each change of material keep the corner looking deliberate rather than patched together.
Our engineering approach
Full scaffolding around the corner
We wrapped the corner and the side elevation in scaffolding from ground to parapet, as the work-in-progress photo shows. This gave safe access to all three floors and let the corner bay be built up level by level without working from ladders. It also kept the work clear of the gates, steps and ramp at street level.
Corner bay framed in ACP first
In the progress photo the corner bay is already boxed in with ACP panels still in protective film, outlining the frames and window openings. The dark-grey ACP frame and window boxes set the geometry, and the wood-grain panels, which correspond to the HPL work in the scope, fill the bays between them.
Grey ACP bands on the side elevation
Along the side street, dark-grey ACP bands run vertically and horizontally around the existing windows, tying them into a grid that matches the corner bay. The white wall surfaces in between keep the long elevation light and calm, so the corner remains the focal point. The bands give the side windows a frame without changing their openings.
A steel canopy at the entrance
An MS structural canopy projects over the corner entrance, finished with a dark ACP fascia and a wood-tone soffit with downlights. It gives the building a clear, sheltered point of arrival at street level and visually anchors the wood-grain corner bay rising above it. Its slim profile keeps the ground-floor entrance clearly visible from the street.
Standards and good practice applied
| Practice | Why it matters | Reference |
|---|---|---|
| Use exterior-grade HPL for outdoor panels | Wood-grain HPL on a facade faces sun and rain every day. Exterior-grade panels with ultraviolet-stable surfaces, fixed on a ventilated sub-frame, resist fading, warping and moisture damage. | |
| Use fire-retardant facade materials on healthcare buildings | Clinics may hold patients who need help to evacuate. Fire-retardant ACP and cladding materials, with fire-stopped cavities at floor levels, follow the intent of national fire-safety rules. | NBC 2016 Part 4 |
| Use safety glass in projecting window boxes | Framed glazing on upper floors overlooks the street. Toughened or laminated safety glass reduces the risk from impact and from broken glass falling onto the pavement below. | IS 2553 (Part 1) |
| Design canopies for wind uplift | Even a small projecting canopy takes strong upward wind forces at its edge. Checking the MS frame and its anchors for design wind pressure keeps it secure in storms. | IS 875 (Part 3) |
| Choose insulated roofing where heat matters | PUF panels combine metal sheets with an insulating foam core, cutting heat gain compared with bare metal sheeting, which helps keep the spaces below cooler in Coimbatore summers. |
The systems behind this facade
Sources & standards
Technical statements on this page follow Indian standards and established industry references. Always confirm project-specific requirements with your architect or structural consultant.
- National Disaster Management Guidelines: Hospital Safety · National Disaster Management Authority (hosted by NHSRC, MoHFW)Government guidelines on hospital building safety incl. glass facades and non-structural elements.
- IS 800:2007 General Construction in Steel — Code of Practice · Bureau of Indian Standards (Public.Resource.Org copy, Internet Archive)India's primary code for design of steel structures (limit-state method): members, connections, stability and durability.
- IS 12436:1988 Preformed Rigid Polyurethane (PUR) and Polyisocyanurate (PIR) Foams for Thermal Insulation · Bureau of Indian Standards (Public.Resource.Org copy, Internet Archive)Indian specification for the rigid PUR/PIR foam used as the insulating core of PUF sandwich panels.
- IS 2046:1995 Decorative Thermosetting Synthetic Resin Bonded Laminated Sheets — Specification · Bureau of Indian Standards (Public.Resource.Org copy, Internet Archive)Indian specification for decorative high-pressure laminated sheets (HPL).
- IS 16231 (Part 4):2019 Use of Glass in Buildings — Safety Related to Human Impact · Bureau of Indian Standards (Public.Resource.Org copy, Internet Archive)Indian code on safety glass in human-impact locations: doors, low panels, partitions, bathrooms and balustrades.
- SAE 316L stainless steel — Wikipedia · WikipediaMarine-grade 316 stainless steel used for spider fittings and railings.
Want a facade like My Doctors, Ganapathy?
Send us photos of your building on WhatsApp. Our engineers will suggest options and a measured quote.