
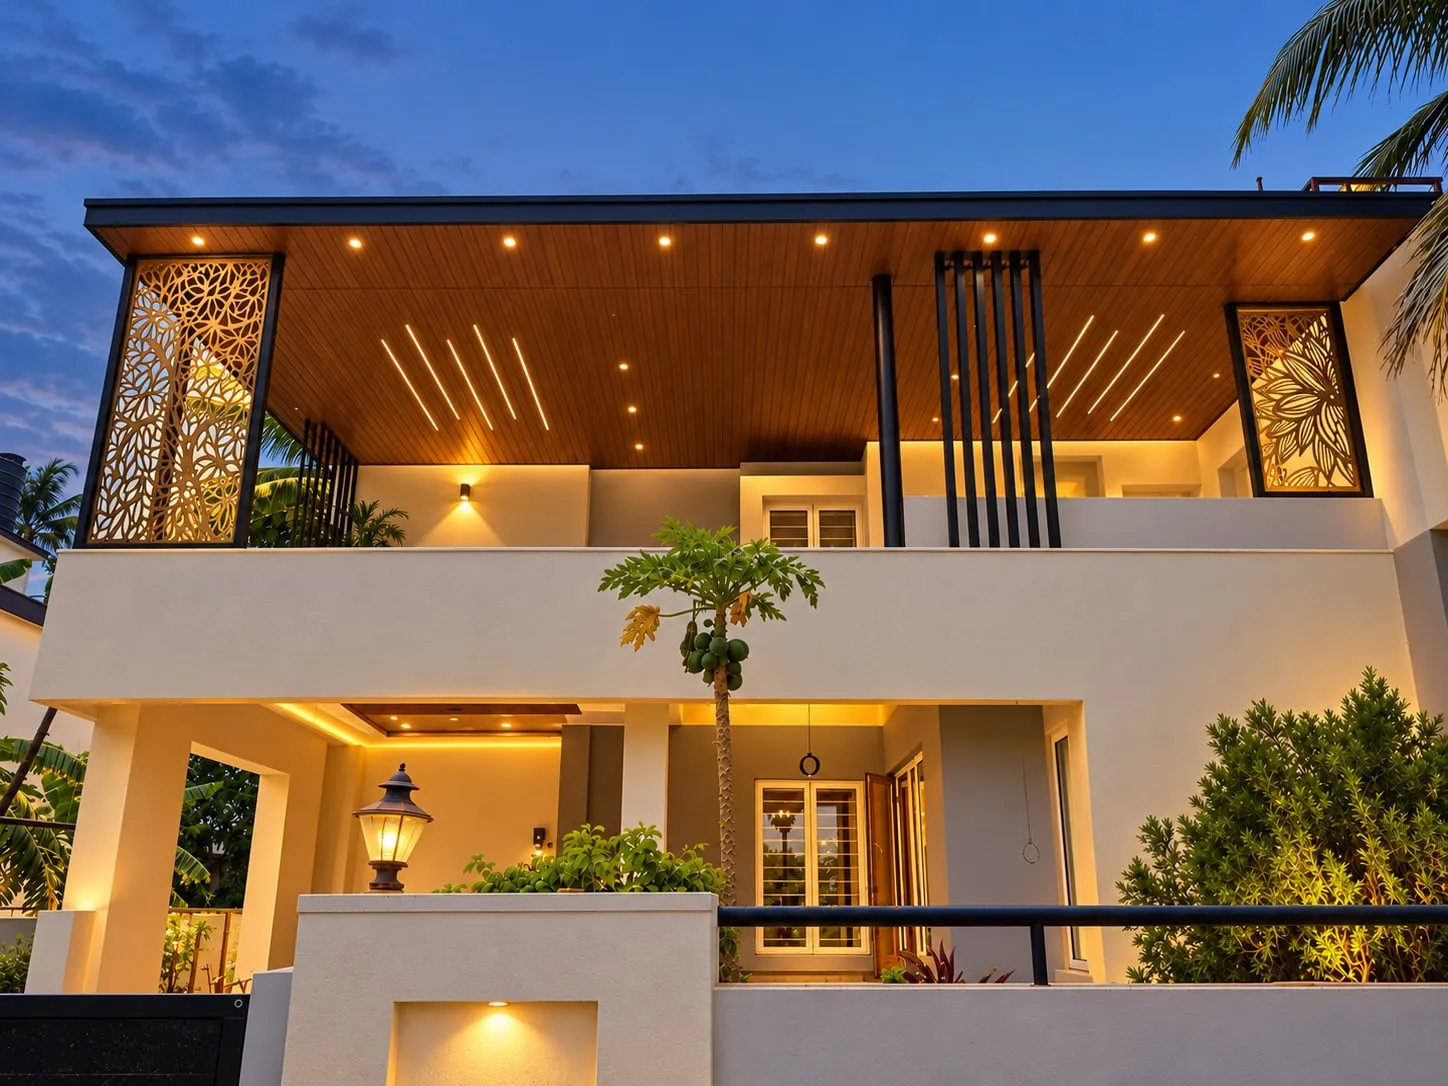
Residence, Kovaipudur: Terrace Canopy with CNC Screens and Soffit Ceiling
For a private residence in Kovaipudur, Coimbatore, Cladex Elevations built an MS-framed canopy over the open first-floor terrace, finished with a dark ACP fascia, CNC-cut decorative MS screens and a wood-finish soffit ceiling with recessed and linear lights.
Before & after
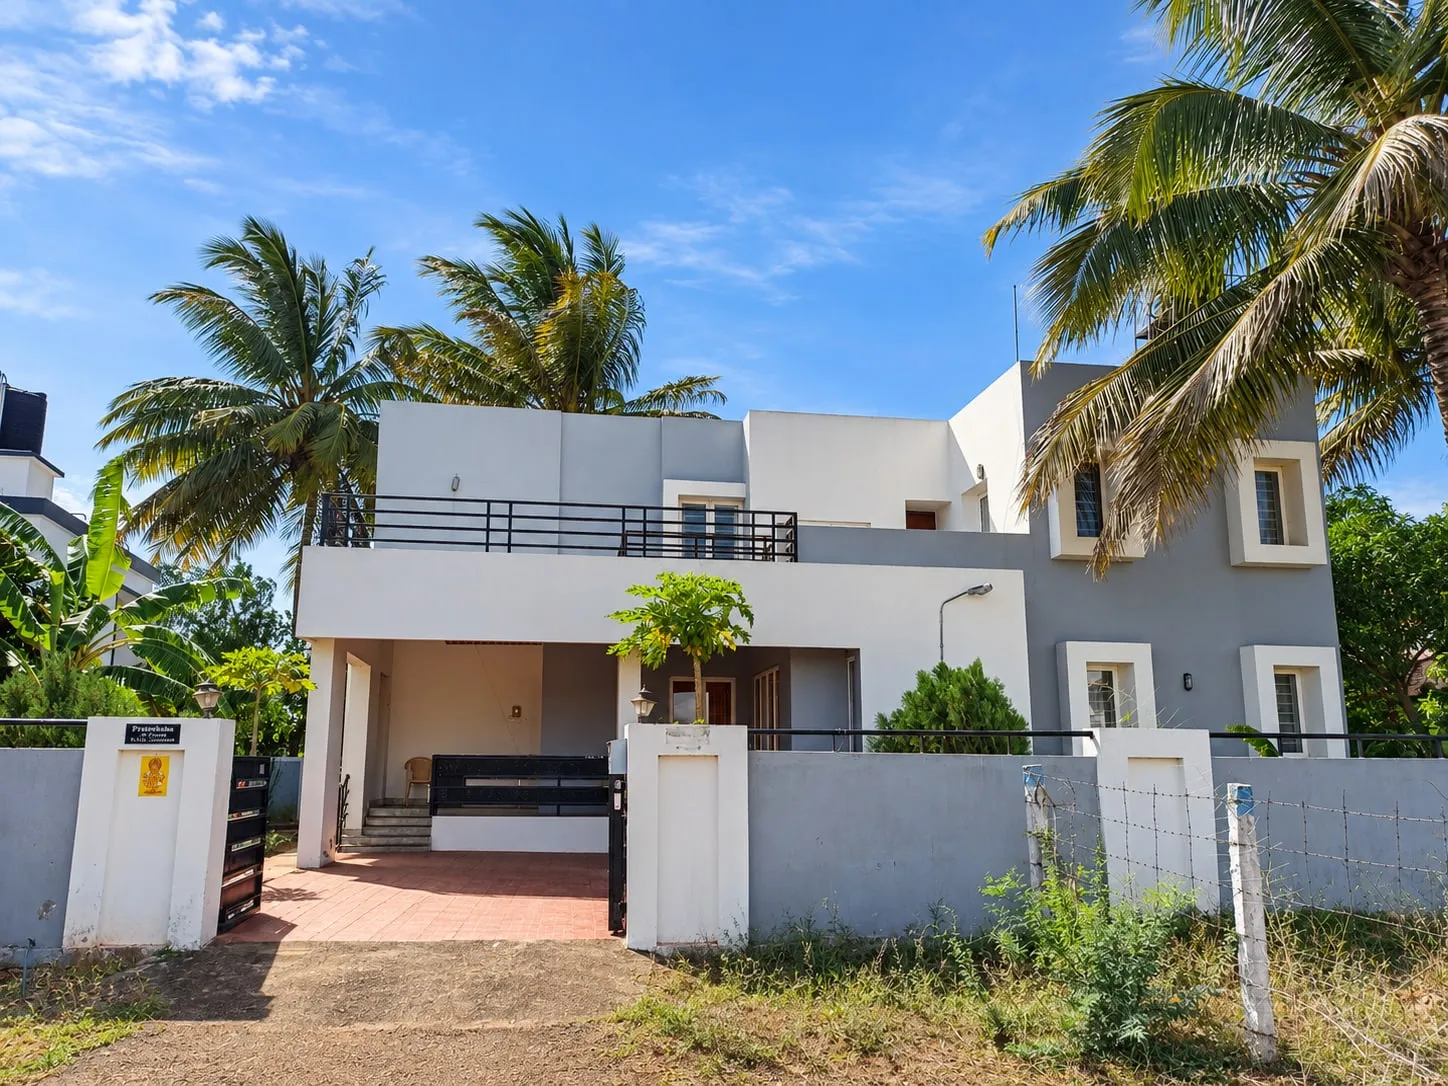 Before
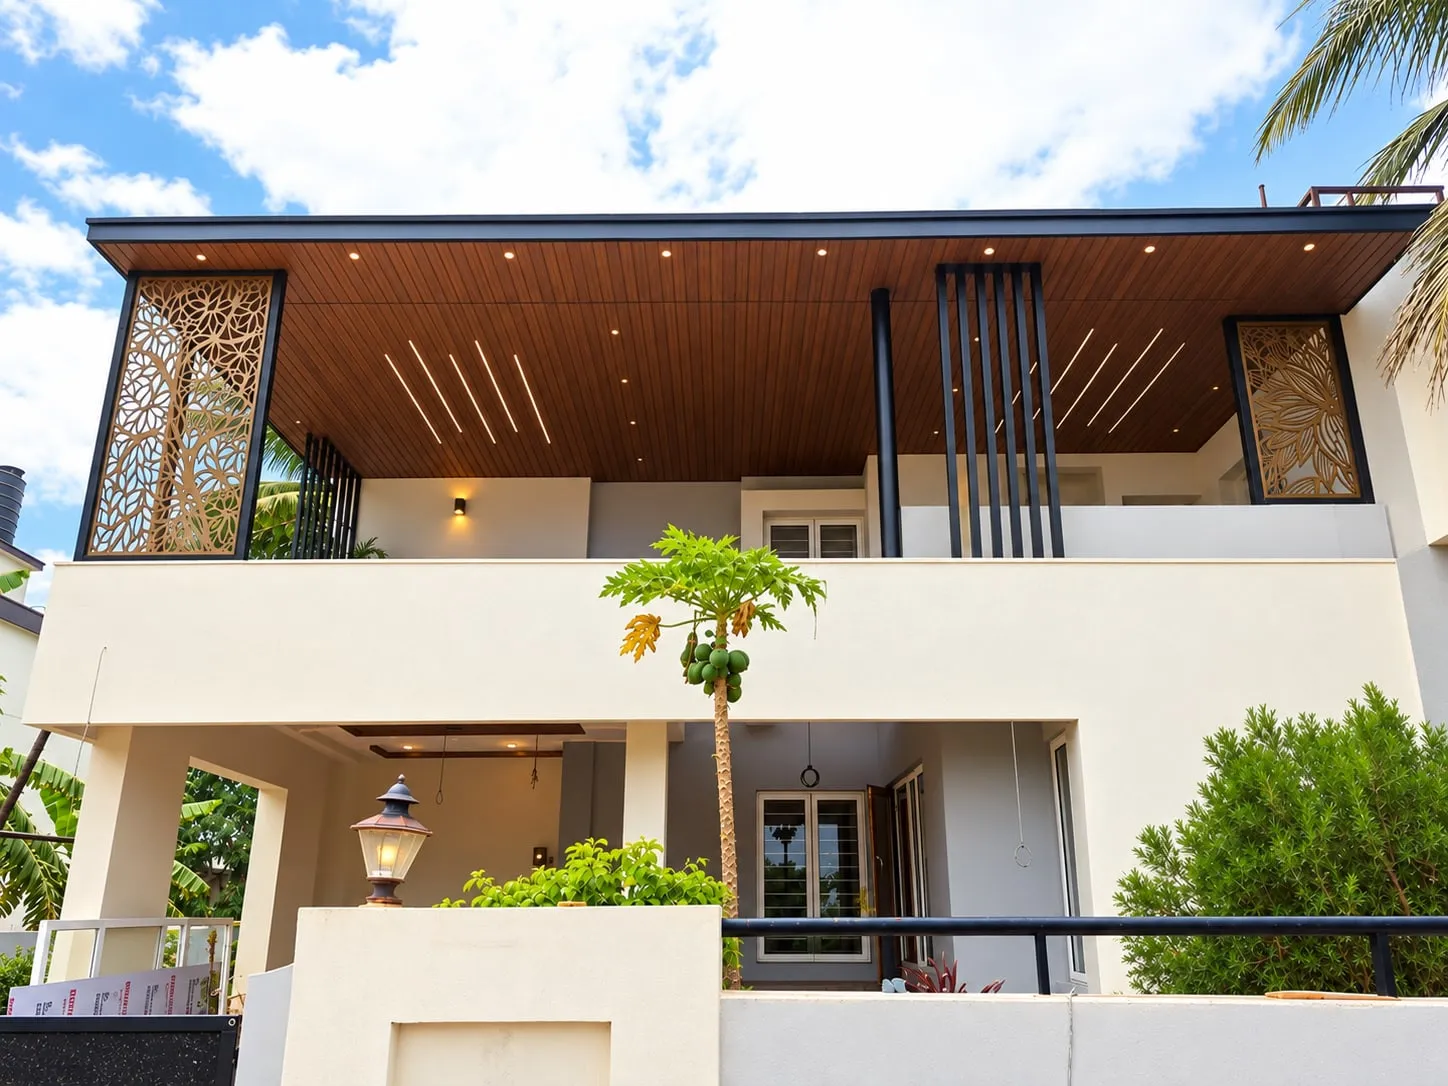 After
From site to landmark
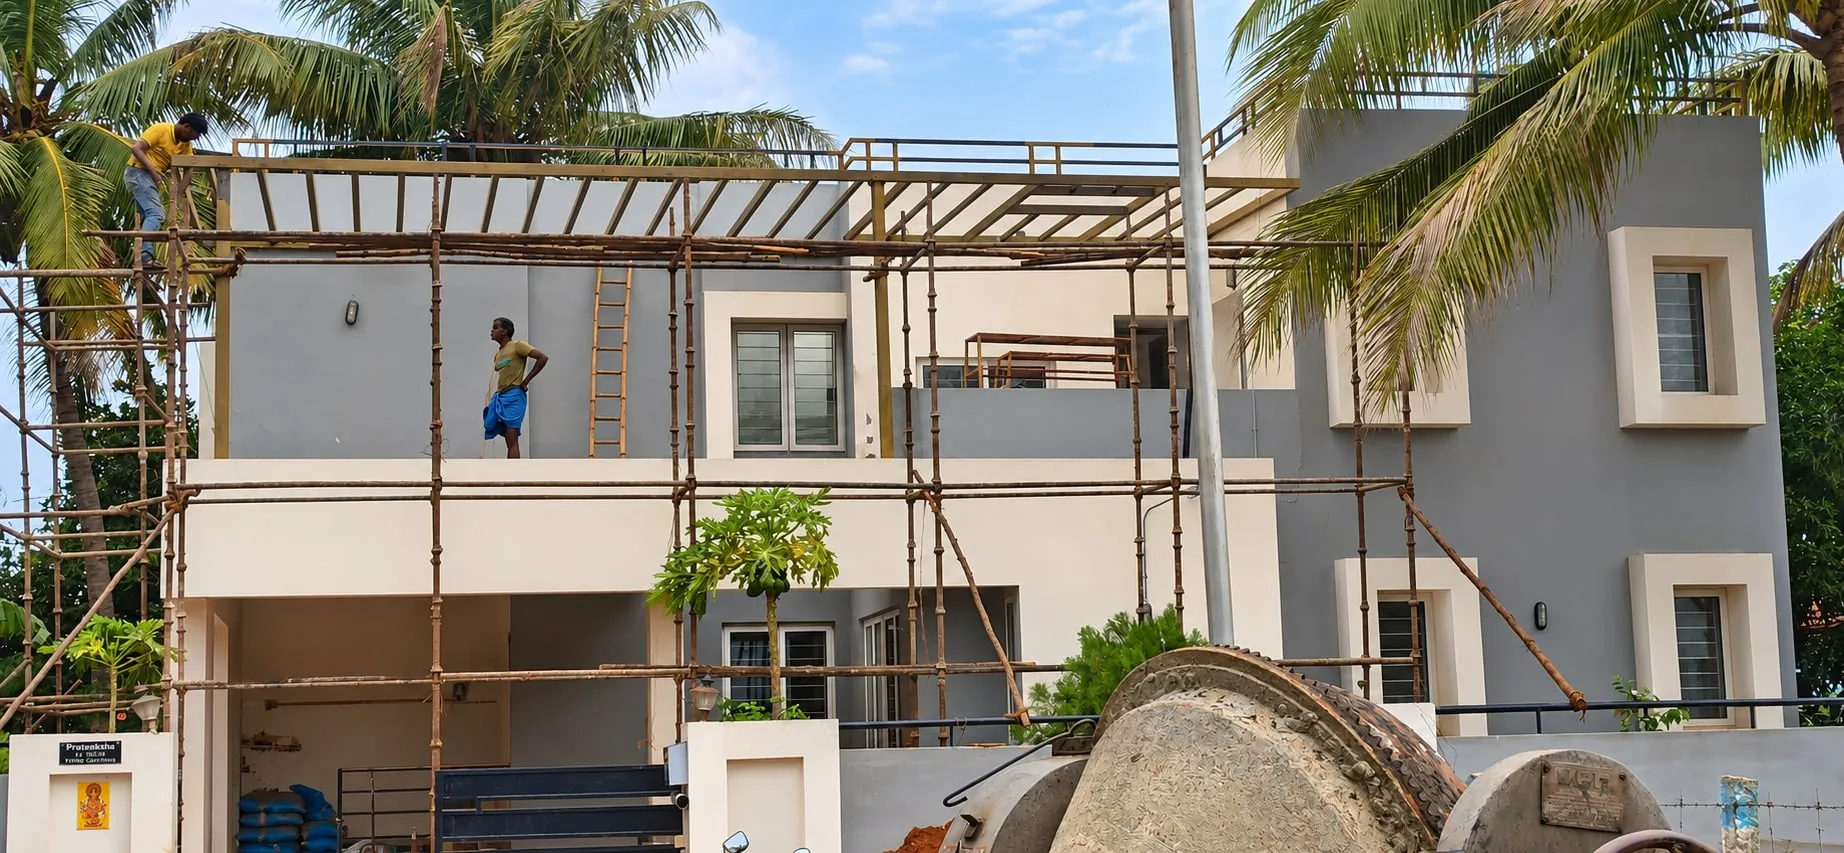
All 6 photos
Tap any photo to view it full screen.
Residence, Kovaipudur, delivered
Before, the front of the house showed an open first-floor terrace with a simple black railing, exposed to sun and rain. After, a full-width canopy with a slim dark fascia covers the terrace, its underside finished in warm wood-tone strips with recessed and linear lights. Bronze-toned CNC-cut leaf and floral screens in black frames close each end, and black slats add rhythm. By day the terrace is a shaded outdoor room; at night the lit soffit and screens give the house a striking new face.
Services used on this project
Questions about this project
What is a CNC-cut MS screen and where is it used?
It is a mild-steel plate cut into a pattern by a CNC machine, then framed and coated. Screens like the leaf and floral panels at this Kovaipudur residence give privacy, filter sun and add a decorative focal point to terraces, balconies, gates and facades. Every cut edge must be well protected against rust.
Can an open terrace be converted into a covered sit-out?
Usually, yes, if the structure can take the new load. At this Kovaipudur home an MS frame was erected over the existing terrace, then roofed, closed at the ends with CNC screens and finished underneath with a soffit ceiling and lights. The frame must be anchored into sound structure and designed for wind.
What is a soffit ceiling?
A soffit ceiling is the finished underside of a canopy, overhang or porch roof. At this Kovaipudur residence it is a wood-finish linear ceiling with recessed downlights and diagonal light strips, hiding the steel frame and roofing above. A good soffit is moisture-resistant, ventilated and planned around its lighting.
Similar projects

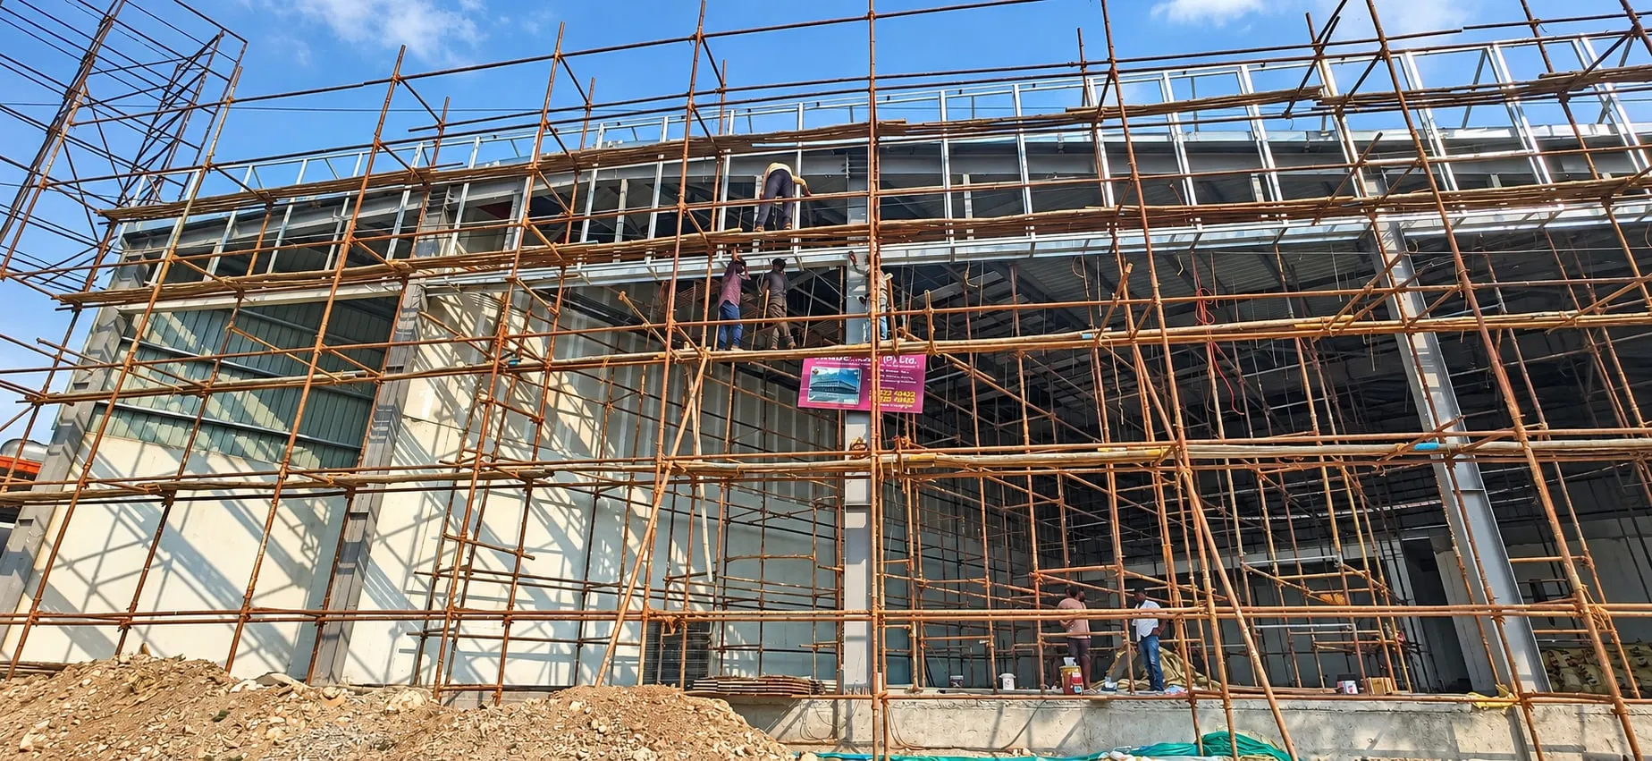
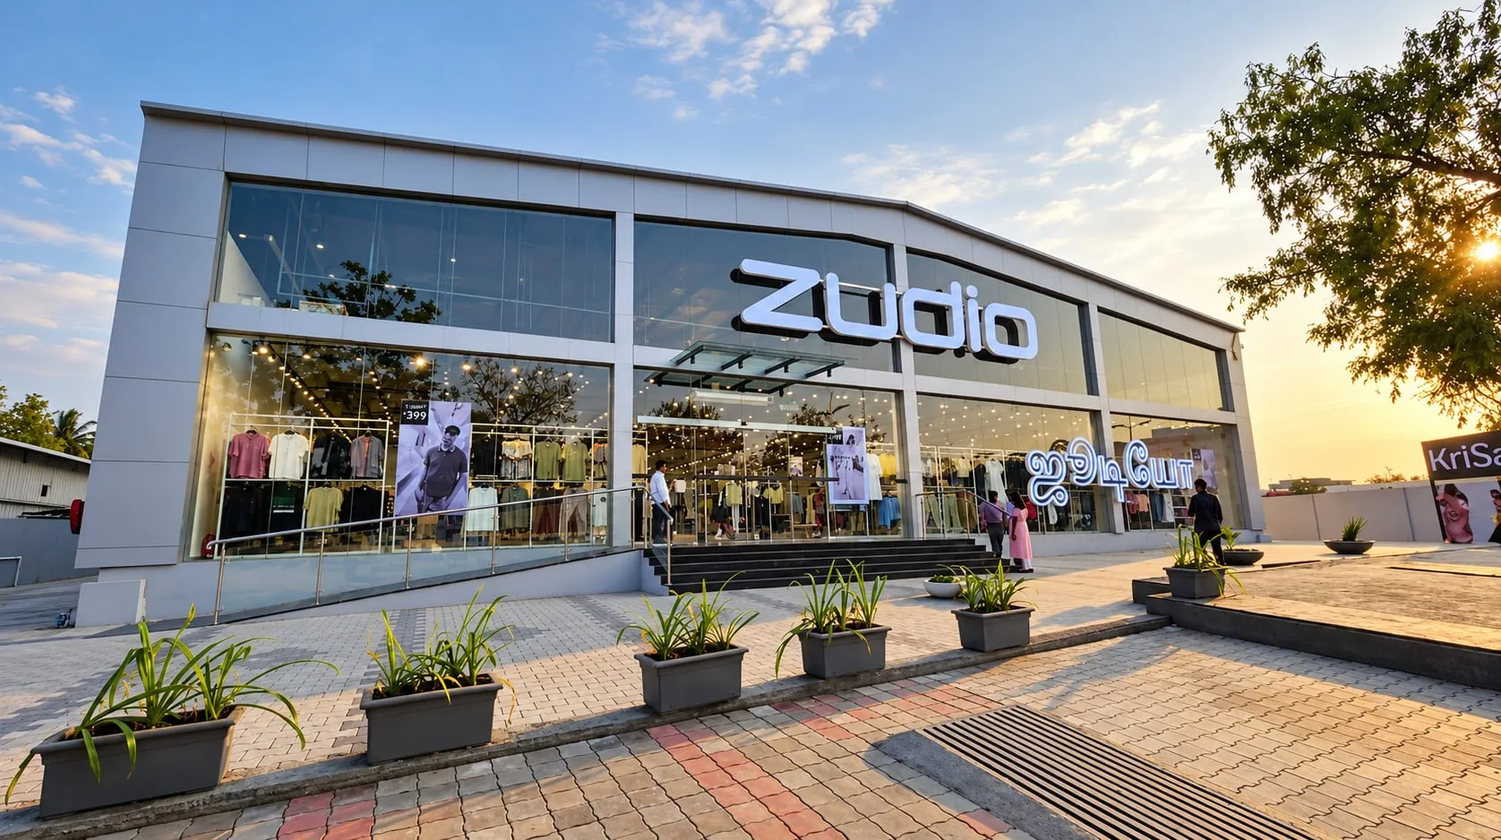
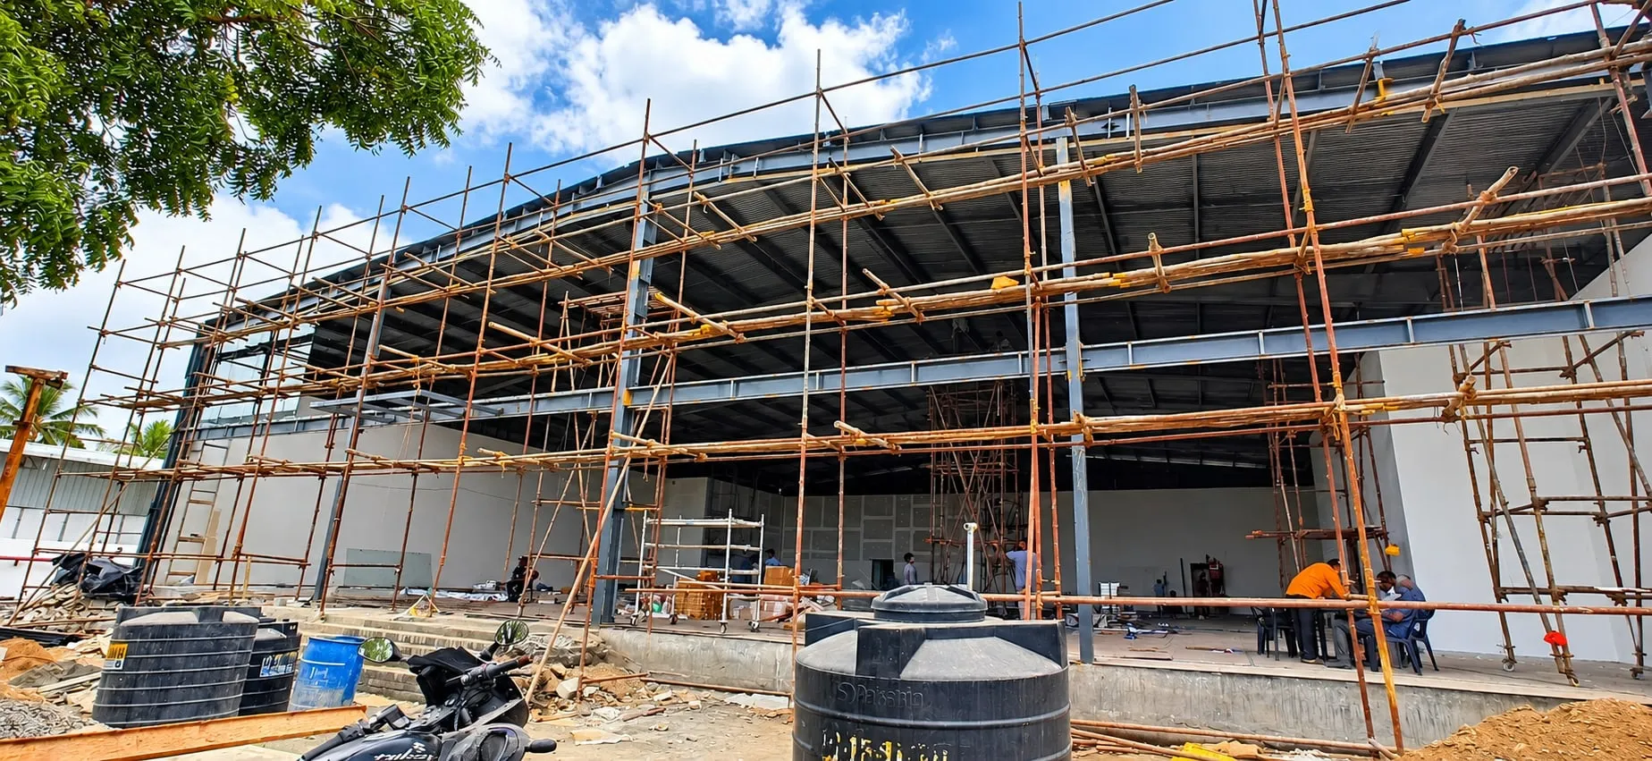
Explore the services behind this facade
CNC Decorative Screens
CNC decorative screens are mild steel (MS) sheets cut into patterns on computer-controlled laser or plasma machines, then edge-finished, coated and fixed on a steel frame as jali panels for elevations, balconies, staircases and boundary screens. Cladex Elevations designs, frames and installs CNC decorative screens across Tamil Nadu and Kerala.
Explore CeilingsSoffit Ceiling
A soffit ceiling is the finished ceiling on the exposed underside of a building element such as a roof overhang, entrance canopy, porch, balcony or projecting floor, usually made of ACP or aluminium panels where it is exposed to weather. Cladex Elevations designs and installs soffit ceilings in Tamil Nadu and Kerala.
Explore Structural Steel & RoofingMS Structural Steel Work
MS structural steel work is the fabrication and erection of mild steel frames, such as facade sub-frames, support structures, canopy frames and elevation frameworks, that carry cladding, glazing and roofing and transfer their load and wind forces safely to the building. Cladex Elevations designs and builds MS structural steel work across Tamil Nadu and Kerala.
ExploreFor a private residence in Kovaipudur, Coimbatore, Cladex Elevations built an MS-framed canopy over the open first-floor terrace, finished with a dark ACP fascia, CNC-cut decorative MS screens and a wood-finish soffit ceiling with recessed and linear lights.
This family home in Kovaipudur, on the south-western side of Coimbatore, already had a clean, modern form: white and grey walls, framed windows and a wide first-floor terrace above the car porch. What the terrace lacked was shelter and character. It was open to the sky, edged only by a simple black railing and exposed to sun and rain for most of the day. The scope for Cladex Elevations was MS structural support, ACP cladding, CNC-cut MS plate screens and a soffit ceiling, to turn that terrace into a usable outdoor room.
The finished canopy stretches across the full width of the terrace. A slim dark ACP fascia defines its edge, and beneath it a warm wood-finish linear soffit ceiling carries recessed downlights and a set of diagonal linear light strips. At each end, a CNC-cut MS panel with an intricate leaf or floral pattern, finished in a bronze tone and set in a black frame, gives privacy and filters light. Black vertical slats near the centre add rhythm, and at night the whole canopy glows like a lantern above the porch.
What this facade had to overcome
Adding a roof over an existing terrace
The terrace was built as an open deck with a light railing. A new canopy had to sit on this finished house without disturbing the rooms below, which meant designing a steel frame that bears on suitable points of the existing structure and carries the roof, the screens and the ceiling.
A long span with a slim edge
The canopy covers the full width of the terrace with a crisp, thin edge. Keeping a long overhang straight and level while hiding the steel frame inside a slim fascia needs a frame that is stiff enough not to sag, and detailing that conceals its depth from the street. The slim dark fascia also has to hide the roof sheets behind it.
Decorative screens that must last
The CNC-cut leaf and floral panels are tall perforated MS plates exposed to sun and rain. Fine cut patterns create many edges where corrosion can begin, and the panels have to stay flat and firmly fixed in wind while still looking delicate from the road. Their frames must also carry wind load across the whole perforated area.
Lighting built into the ceiling
The design called for recessed downlights and diagonal linear light strips across the soffit. Wiring, fittings and access had to be planned into the ceiling layout before the panels were closed, so that the lights line up with the slats and the finish stays clean. Linear strips in particular show every misalignment once they are lit.
Our engineering approach
MS frame erected over the terrace
The first work-in-progress photo shows the steel frame going up: posts and beams in primer, with roof purlins spanning across the terrace and scaffolding from the ground. The frame defines the canopy outline and provides fixing points for the screens, the fascia and the ceiling. Primer on every member protects the steel during the rest of the work.
Roof, screens and soffit in sequence
In the later progress photo the roof is on, the purlins are still visible from below, one CNC panel is in place and the wood-finish soffit strips are being fixed from one end. Building up the layers in this order keeps the ceiling clean and lets services be run before the soffit closes.
CNC panels framed and finished
Each CNC-cut MS plate sits in a black steel frame at a terrace end. In the progress photo the panel is still in a pale base colour; in the finished photos it carries a bronze tone, and the frames tie in with the black slats and the dark ACP fascia.
Lighting integrated with the soffit
The finished soffit carries recessed downlights near its edge and a group of diagonal linear light strips set between the wood-finish slats. The night view shows the effect: an evenly lit outdoor room with the patterned screens glowing at each end of the terrace. Warm-coloured light also brings out the wood tone of the ceiling.
Standards and good practice applied
| Practice | Why it matters | Reference |
|---|---|---|
| Design the canopy frame as structural steel | A terrace canopy carries roofing, screens, ceiling and wind uplift. Sizing members and connections as structural steel, and anchoring them into sound structure, prevents sagging and movement. | IS 800 |
| Check canopies and screens for wind load | Open canopies and tall perforated panels catch wind from below and from the sides. Designing for the site's wind pressure keeps the roof and screens secure during pre-monsoon storms. | IS 875 (Part 3) |
| Protect CNC-cut steel against corrosion | The cut edges of MS plate are bare steel. Thorough surface preparation and a durable primer and paint or powder coat on every edge stop rust from staining the screens and the walls below. | |
| Plan lighting before closing the soffit | Downlights and linear lights need cable routes, drivers and maintenance access. Planning them into the ceiling layout avoids cutting finished panels later and keeps the light lines straight. | |
| Ventilate the void above a soffit ceiling | A closed ceiling under a roof can trap heat and moisture. Allowing some ventilation and choosing moisture-resistant soffit materials keeps the ceiling flat and free of mould and staining. |
The systems behind this facade
Sources & standards
Technical statements on this page follow Indian standards and established industry references. Always confirm project-specific requirements with your architect or structural consultant.
- IS 17682:2021 Aluminium Composite Panel — Specification · Bureau of Indian Standards (Public.Resource.Org copy, Internet Archive)Indian specification for ACP sheets: LDPE vs mineral (FR) core, skin thickness and coating requirements.
- Jali — Wikipedia · WikipediaThe traditional Indian perforated lattice screen, the design origin of modern decorative facade screens.
- Soffit — Wikipedia · WikipediaDefinition of soffits under eaves, porches and ceilings.
- IS 2062:2011 Hot Rolled Medium and High Tensile Structural Steel — Specification · Bureau of Indian Standards (Public.Resource.Org copy, Internet Archive)Indian specification for the structural steel plates, sections and flats used in mild-steel (MS) fabrication.
- Laser cutting — Wikipedia · WikipediaCNC laser cutting of sheet metal, the process used for precision decorative screens.
- Tamil Nadu Combined Development and Building Rules, 2019 (Gazette notification) · Government of Tamil Nadu (hosted by Coimbatore City Municipal Corporation)Tamil Nadu building rules governing setbacks, heights, projections and approvals statewide.
Want a facade like Residence, Kovaipudur?
Send us photos of your building on WhatsApp. Our engineers will suggest options and a measured quote.