
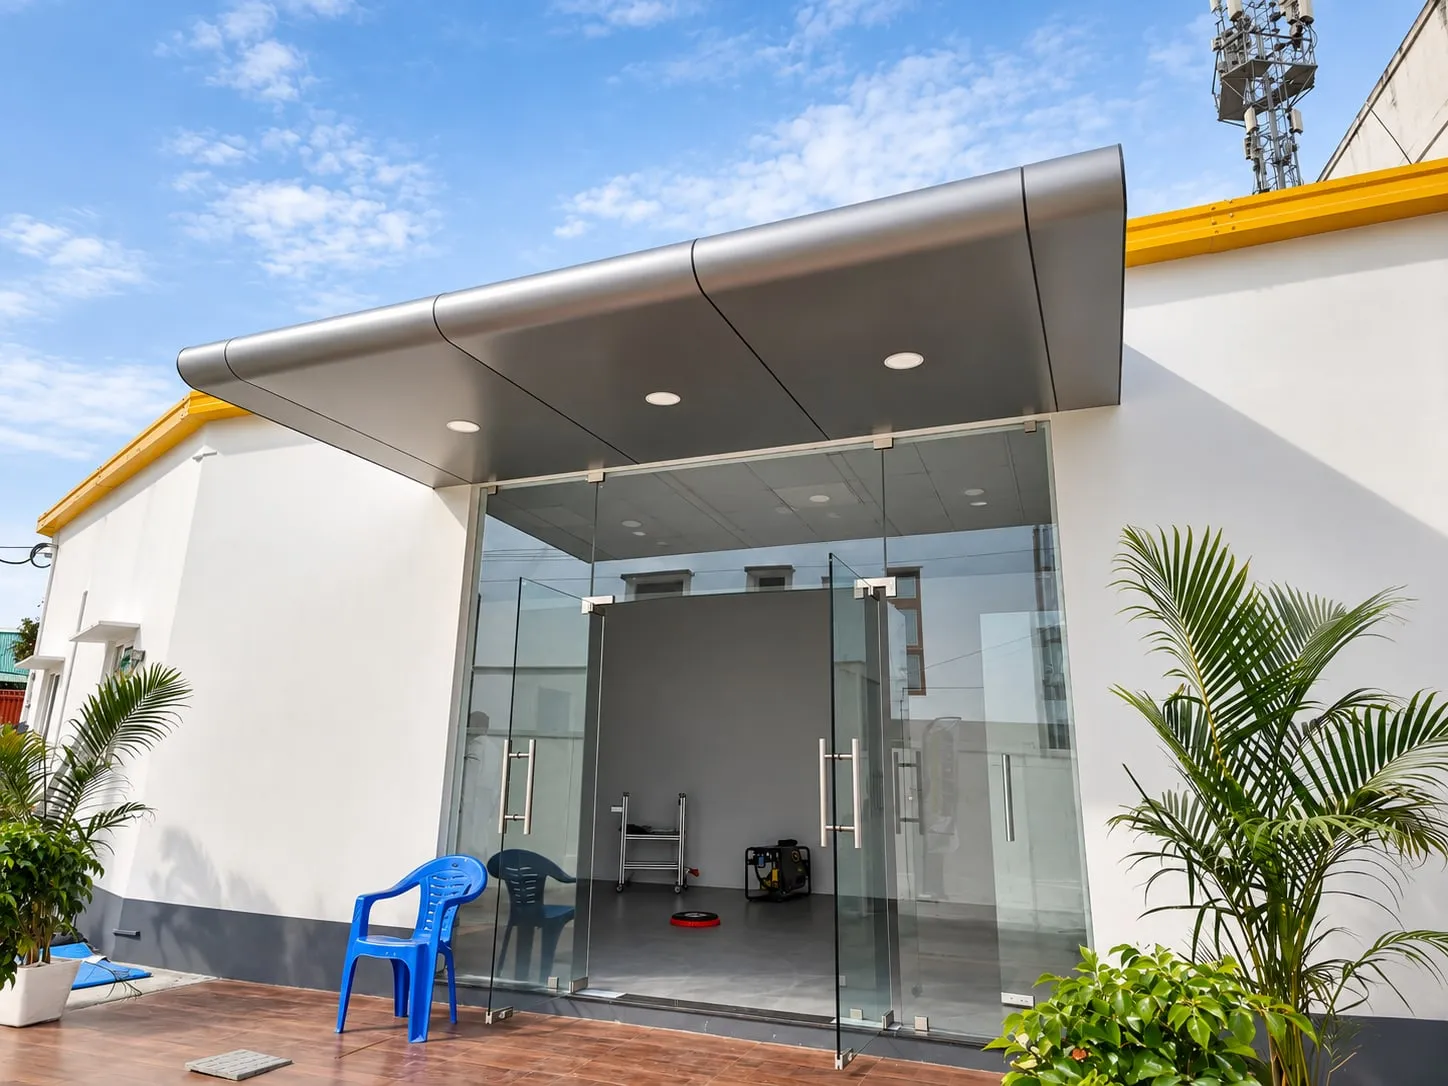
Karcher Technology, Vilankurichi Road: Curved-Edge ACP Entrance Canopy
At Karcher Technology India Pvt Ltd on Vilankurichi Road, Coimbatore, Cladex Elevations built a cantilevered entrance canopy with a rounded front edge: MS structural support and a light framing grid, wrapped in silver-grey ACP with downlights in the soffit.
Before & after
 BeforeAfter
From site to landmark
All 3 photos
Tap any photo to view it full screen.
Karcher Technology ACP Canopy, delivered
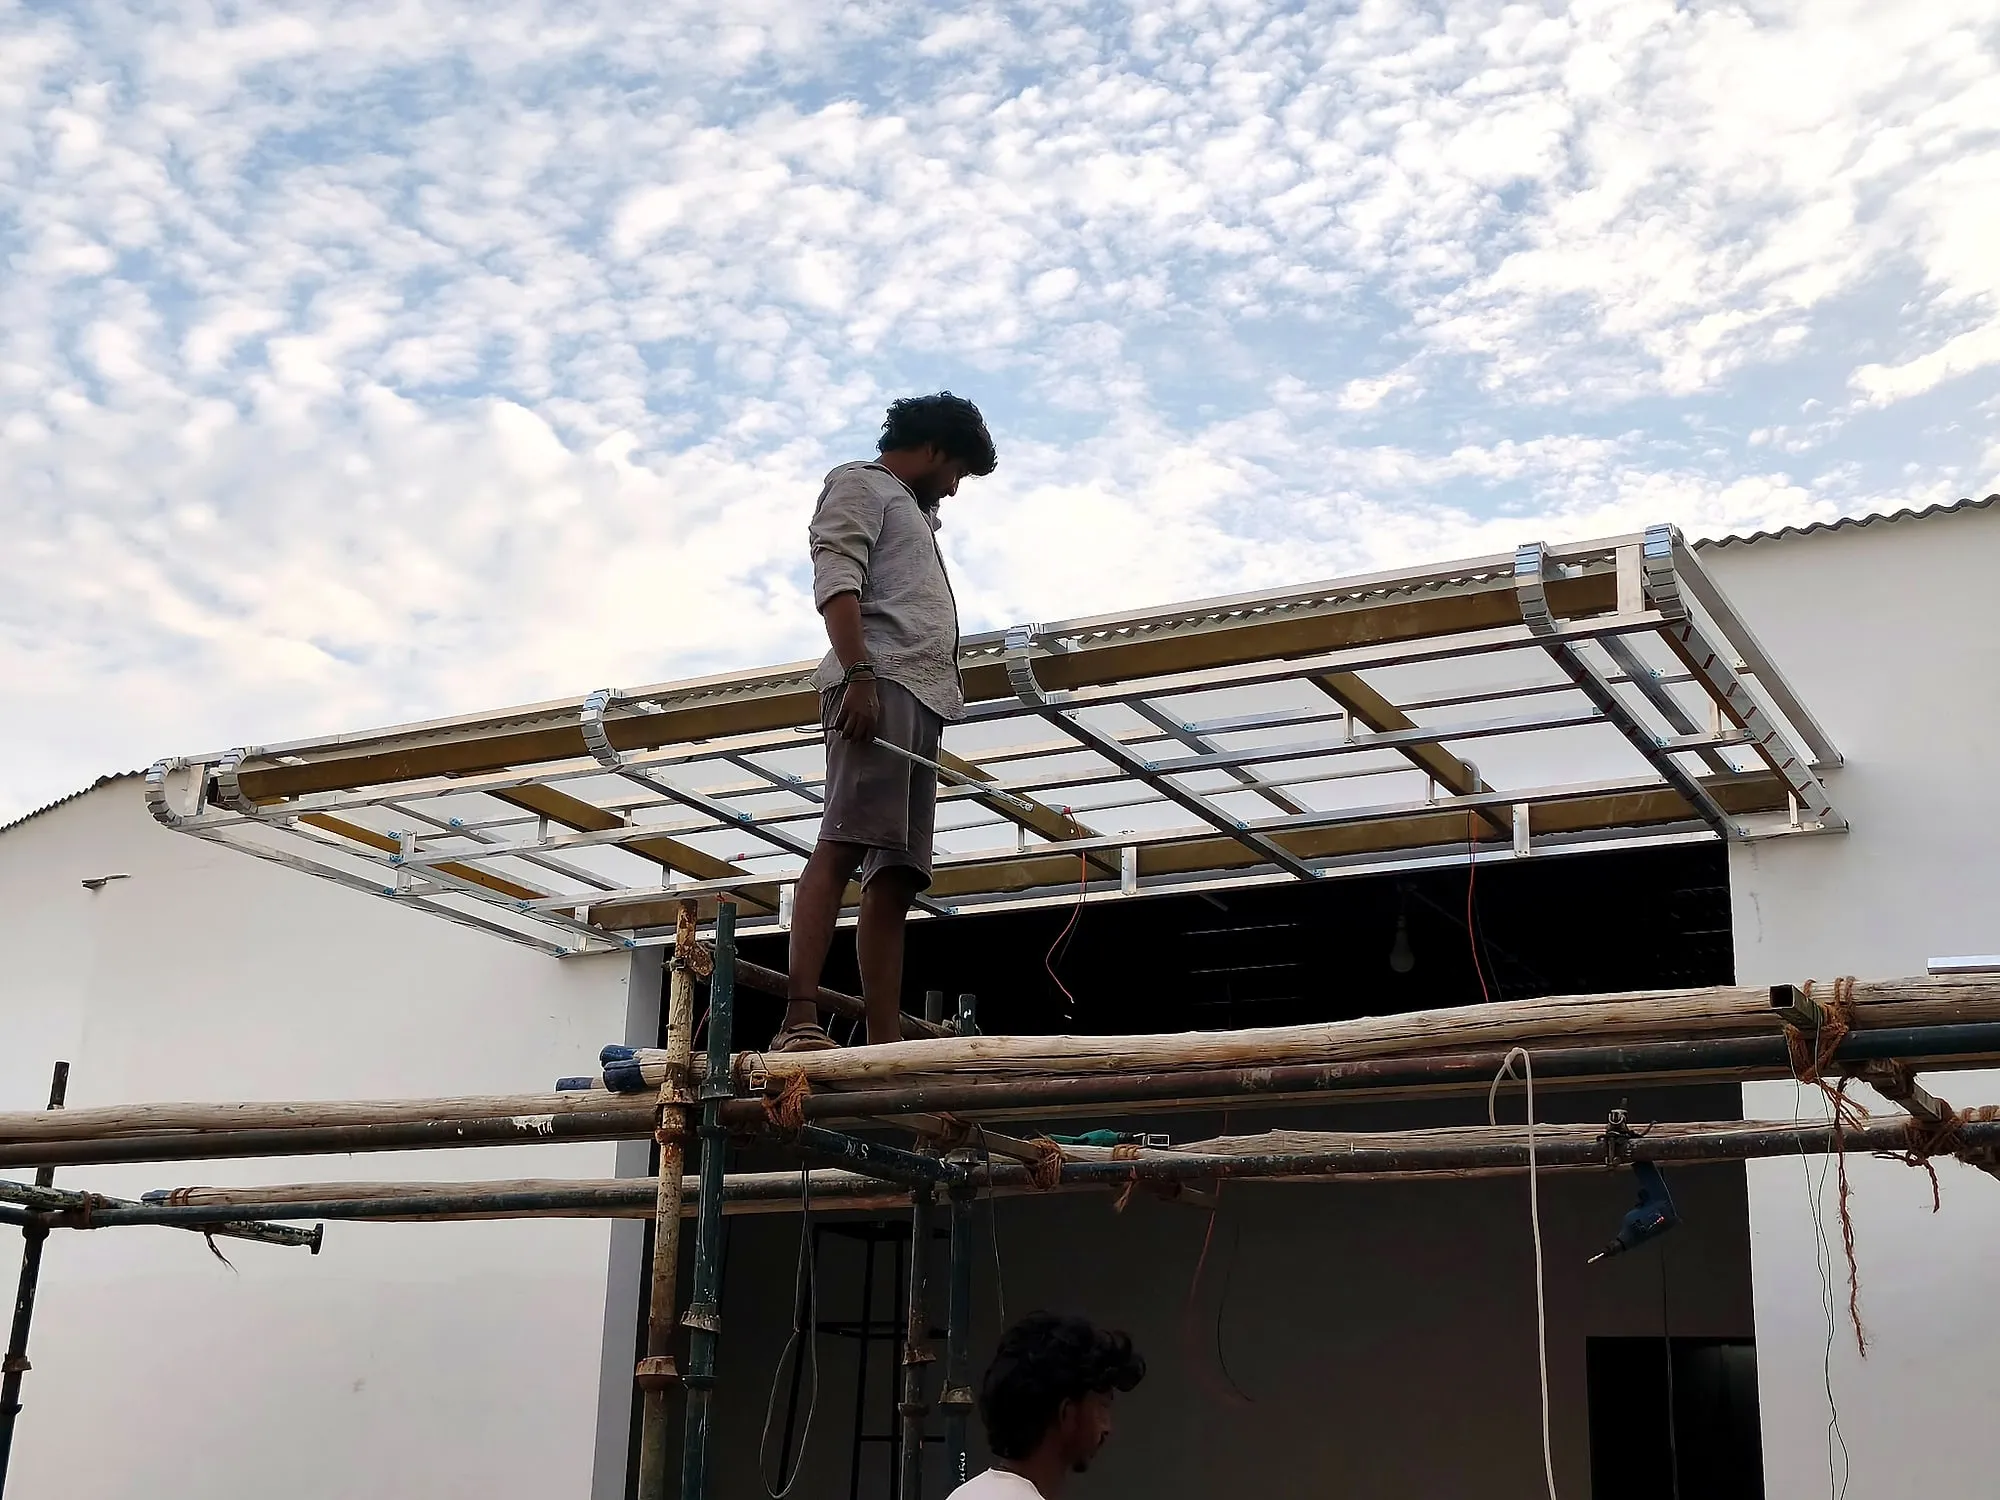
Before, the entrance to Karcher Technology's Vilankurichi Road building was a plain opening in a white wall, and the first photo shows only a bare steel frame taking shape above it. After, a sleek silver-grey ACP canopy with a smooth rounded front edge projects over the glass entrance, its soffit lit by recessed downlights. Set against the white wall and the yellow roof trim, the canopy gives the building a clear, modern point of arrival.
Services used on this project
Questions about this project
What is an ACP canopy?
An ACP canopy is a projecting roof over an entrance, made from a steel or aluminium frame wrapped in aluminium composite panel. At Karcher Technology on Vilankurichi Road, Coimbatore, a cantilevered MS frame carries silver-grey ACP with a rounded front edge and downlights in the soffit, sheltering and marking the main entrance.
Can ACP be bent into curved shapes?
Yes. ACP can be routed on the back and folded, or rolled to a curve, as long as the bend radius suits the panel. The Karcher Technology canopy in Coimbatore has a smooth rounded front edge formed over curved framing, with joints running from front to back so the curve stays clean.
Can a canopy be added to an existing building entrance?
Usually, yes. At Karcher Technology, Vilankurichi Road, the building was already finished when the canopy was added. MS beams were anchored into the structure and cantilevered out, then a lighter frame and the ACP skin followed. The wall and anchors must be checked for the canopy's weight and wind uplift.
Similar projects
Explore the services behind this facade
ACP Canopy
An ACP canopy is a projecting roof over an entrance, porch or shop front built on a mild steel frame and clad on its top, edges and underside with aluminium composite panels, giving a clean, light, weather-resistant canopy that matches the facade. Cladex Elevations designs and builds ACP and entrance canopies across Tamil Nadu and Kerala.
Explore Structural Steel & RoofingMS Structural Steel Work
MS structural steel work is the fabrication and erection of mild steel frames, such as facade sub-frames, support structures, canopy frames and elevation frameworks, that carry cladding, glazing and roofing and transfer their load and wind forces safely to the building. Cladex Elevations designs and builds MS structural steel work across Tamil Nadu and Kerala.
Explore ACP & CladdingACP Cladding
ACP cladding is the fixing of aluminium composite panels, two thin painted aluminium skins bonded to a polyethylene or fire-retardant mineral core, onto a metal framework over a building's walls to give a light, flat, weather-resistant facade. Cladex Elevations designs and installs ACP cladding across Tamil Nadu and Kerala.
ExploreAt Karcher Technology India Pvt Ltd on Vilankurichi Road, Coimbatore, Cladex Elevations built a cantilevered entrance canopy with a rounded front edge: MS structural support and a light framing grid, wrapped in silver-grey ACP with downlights in the soffit.
Karcher Technology India Pvt Ltd's premises on Vilankurichi Road, Coimbatore, is a neat single-storey building with white walls, a grey plinth and a bright yellow roof edge. Its main entrance was a plain opening in the wall, with nothing to mark it or shelter it. Cladex Elevations' scope was a single, focused element: an ACP canopy over that entrance, carried on MS structural support. Small as it is, a canopy like this is the first thing every visitor sees and walks under, so its shape and finish matter.
The finished canopy projects from the wall above the glass entrance and ends in a smooth, rounded front edge that wraps down into the soffit. It is clad in silver-grey metallic ACP, with neat joint lines running from front to back, and its flat underside carries recessed downlights that light the doorway. Against the white wall and the yellow roof trim, the curved metallic form gives the entrance a sleek, technical character that suits a technology company's premises.
What this facade had to overcome
A curved leading edge
The canopy's front edge is rounded rather than square. The ACP had to be bent smoothly around this curve without cracking the coating or leaving visible kinks, which depends on the radius of the framing and on routing and folding the panels correctly. Joints also had to run cleanly around the curve without stepping.
A cantilever with no front posts
The canopy has no columns at its outer edge, so its full weight, plus wind uplift, is carried back into the wall. The steel support had to be stiff enough to keep the long front edge straight and level across the whole width of the entrance. The anchors into the wall carry all of that load.
Fixing to a finished building
The building was already finished and painted, with a sheet roof above the entrance. The canopy frame had to be anchored into the structure neatly, without damaging the finished walls or interfering with the roof edge and the gutter line above. The frame also had to sit at the right height above the entrance opening.
Our engineering approach
MS cantilever beams with a light grid
The first photo shows the frame in progress: primed MS beams cantilevering from the wall, with a lighter metal grid fixed across them and curved members at the front forming the rounded edge. The work was carried out from scaffolding set up in front of the entrance. Timber poles and steel props gave access at canopy height.
ACP wrapped over the curve
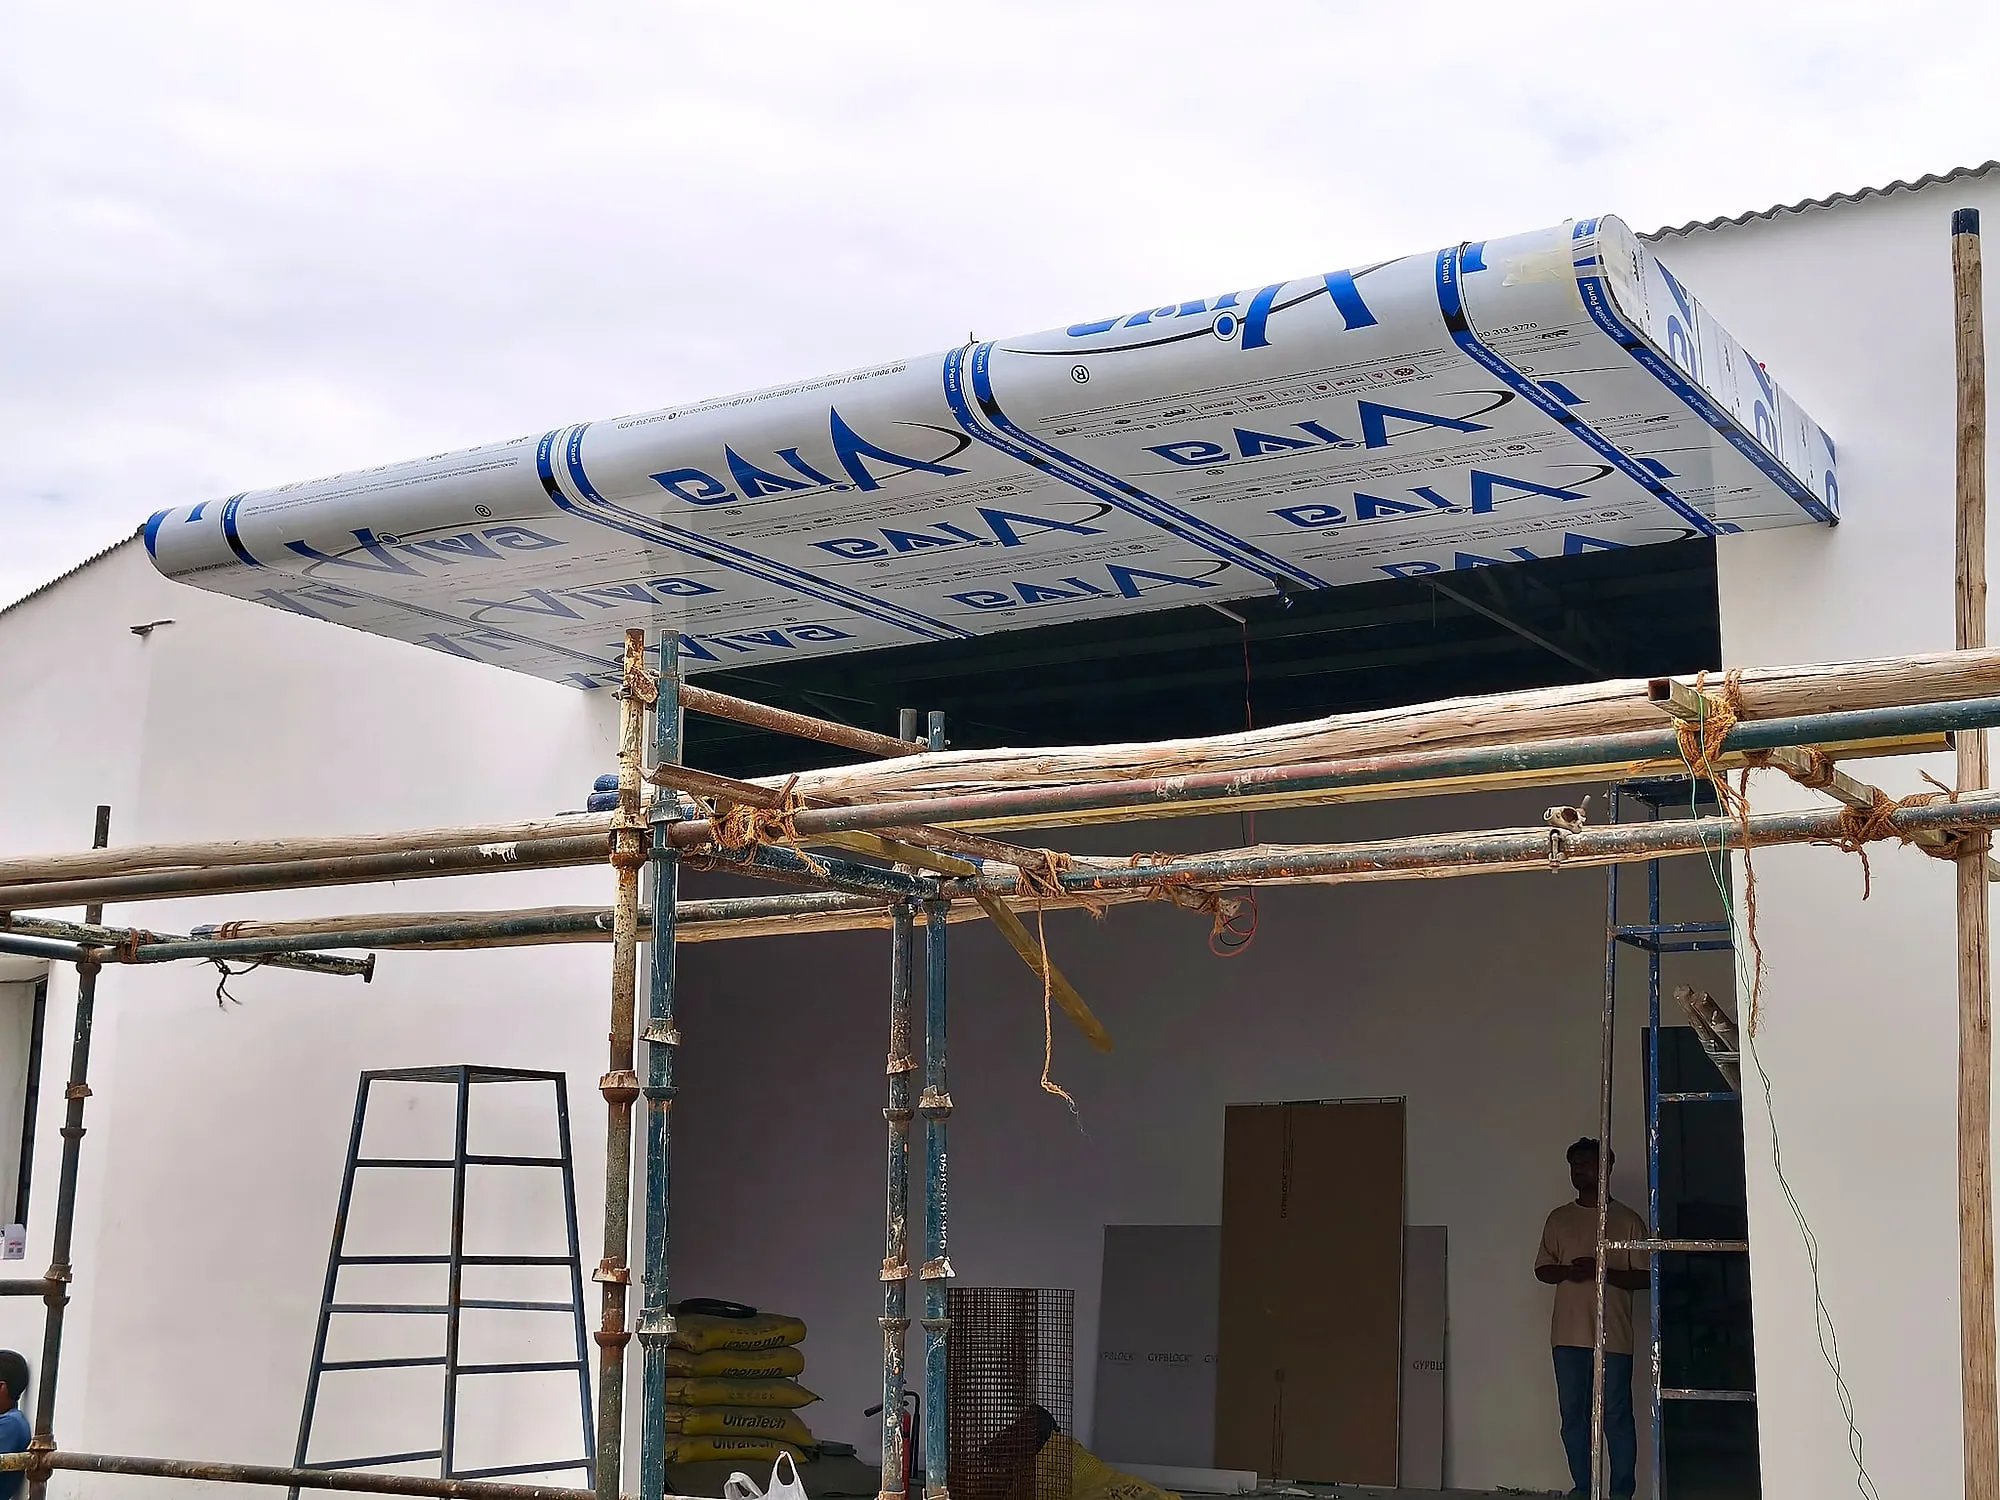
In the work-in-progress photo the canopy is already wrapped in ACP, still in its protective film, with the panels bent smoothly over the curved front and down into the soffit. The joints run from front to back, in line with the framing below. Leaving the film on until the end protects the metallic finish from scratches.
A soffit finished for lighting
The flat underside is closed in ACP and fitted with recessed downlights, so the entrance is lit at night and the canopy reads as one clean metallic form from the approach, with no visible fixings on its face or underside. The metallic soffit also reflects light back towards the doorway.
Standards and good practice applied
| Practice | Why it matters | Reference |
|---|---|---|
| Design canopy cantilevers as structural steel | With no front posts, all the load returns to the wall connection. Checking beam sizes, welds and anchors as structural steel keeps the canopy level and secure. | IS 800 |
| Check canopies for wind uplift | Wind blowing under a canopy lifts it. Designing the frame and its anchors for the site's wind pressure stops the ACP from loosening at the edges. | IS 875 (Part 3) |
| Respect the minimum bend radius of ACP | Bending ACP too tightly can crack the coating or the aluminium skin. Following the panel's routing and bending limits gives a smooth curved edge that lasts. | IS 17682 |
| Give the canopy top a fall for drainage | Water ponding on a canopy finds its way into joints. A slight fall towards the back or sides, with sealed joints, keeps the top dry and the soffit free of stains. |
The systems behind this facade
Sources & standards
Technical statements on this page follow Indian standards and established industry references. Always confirm project-specific requirements with your architect or structural consultant.
- IS 17682:2021 Aluminium Composite Panel — Specification · Bureau of Indian Standards (Public.Resource.Org copy, Internet Archive)Indian specification for ACP sheets: LDPE vs mineral (FR) core, skin thickness and coating requirements.
- Canopy (architecture) — Wikipedia · WikipediaOverhead roof structures over entrances, driveways and walkways.
- IS 800:2007 General Construction in Steel — Code of Practice · Bureau of Indian Standards (Public.Resource.Org copy, Internet Archive)India's primary code for design of steel structures (limit-state method): members, connections, stability and durability.
- IS 875 (Part 3):2015 Design Loads for Buildings and Structures — Wind Loads · Bureau of Indian Standards (Public.Resource.Org copy, Internet Archive)Indian wind-load code: basic wind speeds by city, cyclone factor and pressures on cladding and glazing.
- Sandwich panel: ACP (aluminium composite panel) — Wikipedia · WikipediaDefinition of aluminium composite panels and their structure.
Want a facade like Karcher Technology ACP Canopy?
Send us photos of your building on WhatsApp. Our engineers will suggest options and a measured quote.