
Saranya Marketing, Okkilipalayam: ACP Cladding, Structural Glazing and ACP Canopy
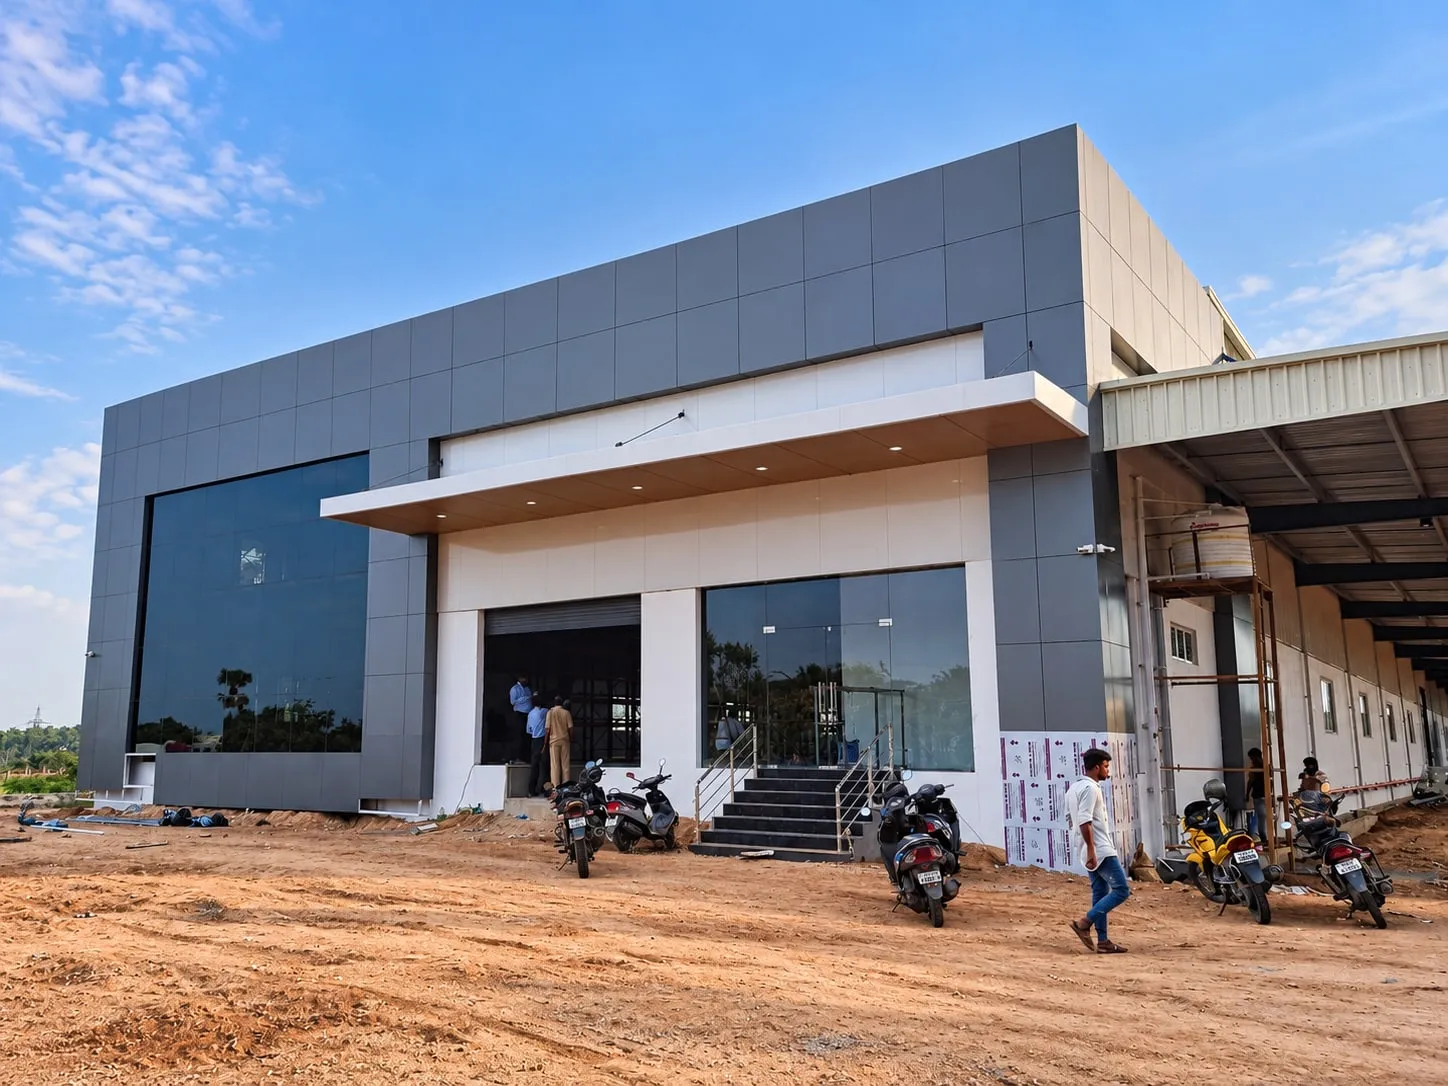
Cladex Elevations clad the new steel-framed front block of Saranya Marketing at Okkilipalayam, Coimbatore, with dark-grey and off-white ACP, a large structurally glazed bay, a toughened-glass entrance and a cantilevered ACP canopy, all on MS structural support.
Before & after
 BeforeAfter
From site to landmark
All 5 photos
Tap any photo to view it full screen.
Saranya Marketing, Okkilipalayam, delivered
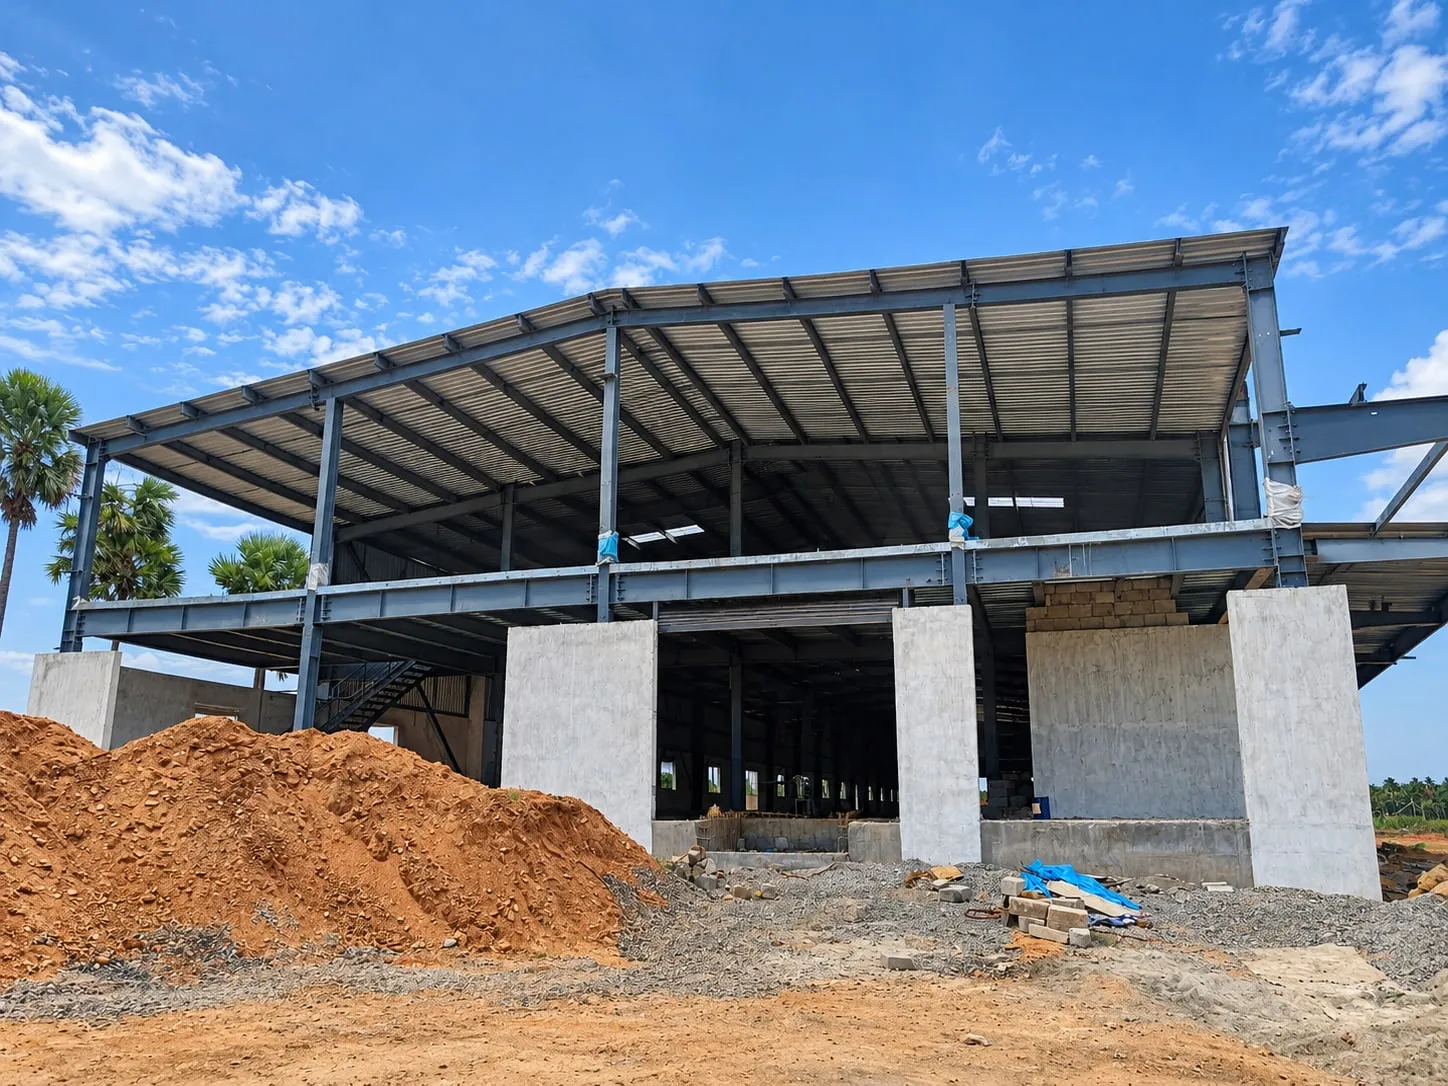
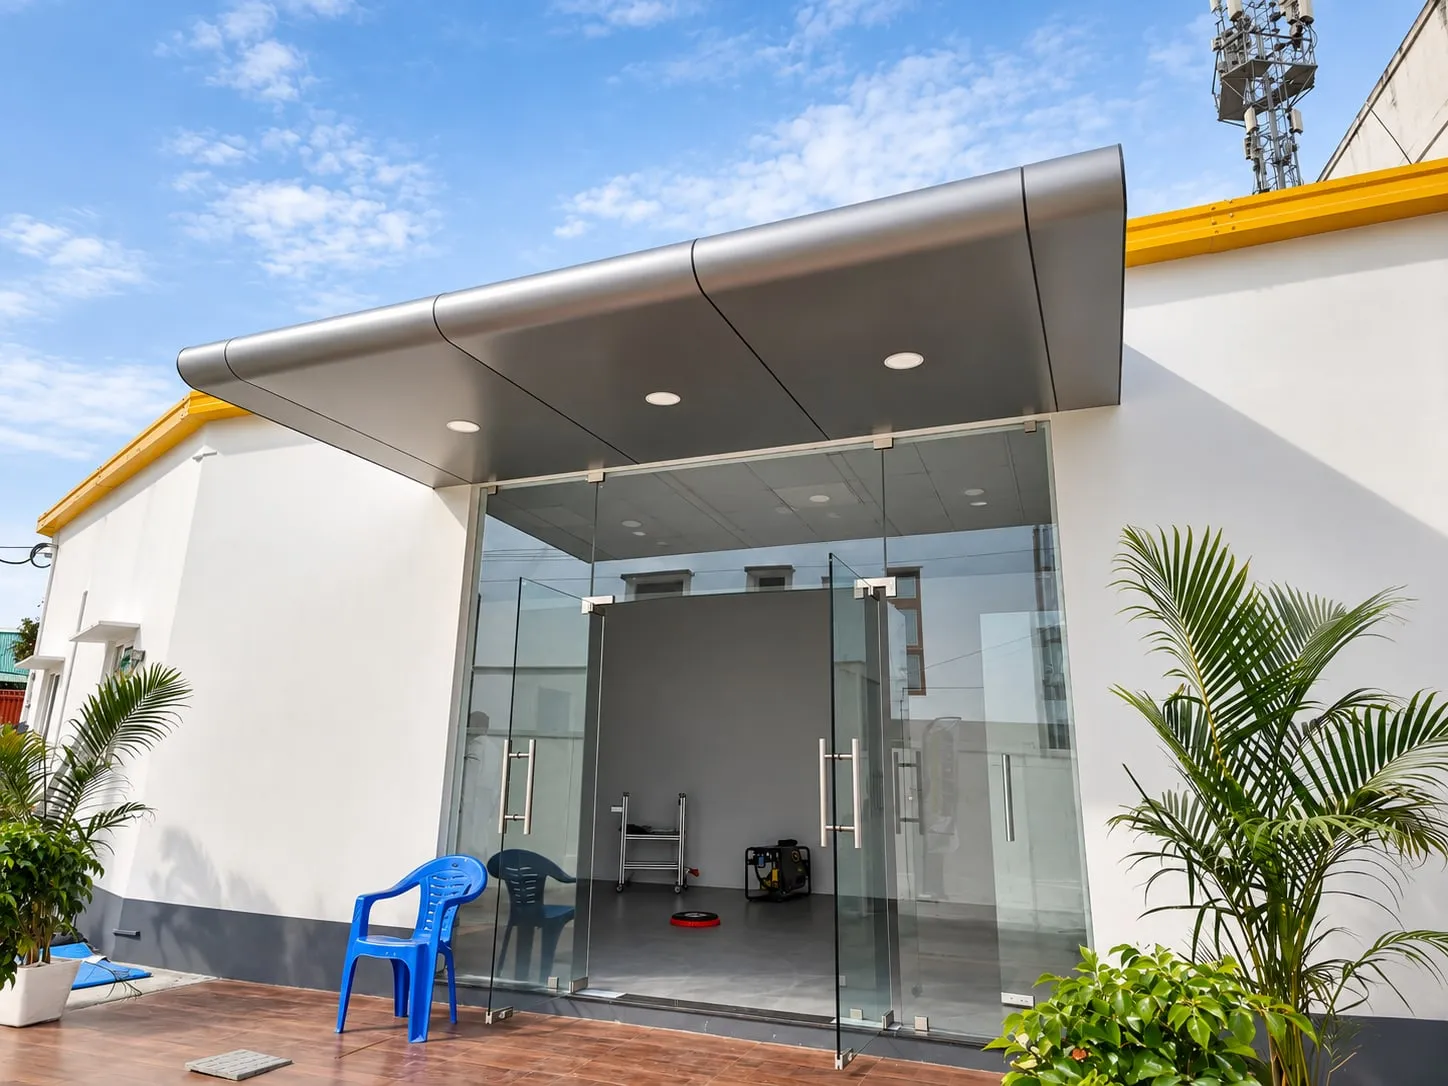
Before, the front block of Saranya Marketing was an open steel frame on concrete piers, with a sloping roof and loose earth all around. After, it is a sharp dark-grey ACP box with a level parapet, a tall structurally glazed bay on the left and an off-white entrance zone on the right. Toughened-glass doors, a rolling-shutter bay and a cantilevered ACP canopy with a wood-tone soffit and downlights complete a front that looks like a corporate office rather than a warehouse.
Services used on this project
Questions about this project
What is the difference between structural glazing and toughened glazing?
Structural glazing describes how glass is held: bonded to a support frame so no outer clamps or mullions show. Toughened glazing describes the glass itself: heat-treated safety glass. At Saranya Marketing both appear, with a structurally glazed feature bay on the left and toughened-glass doors and side panels at the entrance.
Can a warehouse or industrial building have a corporate-style front?
Yes. At Saranya Marketing, Okkilipalayam, the front block of a steel building with a long warehouse behind was clad in dark-grey and off-white ACP, with a structurally glazed bay and a cantilevered canopy. A steel sub-frame squares off the sloping roof into a level parapet, so the industrial form disappears behind a clean, office-like elevation.
How is an ACP canopy supported without columns?
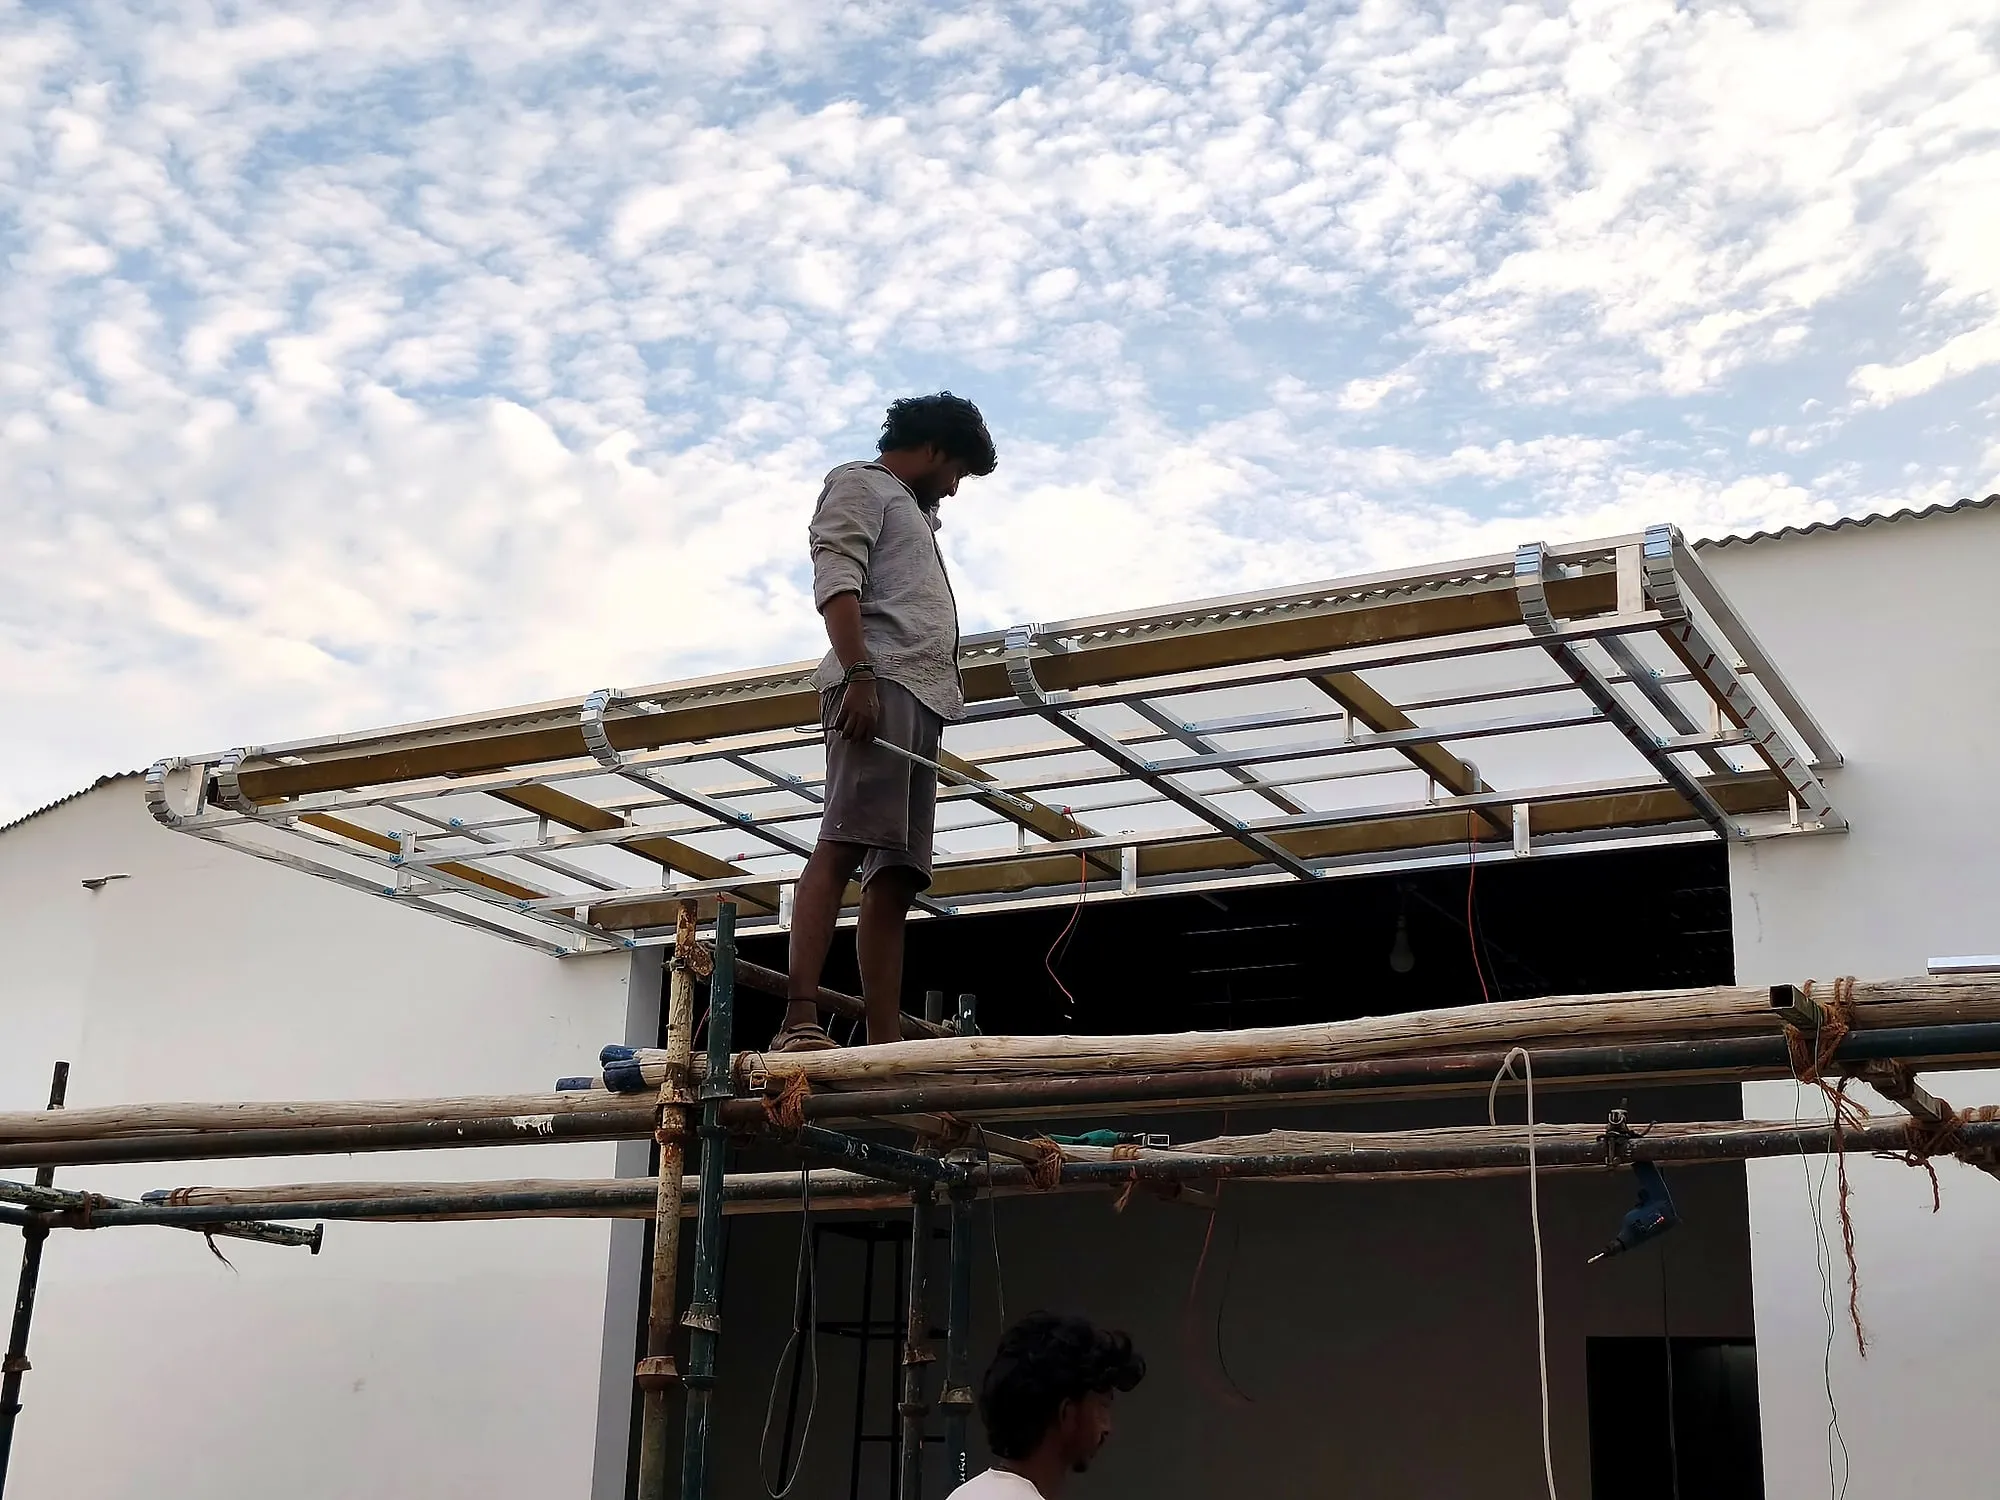
An ACP canopy is a skin over a steel frame. At Saranya Marketing the frame was built as a cantilever from the wall, as the progress photo shows, then wrapped in ACP with a wood-tone soffit and downlights. The steel must be sized for its own weight, the ACP and wind uplift, and anchored into the main structure.
Similar projects

Explore the services behind this facade
ACP Cladding
ACP cladding is the fixing of aluminium composite panels, two thin painted aluminium skins bonded to a polyethylene or fire-retardant mineral core, onto a metal framework over a building's walls to give a light, flat, weather-resistant facade. Cladex Elevations designs and installs ACP cladding across Tamil Nadu and Kerala.
Explore GlazingStructural Glazing
Structural glazing is a facade system in which glass panels are bonded to a hidden aluminium frame with structural silicone sealant instead of being held by visible outer caps, giving a flush, all-glass look from outside. Cladex Elevations installs structural glazing for commercial buildings in Tamil Nadu and Kerala.
Explore Toughened GlassToughened Glass
Toughened glass, also called tempered glass, is safety glass that has been heated and rapidly cooled so it is roughly four to five times stronger than ordinary annealed glass of the same thickness and breaks into small, blunt pieces. Cladex Elevations supplies and installs toughened glass doors, shopfronts, partitions and facades in Tamil Nadu and Kerala.
ExploreCladex Elevations clad the new steel-framed front block of Saranya Marketing at Okkilipalayam, Coimbatore, with dark-grey and off-white ACP, a large structurally glazed bay, a toughened-glass entrance and a cantilevered ACP canopy, all on MS structural support.
Saranya Marketing's new building at Okkilipalayam sits on an open plot on the outskirts of Coimbatore, surrounded by palms and open land, with a long warehouse shed running behind a two-level front block. When Cladex Elevations arrived, the front block was a bare structure: steel columns and beams on concrete piers, a sloping sheet roof and a mezzanine floor, with nothing closing the elevation. The scope was to give it a complete commercial face, with MS structural support, ACP cladding, structural glazing, toughened glazing and an ACP canopy over the entrance.
The finished block is a crisp rectangular box. Dark-grey ACP in a regular square grid wraps the upper walls and corners, hiding the sloping roof behind a level parapet. On the left, a tall structurally glazed bay of dark reflective glass gives the building a strong corporate feature. On the right, an off-white ACP zone frames a rolling-shutter bay and a toughened-glass entrance with glass doors, sheltered by a cantilevered ACP canopy with a warm wood-tone soffit and recessed downlights. The front now reads as an office, not a warehouse.
What this facade had to overcome
A facade from a bare steel frame
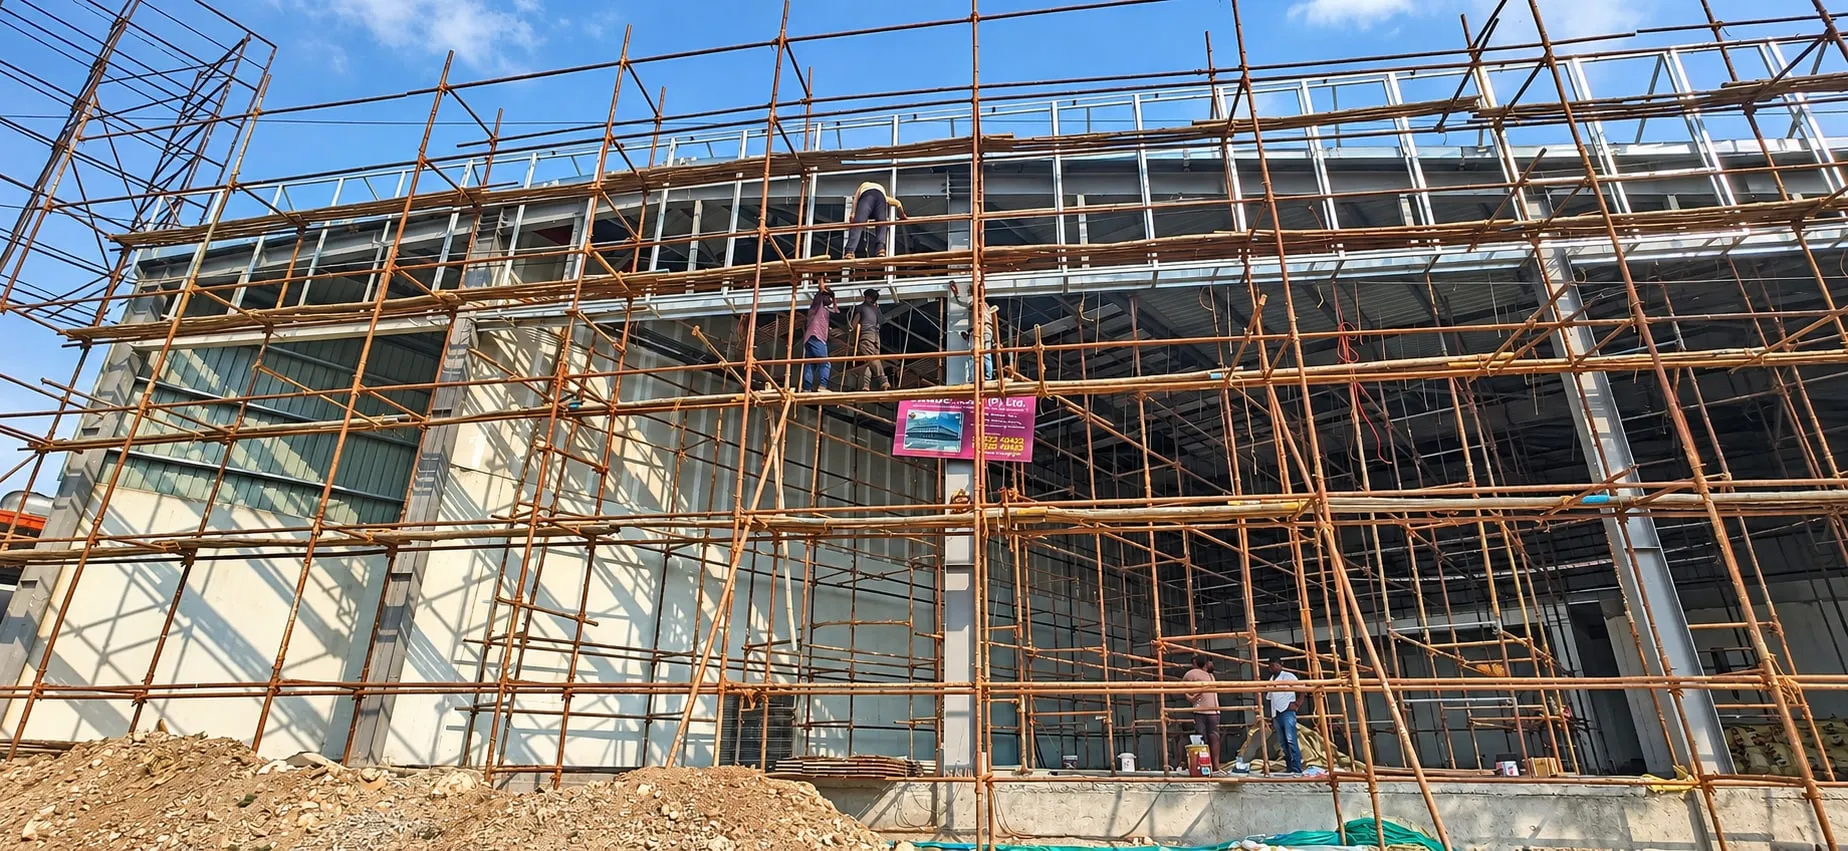
The before photo shows a steel frame on concrete piers with an open front and a roof sloping down towards the approach. A level, box-shaped elevation had to be created from this, which meant building a new framework that rises above the eaves and closes the gaps between the structure, the piers and the roof.
A large structurally glazed feature
The left bay is filled by one tall glazed area with no visible outer frame. Structurally glazed panels rely on bonded joints and a precise support grid, so the framing behind the glass has to be flat and accurate, and the glass must be held securely against wind suction on an open site.
A cantilevered entrance canopy
The ACP canopy projects well out from the wall with no posts at its outer edge. A cantilever like this concentrates bending at its root and takes uplift from wind, so its steel frame has to be sized and anchored properly before the ACP and the soffit finish go on.
An exposed, open site
The plot is open on several sides, with palms and fields around it, so the facade takes wind from many directions as well as strong sun. Large flat ACP surfaces and big glass areas both need fixings and joints that cope with wind pressure, heat and heavy monsoon rain. Dust blowing off the surrounding open land is a further reason for well-sealed joints.
Our engineering approach
A steel grid above the eaves
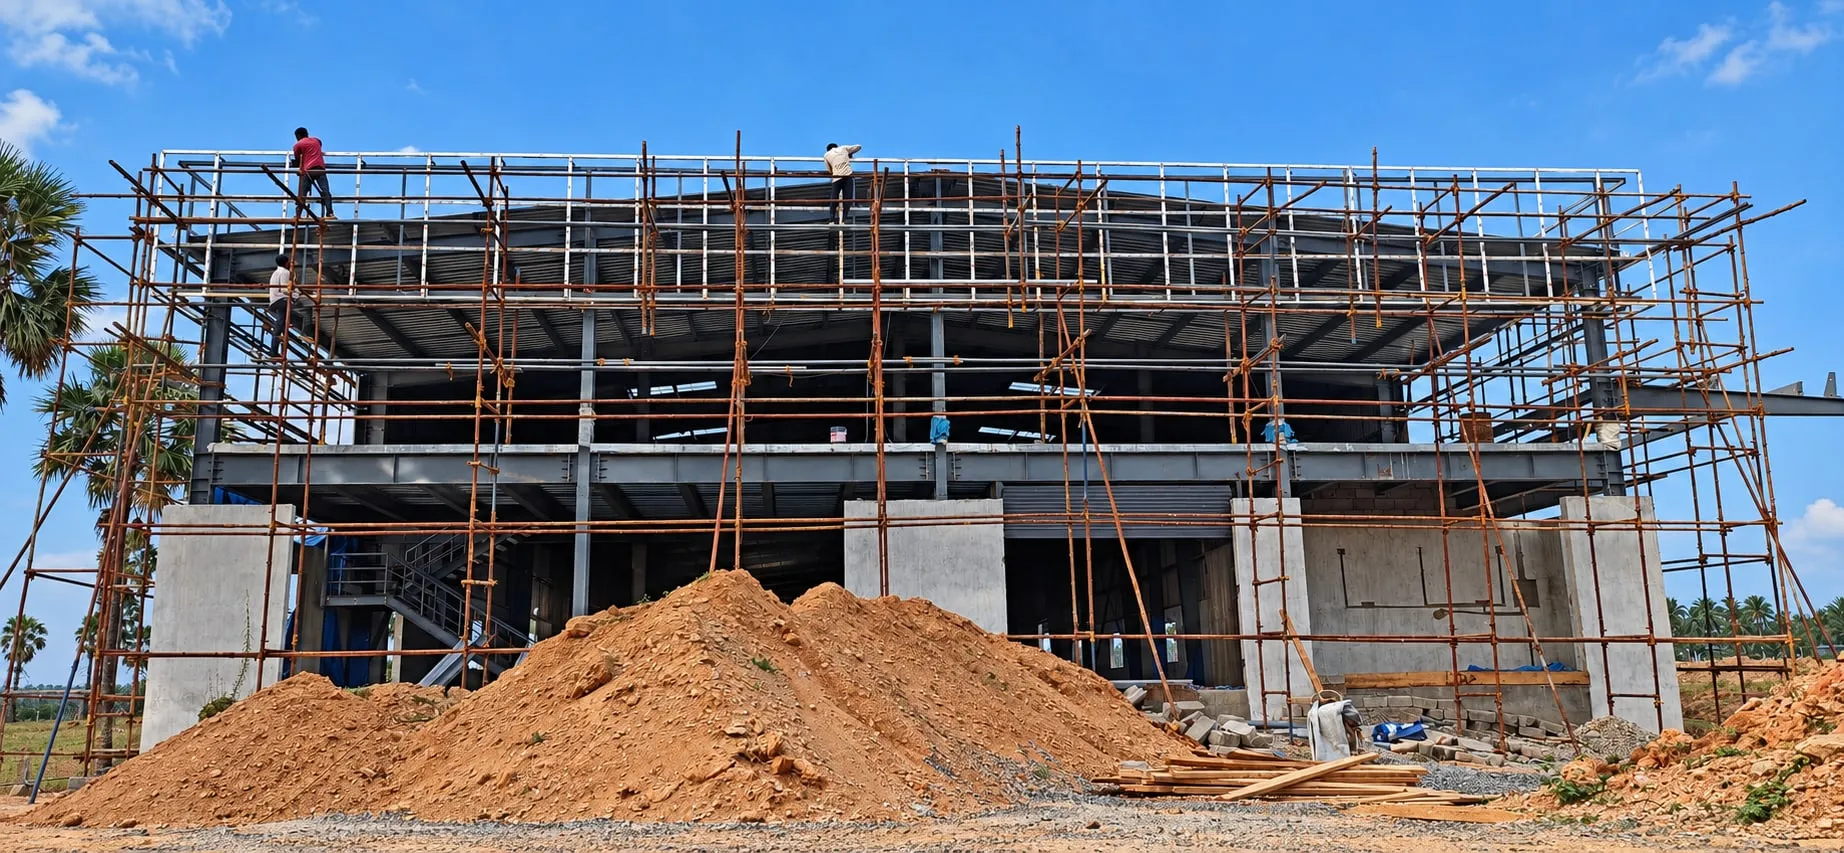
In the work-in-progress photo a light steel framework rises above the roof line across the whole front, with workers fixing it from the scaffold. This frame turns the sloping roof edge into a level parapet and gives the ACP a flat backing over the full height of the block. It also ties the new parapet back to the main steel frame.
Feature glazing completed early
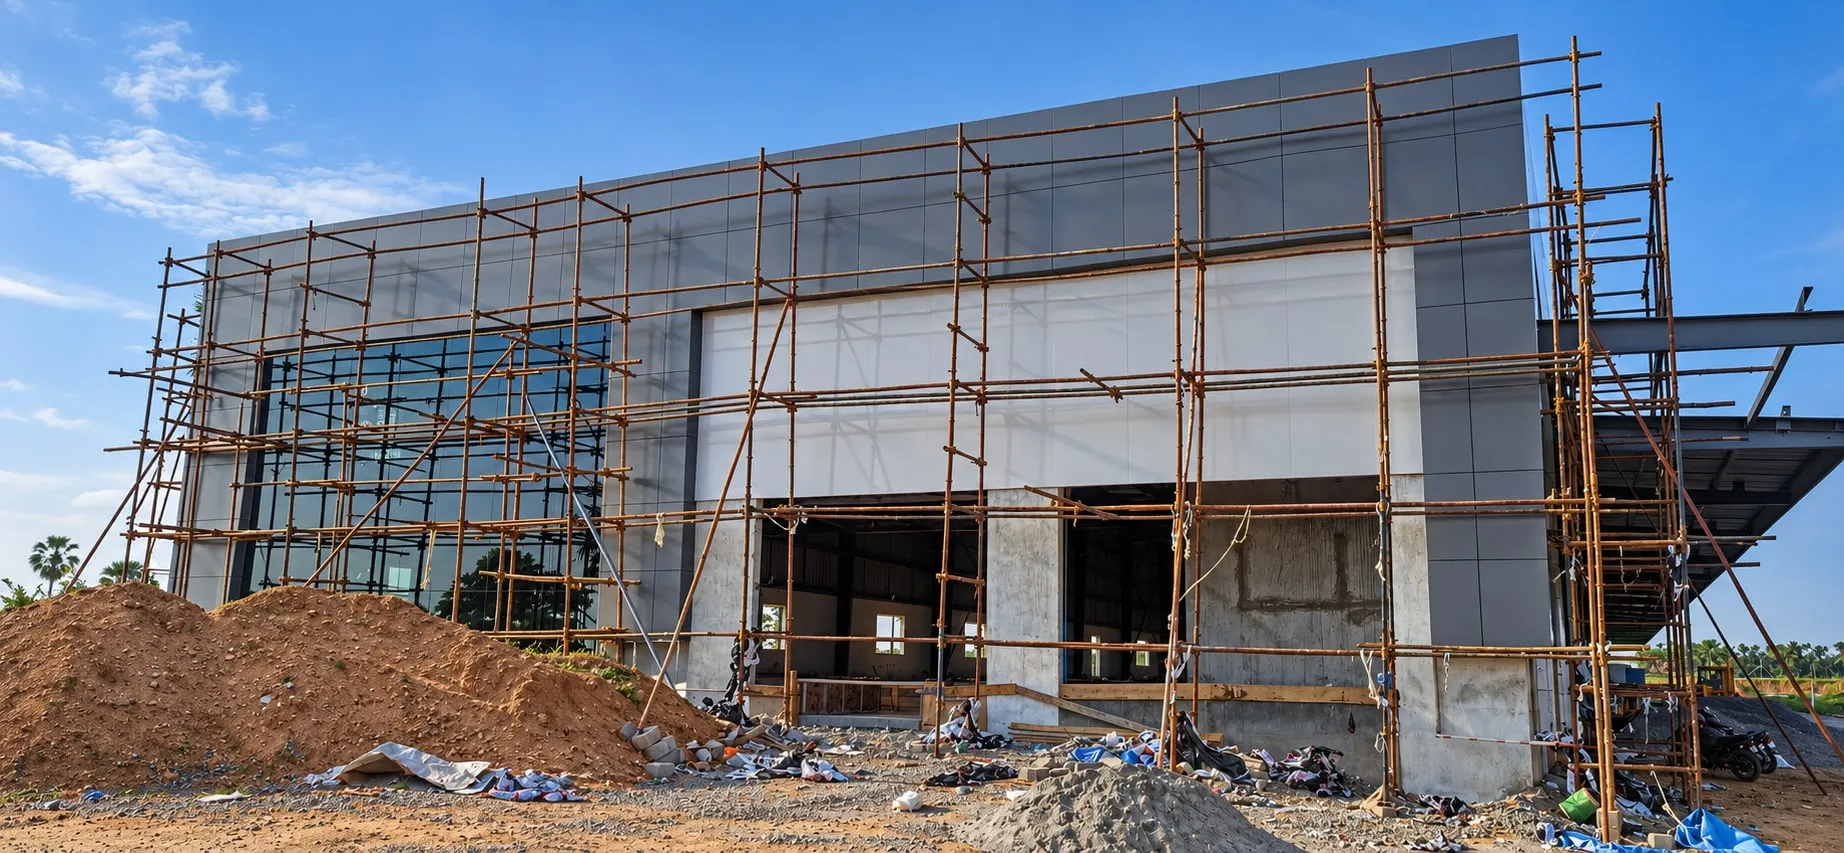
The final work-in-progress photo shows the structurally glazed bay already complete on the left while scaffolding stays up for the remaining ACP and the white entrance zone. Installing the large glass area early lets the surrounding ACP be fitted tightly to its edges for a clean, sealed junction. It also lets the glass be checked for line before the scaffold comes down.
A steel canopy frame built in place
Another progress photo shows the canopy frame being assembled at height: steel sections cantilevering from the wall, with a lighter grid for the ACP wrap. Once the frame is complete, ACP is folded around the top and edges, and a wood-tone soffit with downlights finishes the underside. The lights are planned in before the underside is closed.
Two tones to organise the front
Dark-grey ACP covers the main box in a square grid, while off-white ACP marks the entrance zone and its pilasters. This simple split shows visitors where to enter, makes the glazing stand out and gives the block a clear identity against the long warehouse behind it. The off-white zone also brightens the shaded area under the canopy.
Standards and good practice applied
| Practice | Why it matters | Reference |
|---|---|---|
| Design structural glazing joints and backing for wind suction | Structurally glazed panes are held mainly by bonded joints, not visible clamps. Sizing the bond line and the support grid for design wind suction on an open site keeps the glass secure over the long term. | IS 875 (Part 3) |
| Use safety glass in glazed facades and entrances | Large facade panes face thermal stress from sun and shade as well as wind and impact. Toughened safety glass resists these better than ordinary float glass and breaks more safely. | IS 2553 (Part 1) |
| Treat cantilever canopies as structural steel | A projecting canopy works as a cantilever, with bending at its support and uplift from wind. Checking sections and connections as structural steel prevents sagging and keeps the ACP finish true. | IS 800 |
| Follow the glass code for entrance glazing | Entrance doors and side panels are human-impact zones. Safety glass, protected edges and visible markings on clear glass help prevent walk-into accidents at busy doorways. | IS 16231 |
| Leave room for movement in long ACP runs | Dark-grey ACP gets hot in direct sun and expands. Fixings and joints that allow small movements stop panels from buckling across a wide elevation and keep the grid lines straight. |
The systems behind this facade
Sources & standards
Technical statements on this page follow Indian standards and established industry references. Always confirm project-specific requirements with your architect or structural consultant.
- IS 16231 (Part 3):2019 Use of Glass in Buildings — Fire and Loading · Bureau of Indian Standards (Public.Resource.Org copy, Internet Archive)Indian code on wind loading of glass, curtain walls and structural silicone glazing.
- IS 2553 (Part 1):2018 Safety Glass — Specification, Part 1: Architectural, Building and General Uses · Bureau of Indian Standards (Public.Resource.Org copy, Internet Archive)Indian specification for toughened and laminated safety glass, incl. nickel-sulphide spontaneous-breakage annex.
- IS 17682:2021 Aluminium Composite Panel — Specification · Bureau of Indian Standards (Public.Resource.Org copy, Internet Archive)Indian specification for ACP sheets: LDPE vs mineral (FR) core, skin thickness and coating requirements.
- IS 800:2007 General Construction in Steel — Code of Practice · Bureau of Indian Standards (Public.Resource.Org copy, Internet Archive)India's primary code for design of steel structures (limit-state method): members, connections, stability and durability.
- Canopy (architecture) — Wikipedia · WikipediaOverhead roof structures over entrances, driveways and walkways.
- Curtain wall (architecture) — Wikipedia · WikipediaDefinition of curtain walls, stick vs unitised systems.
Want a facade like Saranya Marketing, Okkilipalayam?
Send us photos of your building on WhatsApp. Our engineers will suggest options and a measured quote.