
ATK Scans, Trichy Road, Singanallur: ACP Front Elevation for a Diagnostic Centre
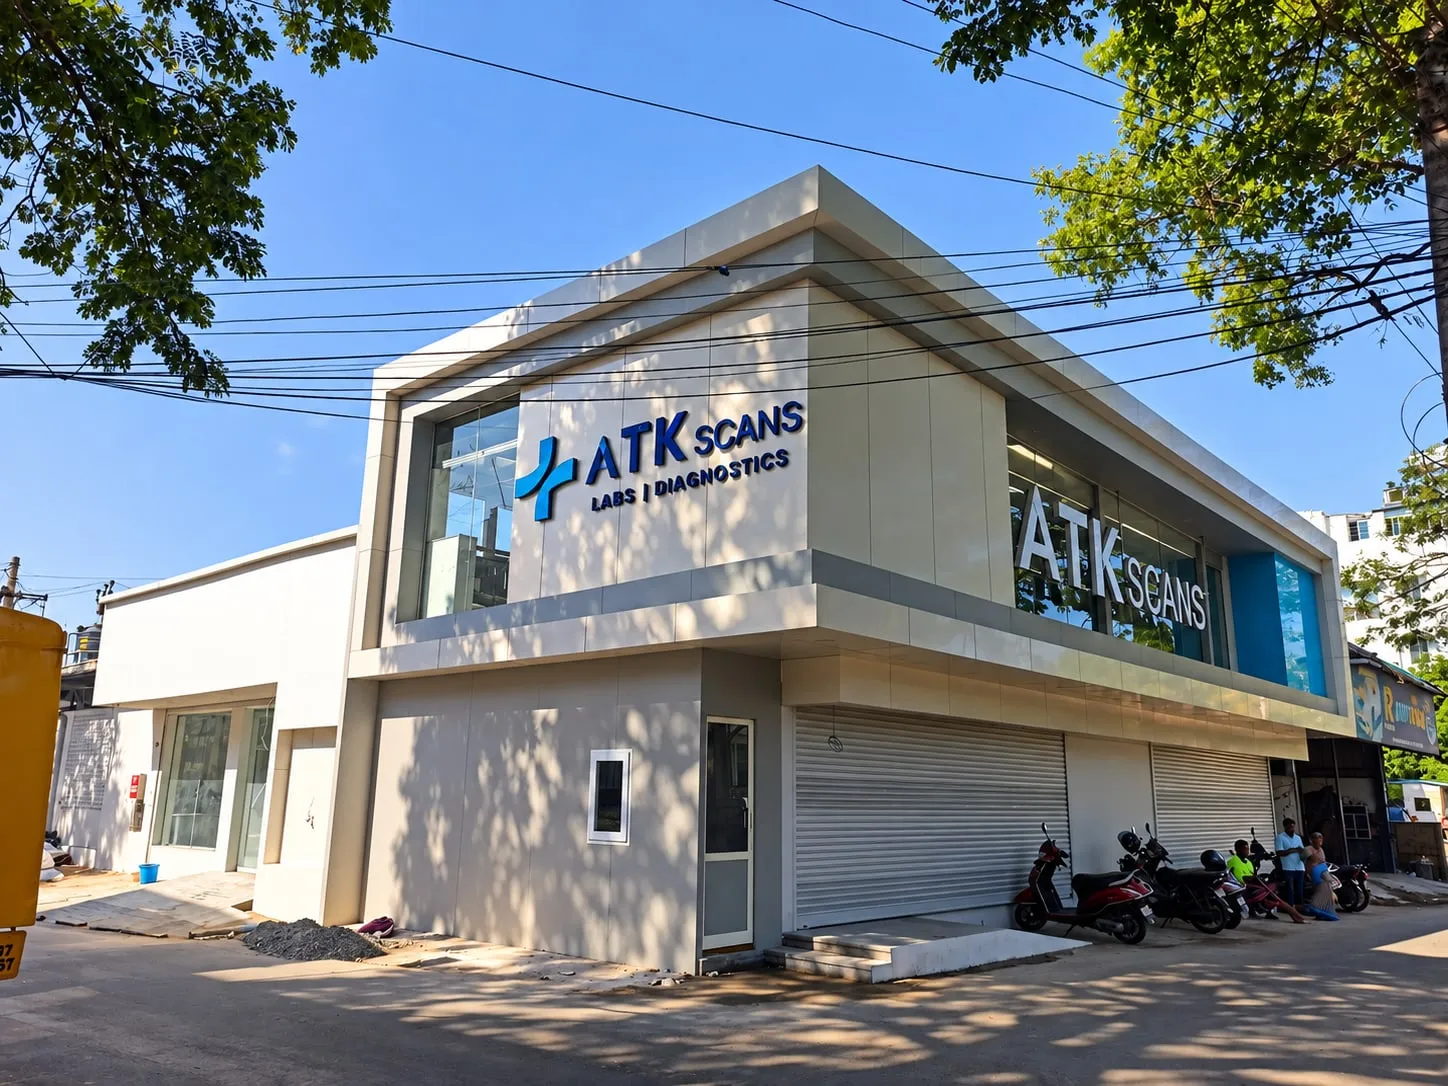
Cladex Elevations reshaped the two-storey corner building of ATK Scans on Trichy Road, Singanallur, Coimbatore, with a deep ivory ACP frame around the upper floor, toughened-glass window bands and MS structural support, giving a cluttered frontage one clean, modern face.
Before & after
 BeforeAfter
From site to landmark
All 3 photos
Tap any photo to view it full screen.
ATK Scans, Singanallur, delivered
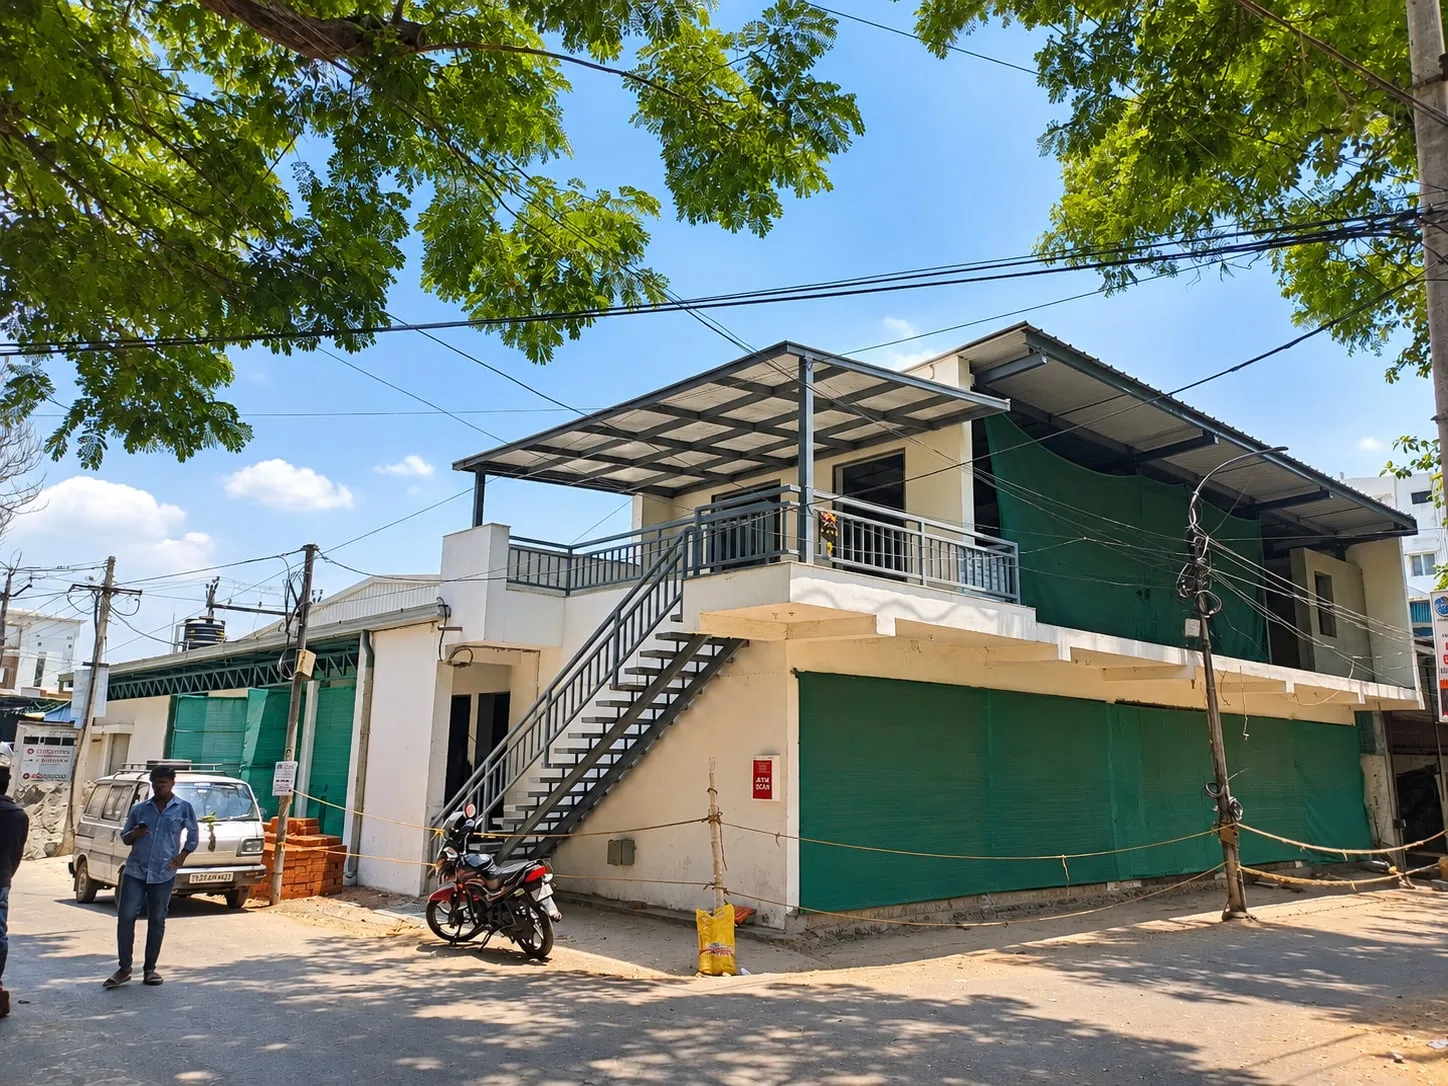
Before, the ATK Scans building was a mix of open stairs, sheet roofing, railings and green shade nets on a corner of Trichy Road. After, it reads as one clean ivory box: a deep projecting ACP ledge wraps both street faces, toughened-glass bands open the upper floor at each end, and a blue accent panel picks up the brand colour. The signage sits on broad, flat ACP, and the building now looks like the professional diagnostic centre it is.
Services used on this project
Questions about this project
Can an ACP facade hide an old or untidy building?
Yes. At ATK Scans on Trichy Road, Singanallur, a corner building with an external stair, sheet roofing and shade nets was wrapped in an ivory ACP box on an MS frame. The new skin stands far enough forward to conceal the clutter behind it, giving the building a clean new face without rebuilding the structure.
What kind of facade suits a diagnostic centre or clinic?
A calm, clean facade with clear signage and good daylight works well. At ATK Scans, Singanallur, ivory ACP with a single blue accent, a deep shading ledge and toughened-glass window bands give a professional look. Fire-retardant cladding and safety glass are sensible choices for any healthcare building.
How is a deep projecting ACP ledge built?
The ledge is a steel cantilever wrapped in ACP. At ATK Scans the MS frame was built out from the structure, then ACP was folded around the top, front and underside so the ledge reads as one solid band. The steel must be stiff enough to keep the long edge straight along both street faces.
Similar projects
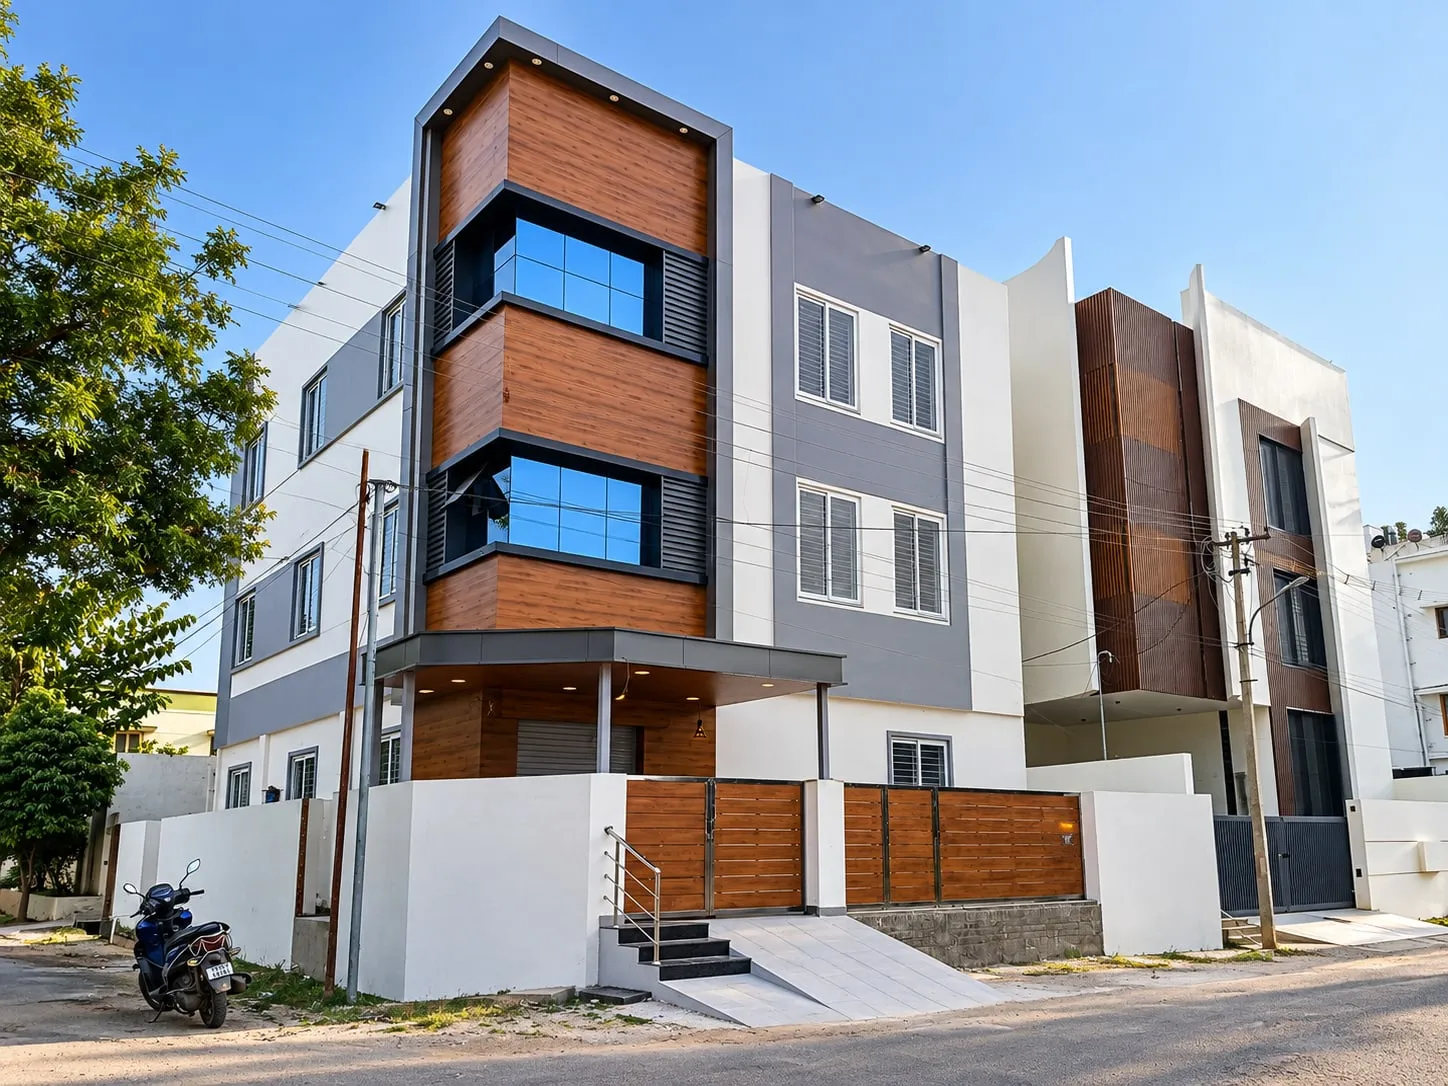
Explore the services behind this facade
ACP Front Elevation
An ACP front elevation uses aluminium composite panels, often combined with glass, to create the street-facing face of a house or commercial building, with clean bands, frames, fins and colour blocks. Cladex Elevations builds ACP elevations for homes, shops and offices in Tamil Nadu and Kerala.
Explore ACP & CladdingACP Cladding
ACP cladding is the fixing of aluminium composite panels, two thin painted aluminium skins bonded to a polyethylene or fire-retardant mineral core, onto a metal framework over a building's walls to give a light, flat, weather-resistant facade. Cladex Elevations designs and installs ACP cladding across Tamil Nadu and Kerala.
Explore Toughened GlassToughened Glass
Toughened glass, also called tempered glass, is safety glass that has been heated and rapidly cooled so it is roughly four to five times stronger than ordinary annealed glass of the same thickness and breaks into small, blunt pieces. Cladex Elevations supplies and installs toughened glass doors, shopfronts, partitions and facades in Tamil Nadu and Kerala.
ExploreCladex Elevations reshaped the two-storey corner building of ATK Scans on Trichy Road, Singanallur, Coimbatore, with a deep ivory ACP frame around the upper floor, toughened-glass window bands and MS structural support, giving a cluttered frontage one clean, modern face.
ATK Scans runs a diagnostic centre on Trichy Road, Singanallur, one of the busy commercial stretches on the eastern side of Coimbatore. The building is a two-storey corner block. Before the facade work it looked unfinished: an external steel staircase climbed the side wall, a light sheet roof on steel posts covered the upper floor, a separate shade canopy sat over the terrace and green shade nets hung across the openings. For a healthcare business that patients judge at first sight, that frontage needed to change.
Cladex Elevations' scope was ACP cladding, toughened glass and MS structural support. The finished building reads as one clean volume. An ivory ACP box frame wraps the upper floor on both street faces, with a deep projecting ledge at its base that casts a strong shadow line over the ground floor. Toughened-glass window bands open the upper floor at each end, a blue ACP accent panel picks up the brand colour, and the ATK Scans lettering sits on a broad, flat ACP field facing the corner.
What this facade had to overcome
Unifying a cluttered elevation
The before photo shows many separate elements: an external steel stair, a sheet roof on posts, a terrace shade, railings and green nets. The facade had to pull all of this into one calm, rectangular form without rebuilding the building, so the new skin had to stand far enough forward to hide the clutter behind it.
A corner site on a busy road
The building sits at a junction on Trichy Road, with traffic, parked two-wheelers, trees and overhead cables right at the frontage. Scaffolding and material handling had to fit into a narrow strip between the building and the road, and the finished corner had to read clearly from both directions. Overhead cables also ran close to the upper edge of the new box.
A deep projecting ledge
The design's strongest feature is the deep ACP ledge that projects out over the ground floor along both streets. A projection like this needs a stiff steel frame cantilevering from the structure, sized so that the long edge stays straight and level all the way round the corner. Any sag would be obvious against the straight shutter line below.
Glazing for a healthcare interior
The upper floor needed daylight and a view out while staying safe and practical for a diagnostic centre. Its large glass bands had to be safety glass, and they had to be sealed well against rain and against the dust that a busy main road brings. Solar control is also worth considering on any glazed band facing a sunny road.
Our engineering approach
An MS frame built out from the building
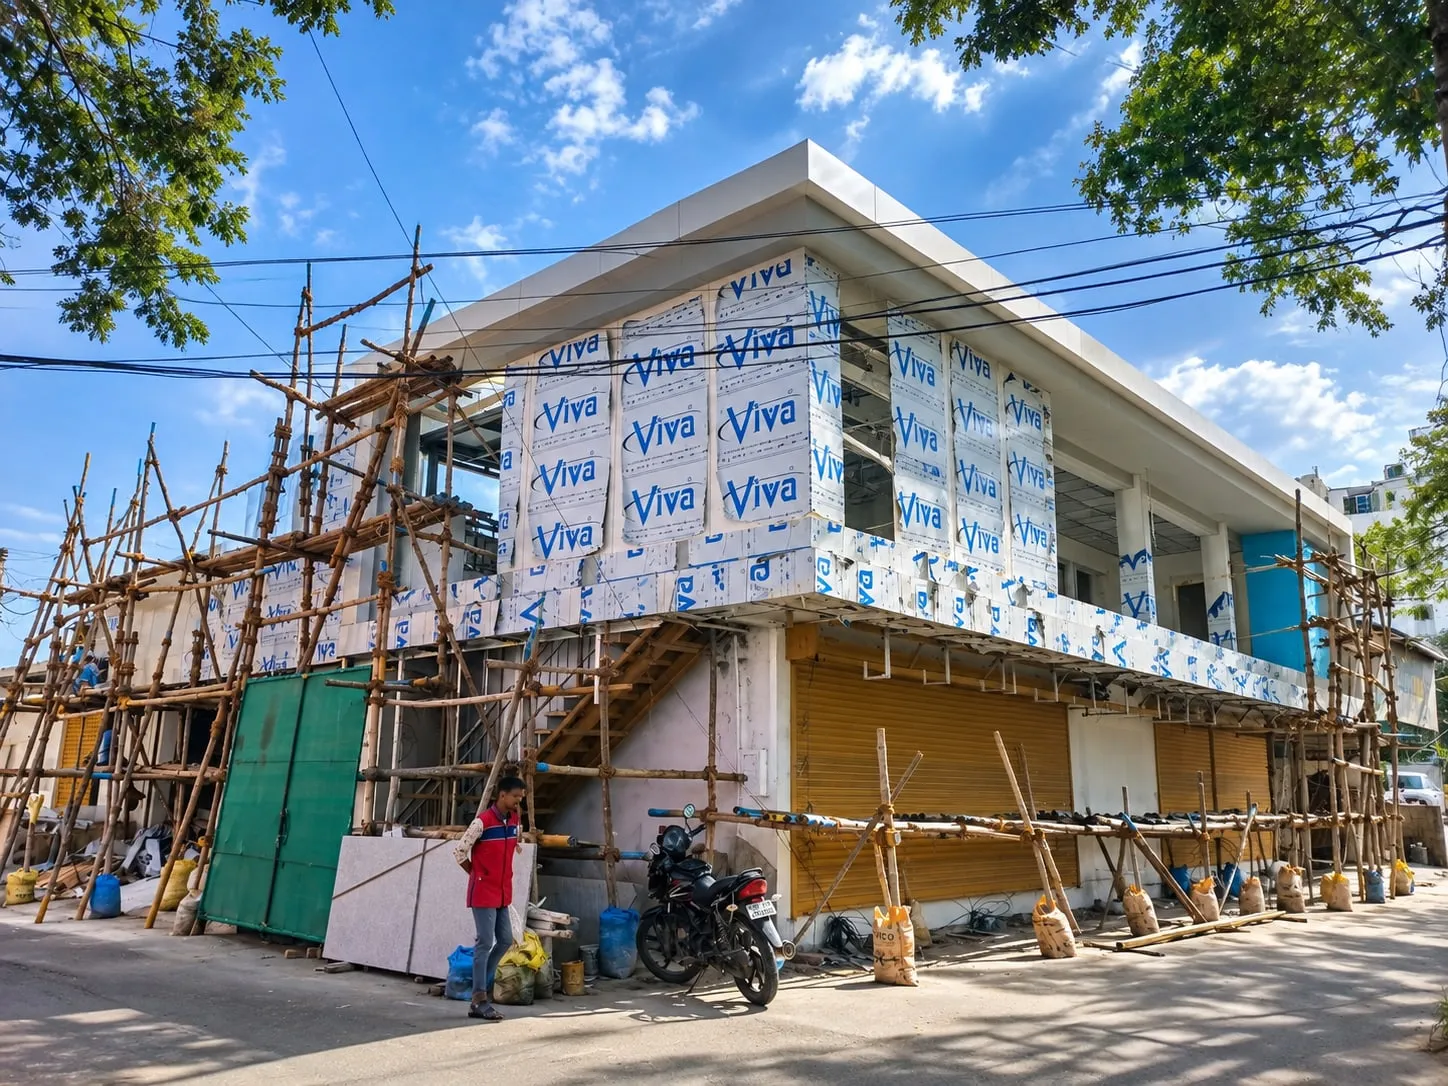
MS structural support was built out from the existing structure to define the new box outline, including the cantilever that forms the projecting ledge. The work-in-progress photo shows this geometry already clad in panels still in protective film, with the deep return of the ledge clearly visible along the side street.
Scaffolding in a tight frontage
The progress photo shows scaffolding along both street faces, standing on the narrow strip in front of the shutters. Working from it, the upper box and the ledge were clad bay by bay while people and vehicles continued to use the road alongside. Parked two-wheelers and the shutters along the frontage had to be worked around at every stage.
Ivory ACP with a single blue accent
The finished box uses ivory ACP in large, regular panels, with a broad uninterrupted field for the signage at the corner and a blue ACP panel at the far end. Keeping the palette to two colours makes the building calm and easy to read from a distance. The light ivory tone also stays cooler in the sun than darker shades.
Toughened-glass bands set into the box
Toughened glass fills the window bands at each end of the upper floor, set back within the ACP frame. The deep reveals shade the glass, protect its edges from driving rain and give the elevation a solid, carved look rather than a flat skin. Setting the glass back also keeps it clear of the signage on the ACP face.
Standards and good practice applied
| Practice | Why it matters | Reference |
|---|---|---|
| Design cantilevered ledges as structural steel | A deep projecting ledge works as a cantilever with load at its tip. Checking the steel sections and connections stops the edge from sagging and keeps the joint lines straight. | IS 800 |
| Use toughened safety glass in upper-floor glazing | Glass above a busy footpath must not break into large, dangerous pieces. Toughened safety glass is stronger than ordinary glass and fails into small blunt fragments. | IS 2553 (Part 1) |
| Allow for higher wind pressure at corners | Wind pressure peaks at building corners and edges. Closer fixing centres and a stiffer sub-frame at the corners keep panels from loosening over time on an exposed corner site. | IS 875 (Part 3) |
| Use fire-retardant ACP on healthcare buildings | Diagnostic centres hold patients and staff who may need time to evacuate. Fire-retardant ACP and cavity fire-stops reduce the risk of fire spreading across the facade. | NBC 2016 Part 4 |
| Detail ledge tops and reveals to shed water | Deep reveals and ledge tops collect rainwater and road dust. Sloped tops, drip edges and continuous sealing stop water tracking behind panels and streaking the facade. |
The systems behind this facade
Sources & standards
Technical statements on this page follow Indian standards and established industry references. Always confirm project-specific requirements with your architect or structural consultant.
- IS 17682:2021 Aluminium Composite Panel — Specification · Bureau of Indian Standards (Public.Resource.Org copy, Internet Archive)Indian specification for ACP sheets: LDPE vs mineral (FR) core, skin thickness and coating requirements.
- IS 2553 (Part 1):2018 Safety Glass — Specification, Part 1: Architectural, Building and General Uses · Bureau of Indian Standards (Public.Resource.Org copy, Internet Archive)Indian specification for toughened and laminated safety glass, incl. nickel-sulphide spontaneous-breakage annex.
- IS 800:2007 General Construction in Steel — Code of Practice · Bureau of Indian Standards (Public.Resource.Org copy, Internet Archive)India's primary code for design of steel structures (limit-state method): members, connections, stability and durability.
- National Disaster Management Guidelines: Hospital Safety · National Disaster Management Authority (hosted by NHSRC, MoHFW)Government guidelines on hospital building safety incl. glass facades and non-structural elements.
- IS 16231 (Part 4):2019 Use of Glass in Buildings — Safety Related to Human Impact · Bureau of Indian Standards (Public.Resource.Org copy, Internet Archive)Indian code on safety glass in human-impact locations: doors, low panels, partitions, bathrooms and balustrades.
Want a facade like ATK Scans, Singanallur?
Send us photos of your building on WhatsApp. Our engineers will suggest options and a measured quote.