
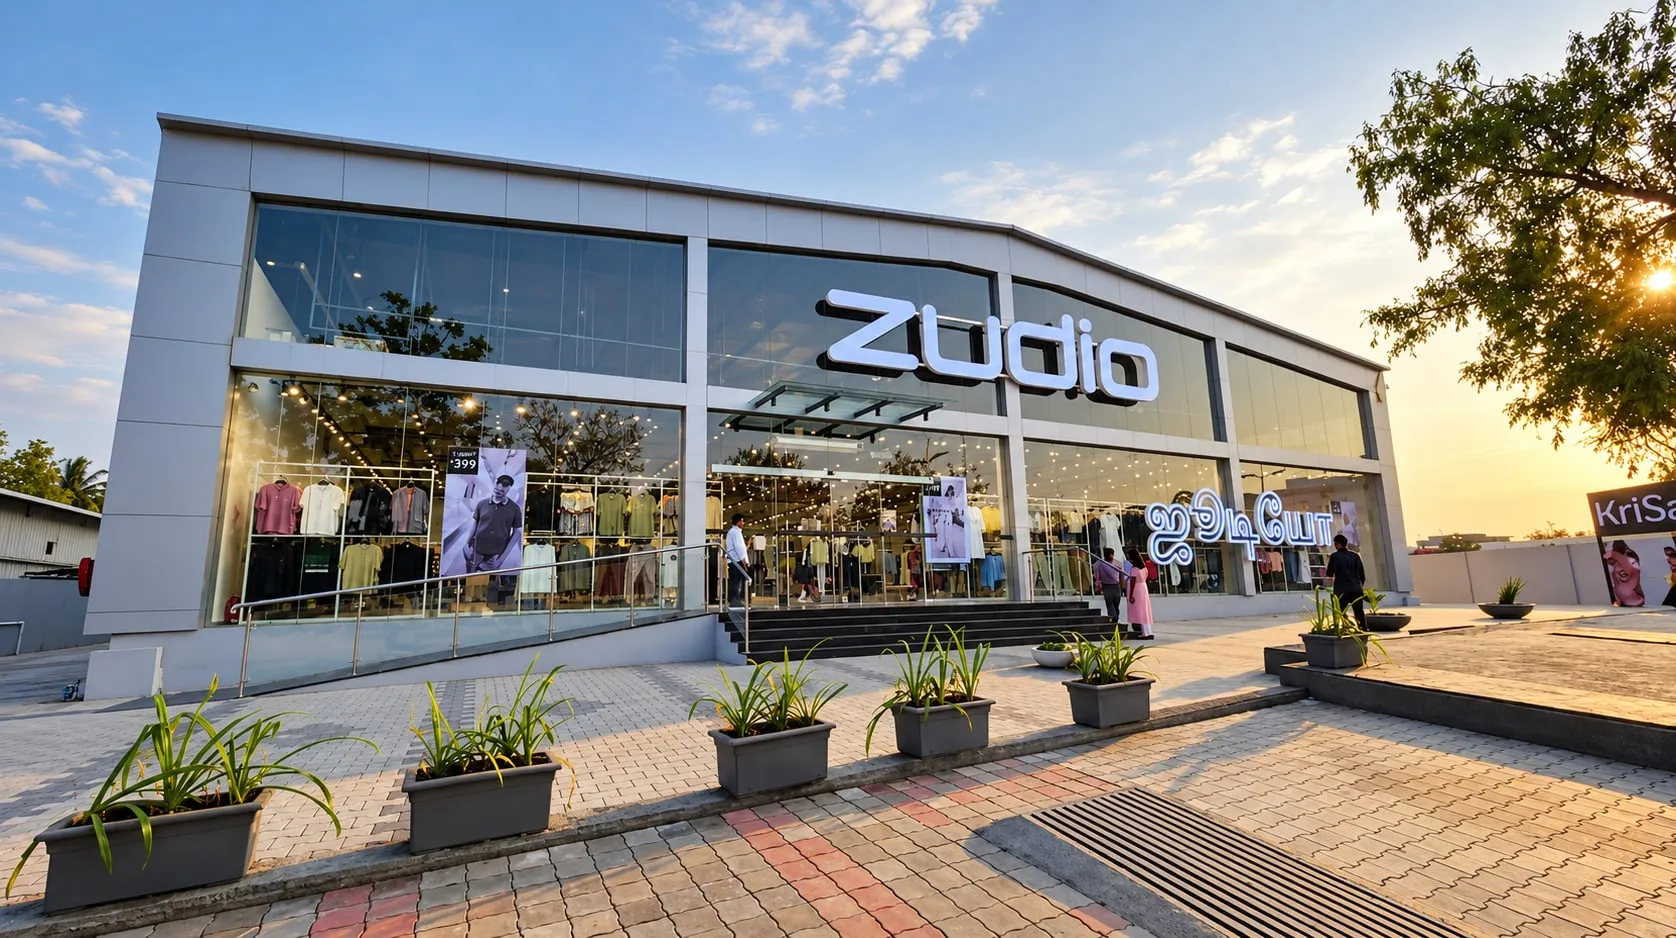
Zudio Store, Trichy Road, Singanallur: ACP Elevation and Toughened Glazing
For the Zudio store on Trichy Road, Singanallur, Coimbatore, Cladex Elevations added MS structural support, a light-grey ACP elevation and two full-width bands of toughened glazing, turning an open gable-roofed steel shed into a bright, glass-fronted fashion store.
Before & after
 BeforeAfter
From site to landmark
All 5 photos
Tap any photo to view it full screen.
Zudio Store, Singanallur, delivered
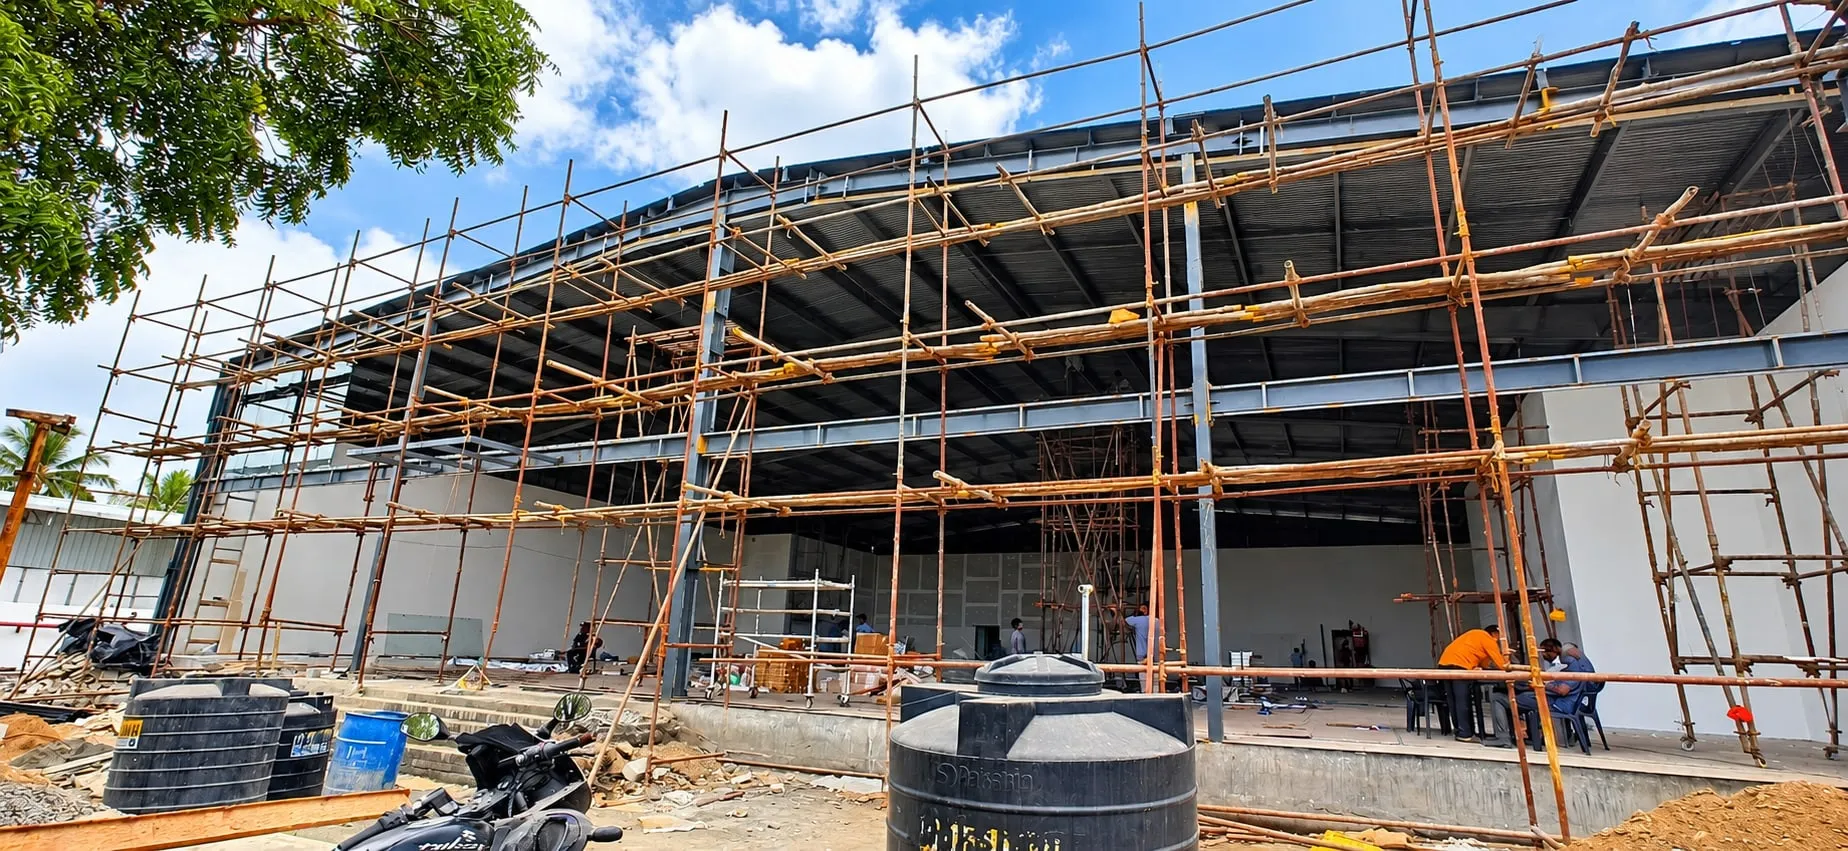
Before, the site was an open steel shed with a bare gable, exposed girders and scaffolding across the front. After, the building reads as a clean light-grey ACP box with an angled parapet, two full-width glass bands and the Zudio name across the glazing. During the day the glass shows the racks and mannequins inside, and at night the lit store and illuminated signage turn the facade into a glowing shop window facing Trichy Road.
Services used on this project
Questions about this project
How do you convert a steel shed into a retail store front?
Start with a secondary steel grid fixed to the portal frame, as on the Zudio store in Singanallur. The grid squares off the gable, forms the parapet and creates the openings for glass. ACP panels then clad the solid areas and toughened glazing fills the openings, hiding the shed form behind a clean, branded box.
Which glass is used for large shopfront glazing?
Toughened safety glass is the usual choice for shopfronts because it is stronger in bending and breaks into small blunt pieces. On the Zudio store the glazing runs in two full-width bands at shop-floor and upper level. Thickness depends on pane size and wind exposure, and large clear panes near entrances should carry visible markings.
Why choose an ACP elevation for a retail store?
ACP gives a flat, uniform finish in a wide range of colours, which suits the brand standards of chain stores. It is light enough to hang on a steel sub-frame, so it works well on pre-engineered sheds. At Zudio, Trichy Road, light-grey ACP frames the glass bands and wraps the parapet, giving the store a crisp outline from the road.
Similar projects
Explore the services behind this facade
ACP Front Elevation
An ACP front elevation uses aluminium composite panels, often combined with glass, to create the street-facing face of a house or commercial building, with clean bands, frames, fins and colour blocks. Cladex Elevations builds ACP elevations for homes, shops and offices in Tamil Nadu and Kerala.
Explore Toughened GlassToughened Glass
Toughened glass, also called tempered glass, is safety glass that has been heated and rapidly cooled so it is roughly four to five times stronger than ordinary annealed glass of the same thickness and breaks into small, blunt pieces. Cladex Elevations supplies and installs toughened glass doors, shopfronts, partitions and facades in Tamil Nadu and Kerala.
Explore Structural Steel & RoofingMS Structural Steel Work
MS structural steel work is the fabrication and erection of mild steel frames, such as facade sub-frames, support structures, canopy frames and elevation frameworks, that carry cladding, glazing and roofing and transfer their load and wind forces safely to the building. Cladex Elevations designs and builds MS structural steel work across Tamil Nadu and Kerala.
ExploreFor the Zudio store on Trichy Road, Singanallur, Coimbatore, Cladex Elevations added MS structural support, a light-grey ACP elevation and two full-width bands of toughened glazing, turning an open gable-roofed steel shed into a bright, glass-fronted fashion store.
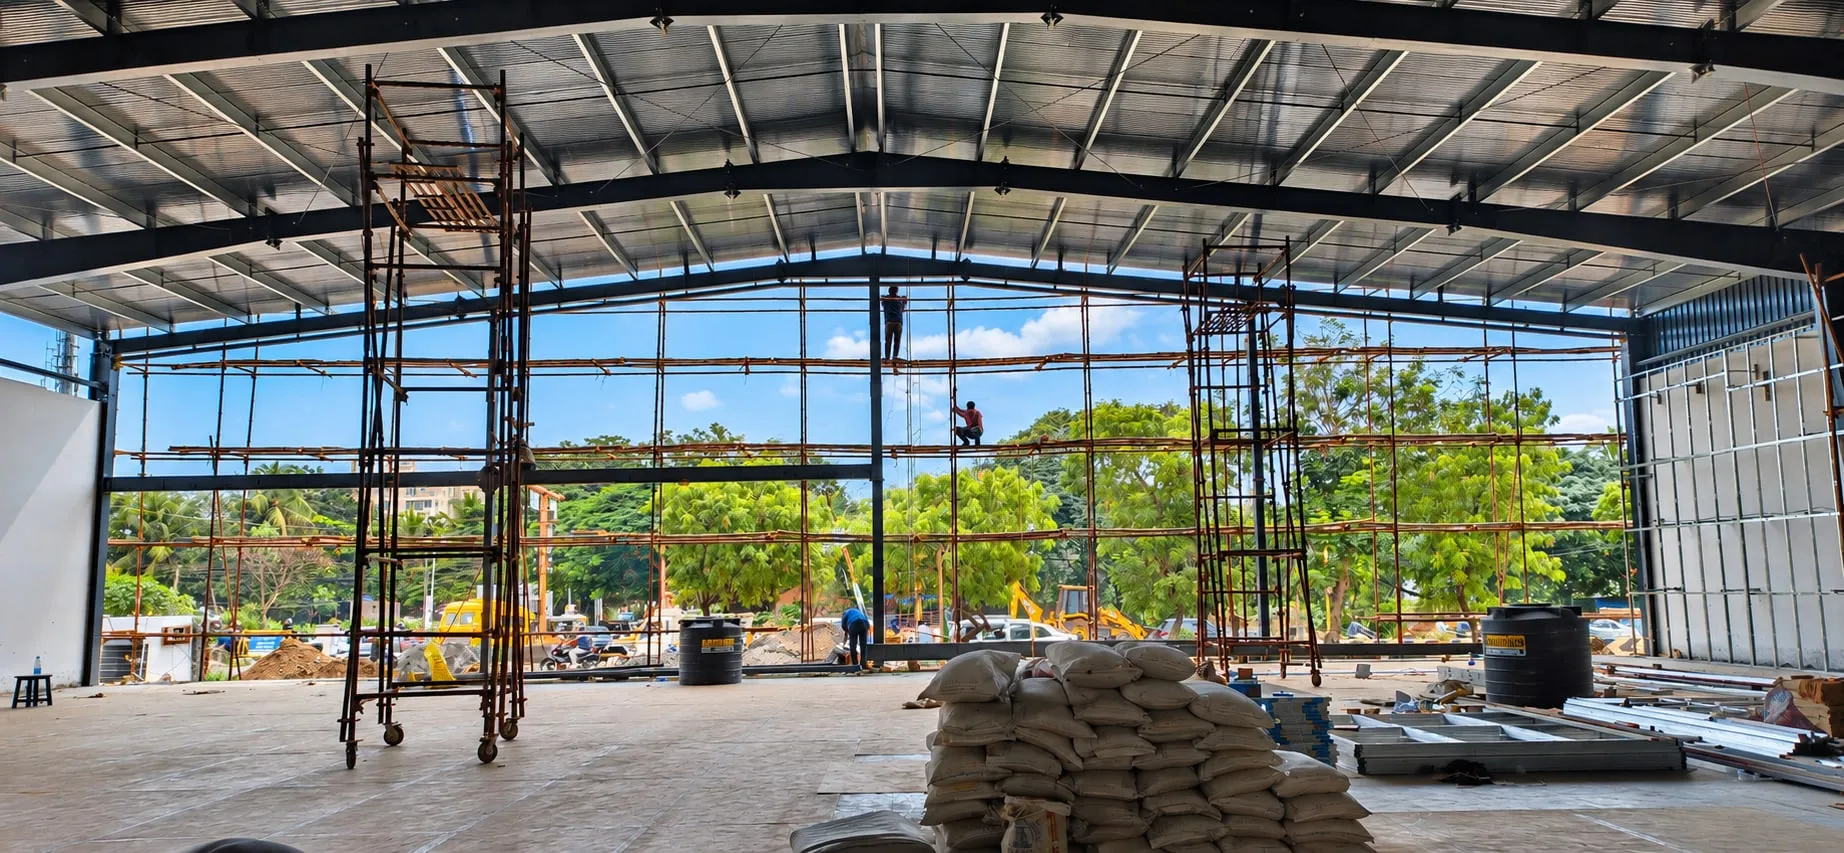
A value-fashion store depends on shoppers seeing the racks before they walk in. The Zudio site on Trichy Road, Singanallur began as a large pre-engineered steel shed: portal frames, a gable roof deck and steel girders, with the front left completely open. The interior view taken during the work shows the depth of the hall and the size of the gable end that had to be closed off. Cladex Elevations' scope was the MS structural support, the ACP elevation and the toughened glazing that would give the building a finished retail face.
The completed front is a light-grey ACP box with an angled parapet that follows the roof pitch, so the gable disappears behind a crisp outline. Two wide bands of glass run across the elevation, one at shop-floor level and one above, separated by a horizontal ACP band and divided into bays by ACP-clad columns. In daylight the glass reflects the sky and shows the rails of clothing inside; after sunset the lit interior and the illuminated signage make the whole store front work as one large display window.
What this facade had to overcome
Closing a wide gable-ended steel shed
The before and interior photos show a portal-frame shed with a tall gable and a fully open front. The facade had to close a wide span with a clean, rectangular look, so the roof slope and the exposed portal members could not simply be clad as they were. A new support grid was needed to create flat planes for ACP and openings for glass.
Large glazed areas on a retail front
Retail glass is big and close to people. Two full-width bands of glazing meant large panes at both shop-floor and upper level, with the lower band beside the entrance steps and ramp where shoppers pass every day. Glass type, edge support and impact safety all had to suit a busy public shopfront.
Working on a live construction site
The work-in-progress photo shows scaffolding along the whole front while the forecourt is still bare earth and debris, other trades are active and materials are stored inside the hall. Facade installation at height had to fit around this activity, with finished panels and glass kept protected until the site was cleared.
Sun and monsoon exposure
A large ACP and glass front in Coimbatore takes strong sun for much of the year and driving rain in the monsoon. Panel joints, glass edges and the parapet top are where water gets in, and long runs of ACP expand and contract with temperature, so joints and fixings must allow for that movement.
Our engineering approach
A support grid on the portal frame
The work-in-progress photos show a secondary grid fixed to the steel frame, with framing sections stacked inside the hall and a light frame rising above the eaves to form the angled parapet. This grid creates the flat planes for ACP and the openings for glazing, and squares the elevation off against the sloping gable behind it.
Glazing in before the cladding closes
In the scaffolded progress photo the glazing bands are already in place while the framing at the parapet is still open. Fixing the glass first and then closing the surrounding ACP lets the glass edges be checked and sealed before the trims that cover them are installed. It also lets the finished glass sit protected behind the scaffold while work continues above.
Light-grey ACP with consistent joints
The finished elevation uses light-grey ACP in a regular grid that wraps the corners and the parapet. The columns between glazing bays and the horizontal band between floors are clad in the same colour, so the front reads as one clean box with the glass set neatly into it. Fewer, larger panels also mean fewer joints to seal.
Sealing for sun and rain
The design needs weather-sealed joints along the parapet top, around every glazing band and at panel junctions. Allowing for thermal movement at the fixings keeps long ACP runs flat in Coimbatore heat, and continuous sealing at the glass perimeter keeps monsoon rain out of the store. Drip edges at the parapet coping also stop dirty water from streaking down the light-grey face.
Standards and good practice applied
| Practice | Why it matters | Reference |
|---|---|---|
| Use toughened safety glass in shopfront bands | Glass at shop-floor level is within reach of shoppers, trolleys and children. Toughened safety glass resists impact far better than annealed glass and breaks into small, blunt pieces, reducing the risk of injury. | IS 2553 (Part 1) |
| Mark large clear glass where people walk | Wide shopfront panes can be mistaken for open space. The glass code calls for visible manifestation, such as frosted bands or graphics at eye level, on clear glass in busy circulation areas. | IS 16231 |
| Design the parapet and sub-frame for wind | Tall parapets and long ACP runs on an open site catch wind on both faces. Checking the sub-frame and its anchors for design wind pressure keeps panels from loosening at edges and corners. | IS 875 (Part 3) |
| Allow for thermal movement in ACP fixings | Aluminium expands noticeably in Coimbatore's summer heat. Fixings with slotted holes or clip systems, and joints sized for movement, stop long runs of ACP from bowing or rippling. | IS 17682 |
| Choose a fire-retardant ACP grade for retail buildings | Stores draw crowds. A fire-retardant core grade, with the cavity behind the cladding fire-stopped at floor levels, follows the intent of national fire-safety provisions for building envelopes. | NBC 2016 Part 4 |
The systems behind this facade
Sources & standards
Technical statements on this page follow Indian standards and established industry references. Always confirm project-specific requirements with your architect or structural consultant.
- IS 17682:2021 Aluminium Composite Panel — Specification · Bureau of Indian Standards (Public.Resource.Org copy, Internet Archive)Indian specification for ACP sheets: LDPE vs mineral (FR) core, skin thickness and coating requirements.
- IS 2553 (Part 1):2018 Safety Glass — Specification, Part 1: Architectural, Building and General Uses · Bureau of Indian Standards (Public.Resource.Org copy, Internet Archive)Indian specification for toughened and laminated safety glass, incl. nickel-sulphide spontaneous-breakage annex.
- IS 16231 (Part 4):2019 Use of Glass in Buildings — Safety Related to Human Impact · Bureau of Indian Standards (Public.Resource.Org copy, Internet Archive)Indian code on safety glass in human-impact locations: doors, low panels, partitions, bathrooms and balustrades.
- IS 800:2007 General Construction in Steel — Code of Practice · Bureau of Indian Standards (Public.Resource.Org copy, Internet Archive)India's primary code for design of steel structures (limit-state method): members, connections, stability and durability.
- IS 875 (Part 3):2015 Design Loads for Buildings and Structures — Wind Loads · Bureau of Indian Standards (Public.Resource.Org copy, Internet Archive)Indian wind-load code: basic wind speeds by city, cyclone factor and pressures on cladding and glazing.
- Storefront — Wikipedia · WikipediaDefinition of shop fronts and storefront glazing.
Want a facade like Zudio Store, Singanallur?
Send us photos of your building on WhatsApp. Our engineers will suggest options and a measured quote.