
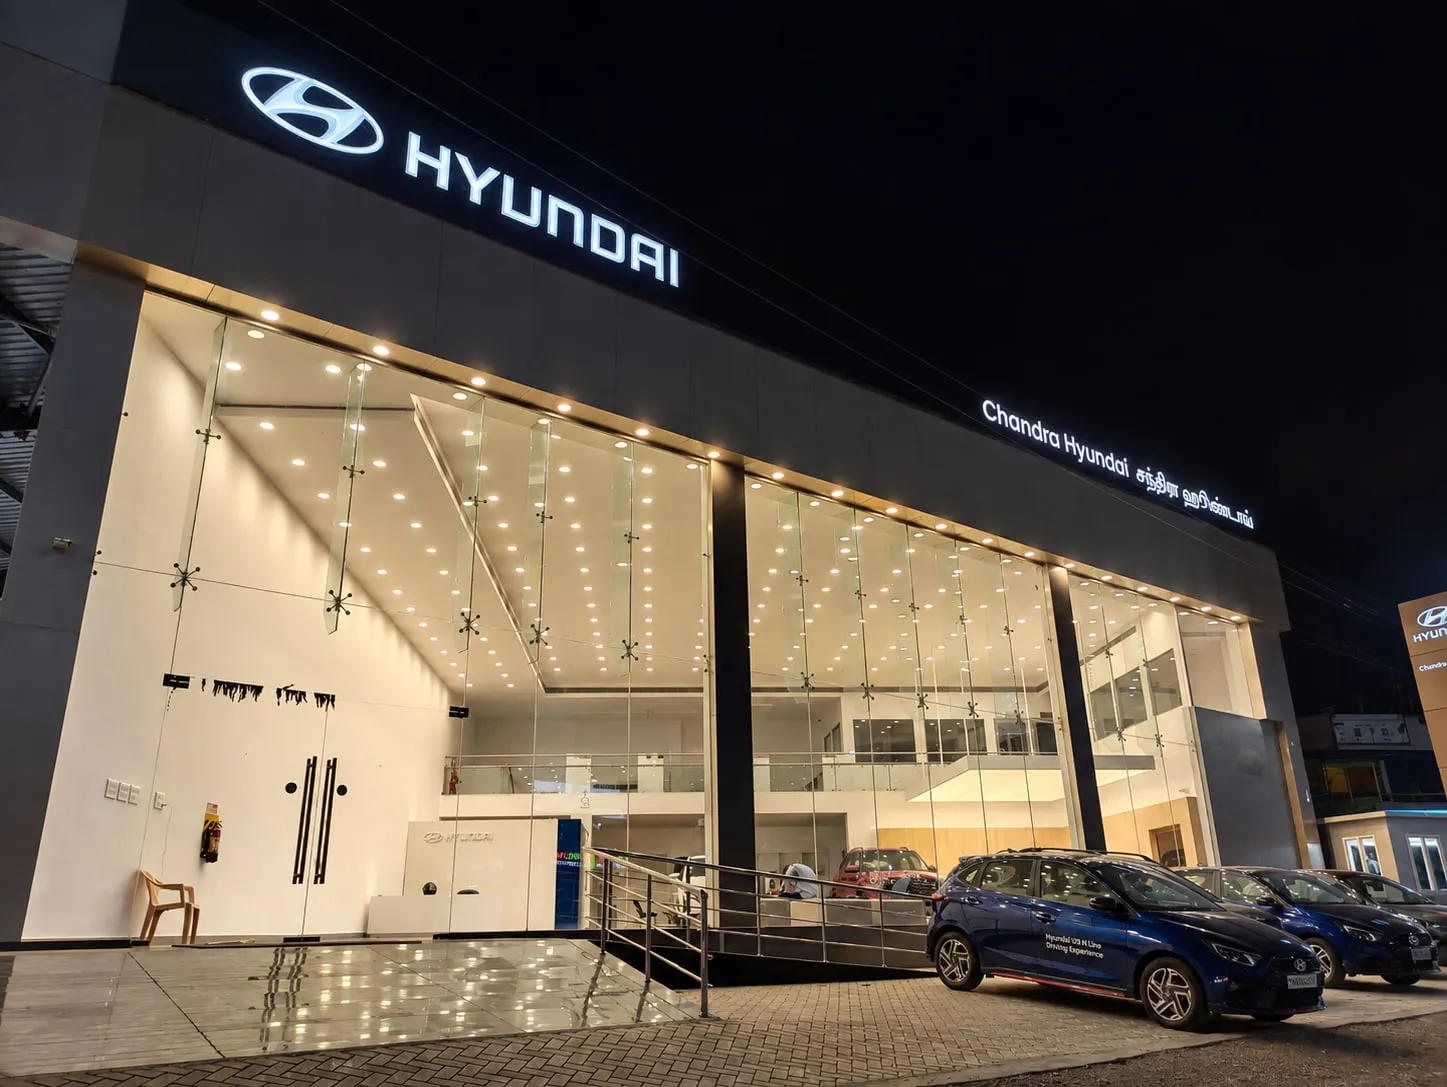
Chandra Hyundai Showroom, Avinashi Road: Spider Glazing and ACP Facade
Cladex Elevations built the MS support frame, ACP cladding and double-height spider glazing for the Chandra Hyundai showroom on Avinashi Road, Chinniyampalayam, Coimbatore, turning an open steel shell into a frameless glass display front.
Before & after
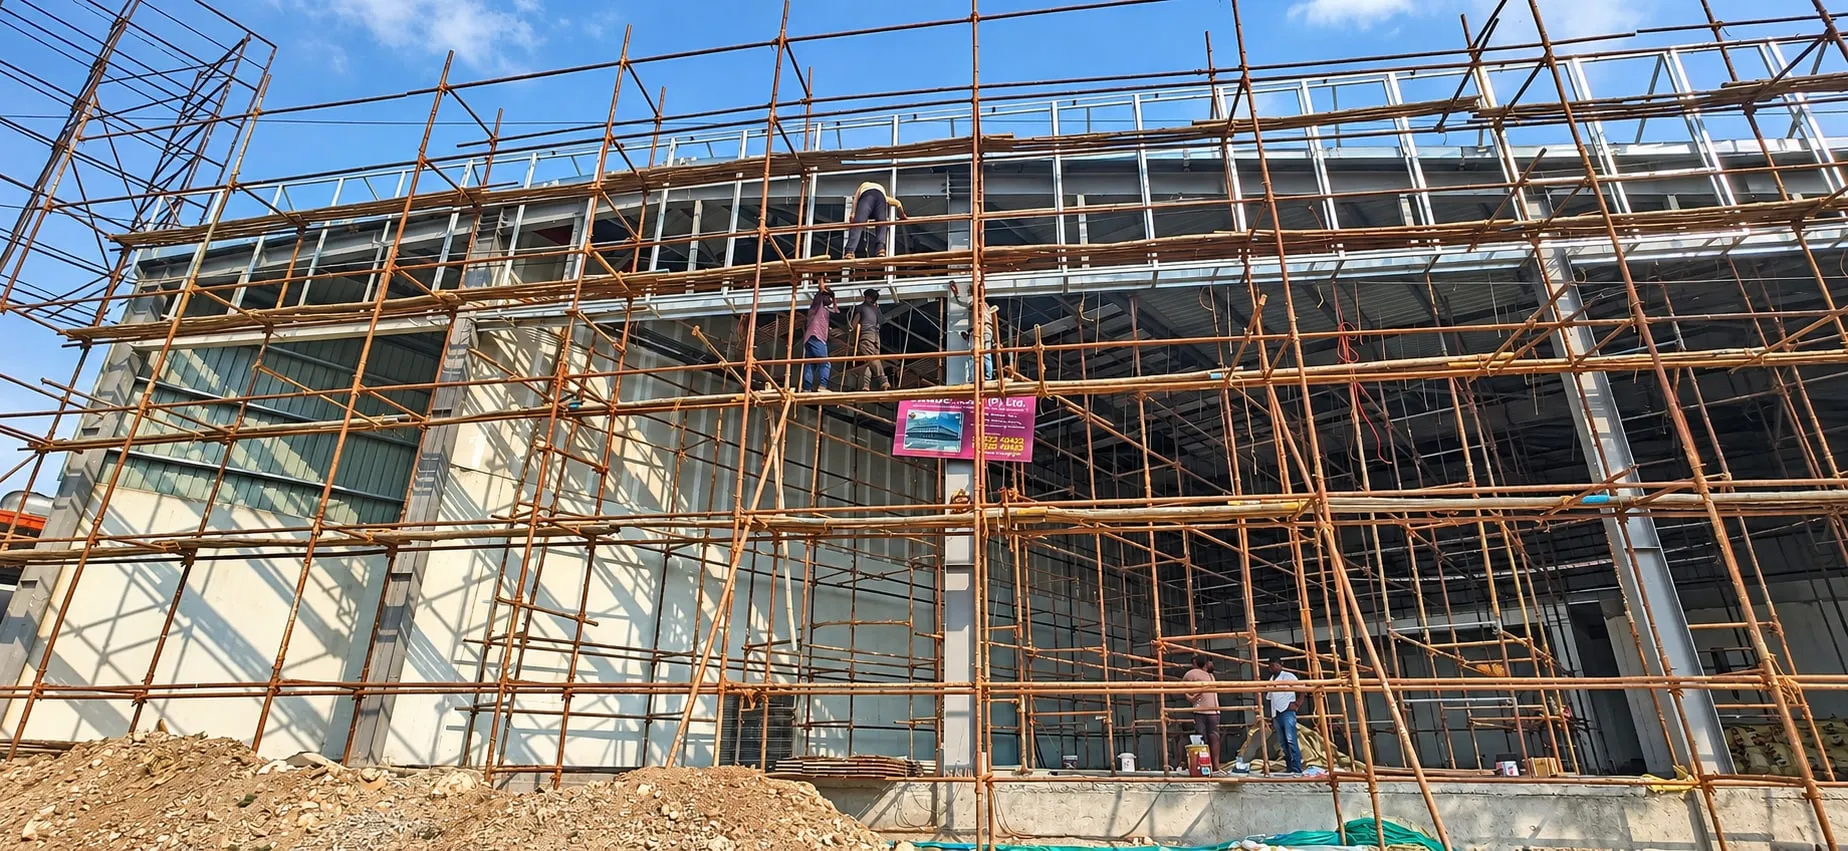 Before
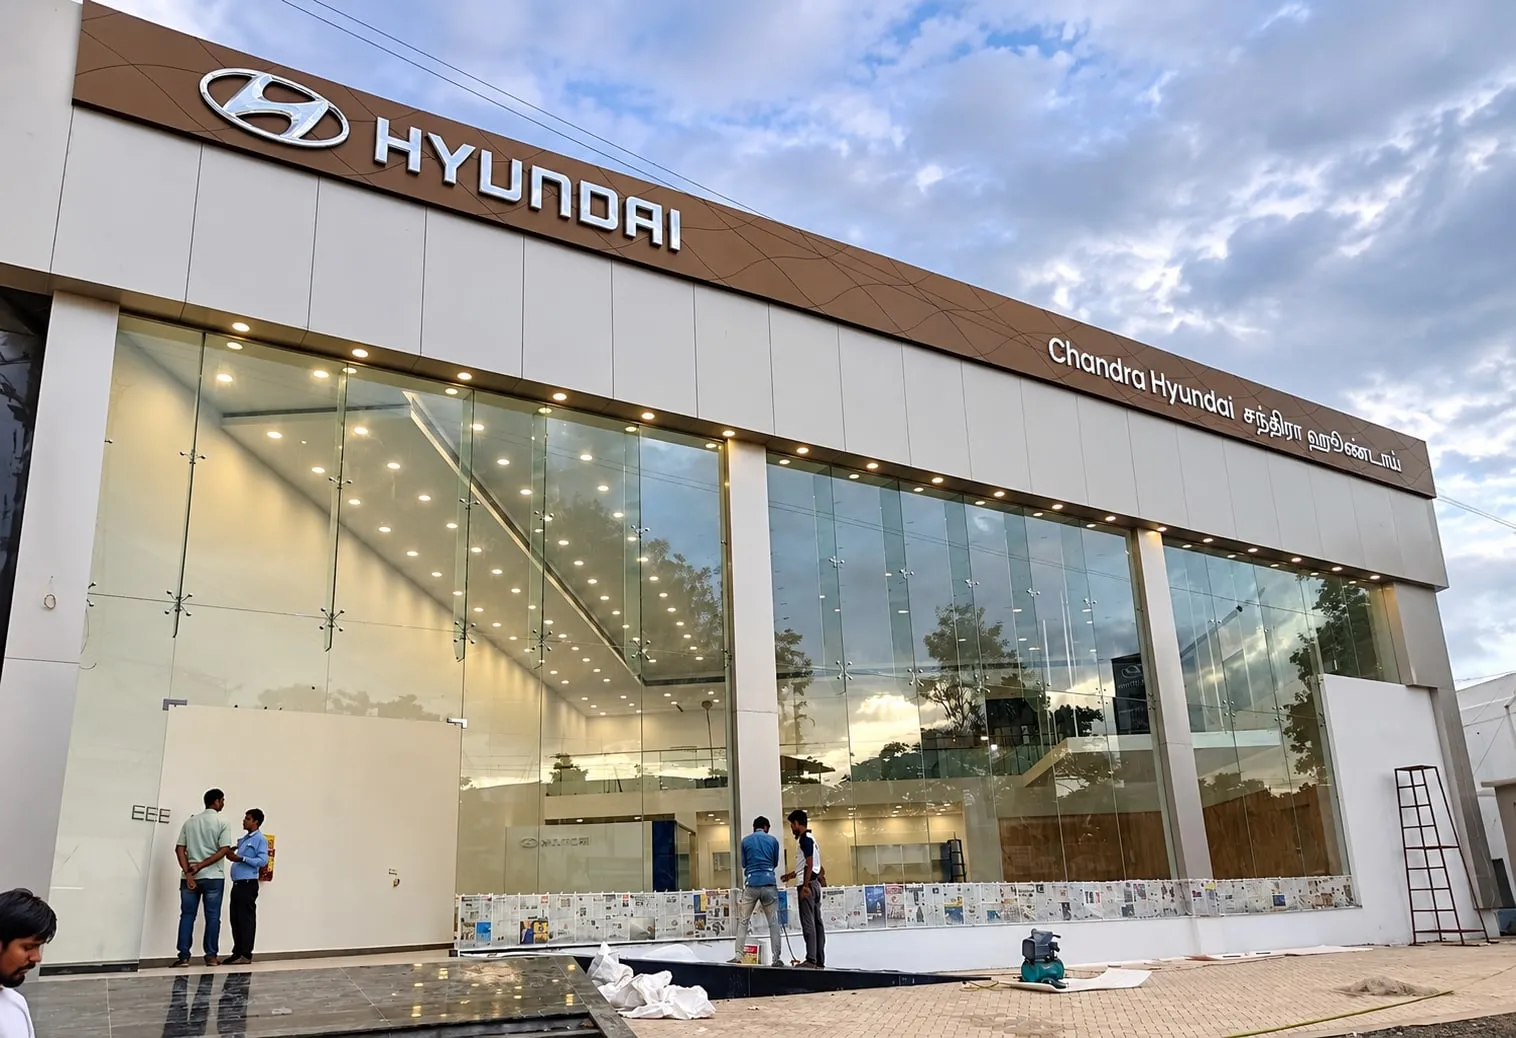 After
All 4 photos
Tap any photo to view it full screen.
Chandra Hyundai Showroom, delivered
The before photo shows a bare steel frame behind full-width scaffolding; the after photos show a finished dealership front. A double-height wall of frameless glass, stiffened by glass fins and held on spider fittings, now runs across three bays between white ACP-clad columns. A bronze ACP fascia with a curved-line pattern carries the Hyundai logo and the bilingual Chandra Hyundai lettering. By day the glass reflects the sky and shows the display floor; by night the showroom glows on Avinashi Road like a lit display case.
Services used on this project
Questions about this project
What is spider glazing and why do car showrooms use it?
Spider glazing hangs toughened glass panes from metal spider fittings bolted through holes near their corners, so no aluminium frame shows on the face. At Chandra Hyundai on Avinashi Road, it let a double-height glass front display the cars to traffic without visible mullions. Showrooms use it because the glass reads as one clear surface by day and becomes a lit showcase at night.
Can a steel-frame (PEB) building get a glass and ACP showroom front?
Yes. The Chandra Hyundai showroom started as an open pre-engineered steel shell. An MS sub-frame was added to the main frame to carry the ACP cladding and give anchor points for the glazing and glass fins. The key is designing that secondary steel for the combined weight and wind load, then setting it out accurately before panels and glass go up.
How are tall glass showroom fronts kept stable in wind?
Tall frameless glass is usually stiffened with glass fins set at right angles to the facade, as the Chandra Hyundai interior view shows. Spider fittings connect the face glass to the fins, which pass wind load back to the structure. Glass thickness, fin depth and fitting capacity are worked out from the design wind pressure for the site.
Similar projects
Explore the services behind this facade
Spider Glazing
Spider glazing is a frameless, point-fixed glass system in which toughened glass panels are held at their corners by stainless steel spider fittings bolted through pre-drilled holes and supported on a steel, cable or glass-fin structure behind. Cladex Elevations installs spider glazing for showrooms, lobbies and entrances in Tamil Nadu and Kerala.
Explore ACP & CladdingACP Cladding
ACP cladding is the fixing of aluminium composite panels, two thin painted aluminium skins bonded to a polyethylene or fire-retardant mineral core, onto a metal framework over a building's walls to give a light, flat, weather-resistant facade. Cladex Elevations designs and installs ACP cladding across Tamil Nadu and Kerala.
Explore Structural Steel & RoofingMS Structural Steel Work
MS structural steel work is the fabrication and erection of mild steel frames, such as facade sub-frames, support structures, canopy frames and elevation frameworks, that carry cladding, glazing and roofing and transfer their load and wind forces safely to the building. Cladex Elevations designs and builds MS structural steel work across Tamil Nadu and Kerala.
ExploreCladex Elevations built the MS support frame, ACP cladding and double-height spider glazing for the Chandra Hyundai showroom on Avinashi Road, Chinniyampalayam, Coimbatore, turning an open steel shell into a frameless glass display front.
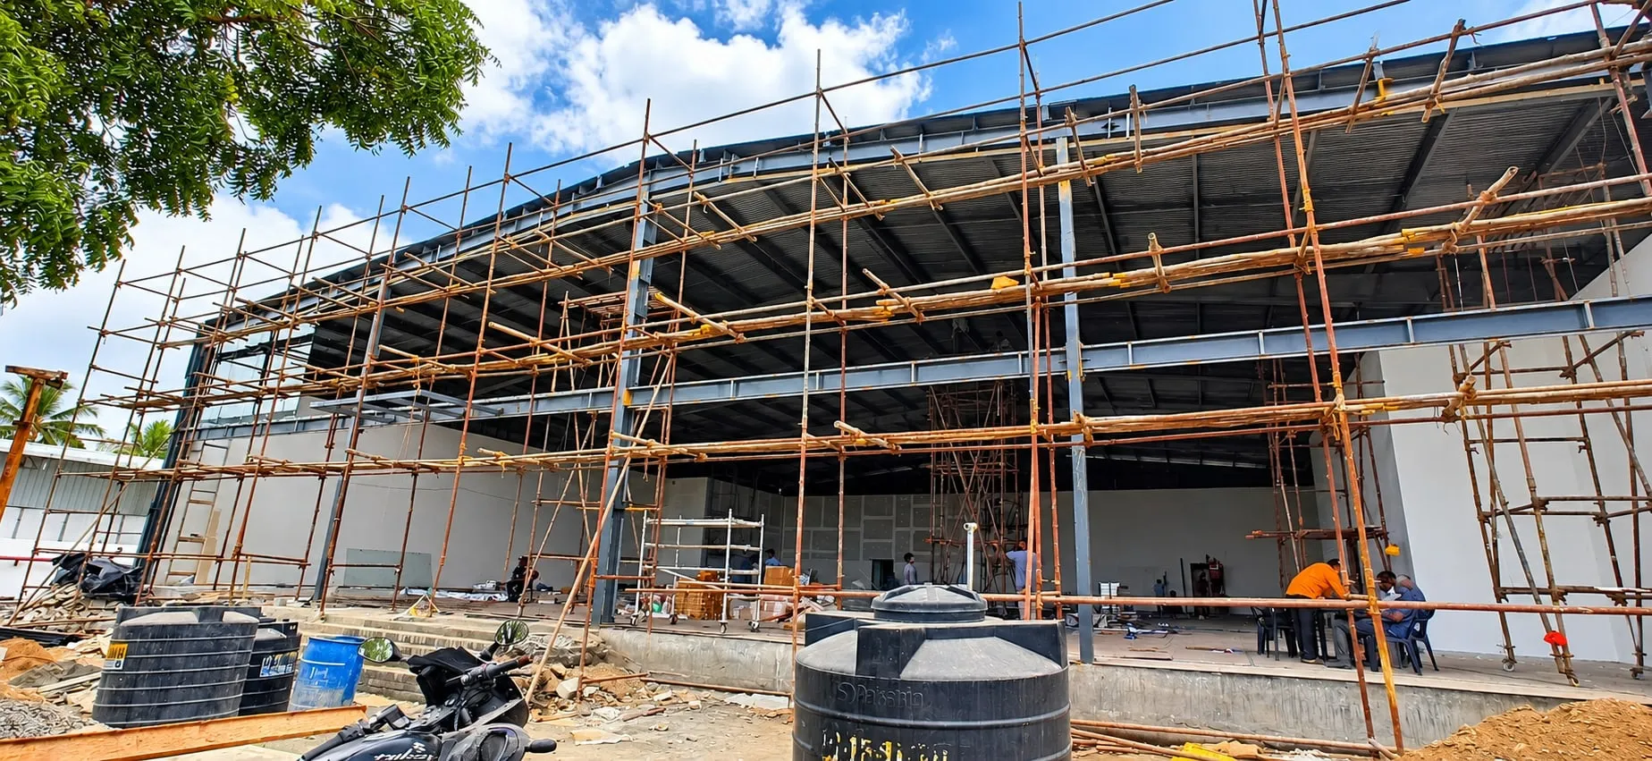
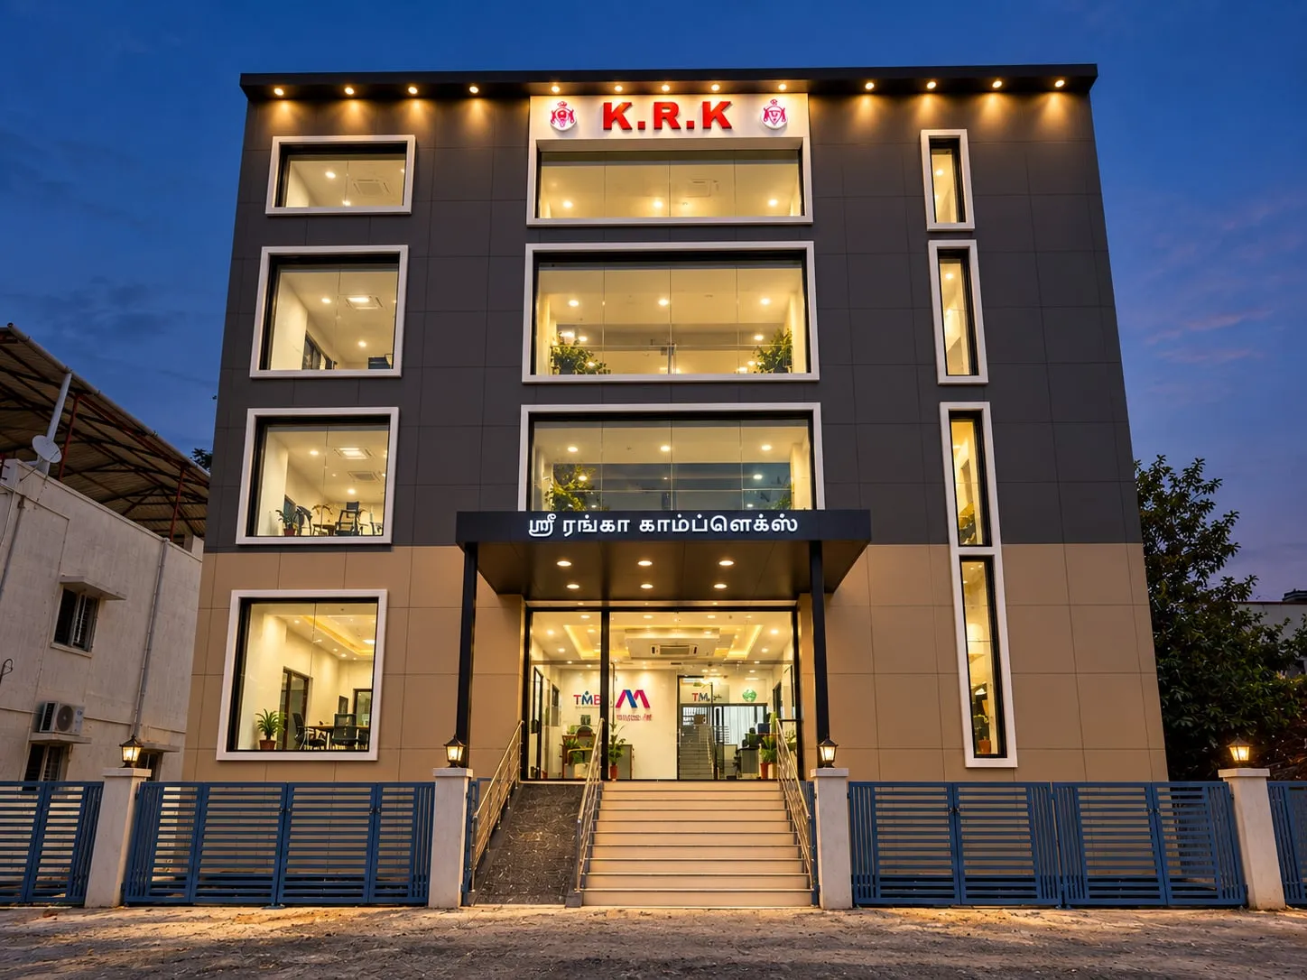
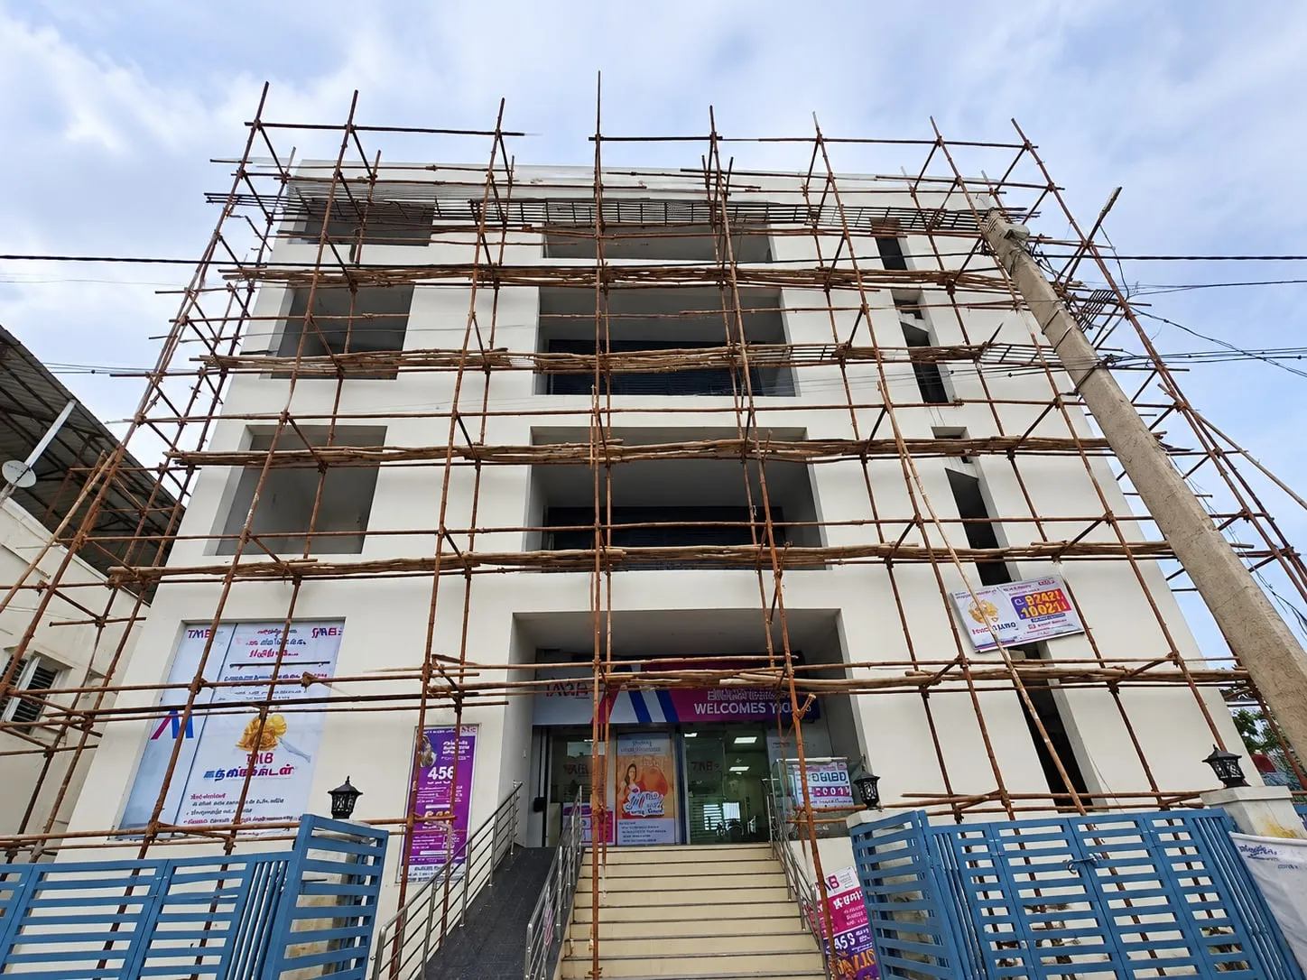
A car showroom sells through its glass. At Chinniyampalayam on Avinashi Road, one of Coimbatore's main highway corridors, the Chandra Hyundai building had to show its cars to passing traffic during the day and glow like a display case after dark. When work began, the site was a steel-framed shell with an open front: portal columns, a roof deck and a light steel grid at parapet level, with nothing yet closing the elevation. Our scope was the MS structural support, the ACP cladding and the spider glazing that together form the street face of the showroom.
The finished front is a double-height wall of frameless toughened glass, held at its corners by spider fittings, stiffened by vertical glass fins and divided into three bays by ACP-clad columns. Above the glass, white ACP panels form the main elevation, and a bronze ACP band with a flowing curved-line pattern carries the Hyundai logo and the Chandra Hyundai lettering in English and Tamil. Inside, the same glass wall frames a clear view of Avinashi Road from the double-height display floor, and at night the downlights behind it turn the whole front into a lit showcase.
What this facade had to overcome
An open steel shell with no facade
The before photo shows a pre-engineered steel frame with an open front, a light steel grid along the top and scaffolding across the full width. Every element of the street face had to be built onto that frame: a secondary support system for the ACP above, and fixing points strong and true enough to carry tall glass panes that hang from spider fittings rather than sitting in frames.
Double-height frameless glass
The glass runs from floor level up to the underside of the ACP band, the full height of the double-height display hall, with no mullions to hide behind. Tall panes like these act like sails under wind pressure, so they need stiffening, accurately placed holes and fittings that let the glass flex slightly without cracking at the drilled points.
A busy highway frontage
Avinashi Road runs right past the plot, and the interior photo shows traffic, shops and a road median just beyond the glass. Work at height had to be organised from scaffolding on the site side, and the finished front had to stay readable at speed: crisp joint lines, a clean fascia for the brand lettering and glass that stays visually clear.
Seen by day and by night
A dealership is seen at all hours. The night photo shows the showroom lit from within, so the glass, fittings and ACP joints are on display after dark as well. Any misaligned joint, uneven fin or wavy panel edge becomes more obvious when it is backlit, which raises the standard of setting-out for every component on the front.
Our engineering approach
MS sub-frame tied into the steel shell
We built the MS structural support onto the existing steel frame, seen in the before photo as the light steel grid at parapet level. This secondary frame gives the ACP panels a true, flat backing and provides anchor points for the glazing. Working from full-width scaffolding, the frame can be checked for line and level across the whole frontage before any panel or glass goes up.
Glass fins and spider fittings
The design uses vertical glass fins set at right angles to the facade, clearly visible in the day and interior views, to stiffen the tall glass wall against wind. Spider fittings at the panel corners connect the face glass to the fins, so loads pass from glass to fin to structure without any aluminium framing showing on the elevation.
A two-tone ACP elevation
White ACP panels cover the columns and the upper wall in a regular grid, while a bronze ACP band with a curved-line pattern runs along the top as the brand fascia. Keeping the ACP joint lines in step with the glazing bays makes the cladding and the glass read as one composition from Avinashi Road.
Protecting new glass during fit-out
In the day photo the lower edge of the glazing is still masked with paper while finishing work continues at ground level. Shielding new glass and fresh sealant joints during the last trades is a simple step that keeps the facade free of scratches, splashes and stains before the showroom opens to customers.
Standards and good practice applied
| Practice | Why it matters | Reference |
|---|---|---|
| Use toughened safety glass for every spider-glazed pane | Spider glazing concentrates load at the drilled holes. Toughened glass is far stronger than ordinary float glass in bending and breaks into small blunt pieces, which matters on a public showroom front. | IS 2553 (Part 1) |
| Size glass, fins and fittings for design wind pressure | Tall frameless panes on an open highway frontage take wind on their full face. Working out glass thickness, fin depth and fitting capacity from the design wind pressure for the site avoids excess deflection and stress at the bolt holes. | IS 875 (Part 3) |
| Follow the glass-in-buildings code for human impact zones | Showroom glass meets customers at floor level. The code sets where safety glazing and visible markings are needed so that people do not walk into clear glass, an easy risk in a bright, frameless double-height front. | IS 16231 |
| Treat the MS support frame as structural steel | The secondary steel carries both ACP and glass loads into the main frame. Designing it with checked sections, sound welds or bolts and proper corrosion protection keeps the facade true for its whole life. | IS 800 |
| Specify a fire-retardant ACP grade on commercial buildings | ACP on a public building is part of its external envelope. A fire-retardant core grade, with fire-stops in the cavity behind the cladding, limits flame spread up the facade in line with fire-safety provisions. | NBC 2016 Part 4 |
The systems behind this facade
Sources & standards
Technical statements on this page follow Indian standards and established industry references. Always confirm project-specific requirements with your architect or structural consultant.
- IS 16231 (Part 3):2019 Use of Glass in Buildings — Fire and Loading · Bureau of Indian Standards (Public.Resource.Org copy, Internet Archive)Indian code on wind loading of glass, curtain walls and structural silicone glazing.
- IS 2553 (Part 1):2018 Safety Glass — Specification, Part 1: Architectural, Building and General Uses · Bureau of Indian Standards (Public.Resource.Org copy, Internet Archive)Indian specification for toughened and laminated safety glass, incl. nickel-sulphide spontaneous-breakage annex.
- IS 17682:2021 Aluminium Composite Panel — Specification · Bureau of Indian Standards (Public.Resource.Org copy, Internet Archive)Indian specification for ACP sheets: LDPE vs mineral (FR) core, skin thickness and coating requirements.
- IS 800:2007 General Construction in Steel — Code of Practice · Bureau of Indian Standards (Public.Resource.Org copy, Internet Archive)India's primary code for design of steel structures (limit-state method): members, connections, stability and durability.
- IS 875 (Part 3):2015 Design Loads for Buildings and Structures — Wind Loads · Bureau of Indian Standards (Public.Resource.Org copy, Internet Archive)Indian wind-load code: basic wind speeds by city, cyclone factor and pressures on cladding and glazing.
- SAE 316L stainless steel — Wikipedia · WikipediaMarine-grade 316 stainless steel used for spider fittings and railings.
Want a facade like Chandra Hyundai Showroom?
Send us photos of your building on WhatsApp. Our engineers will suggest options and a measured quote.