
Home Decor, NS Road, Pollachi: From Run-Down Corner Shop to ACP Showroom
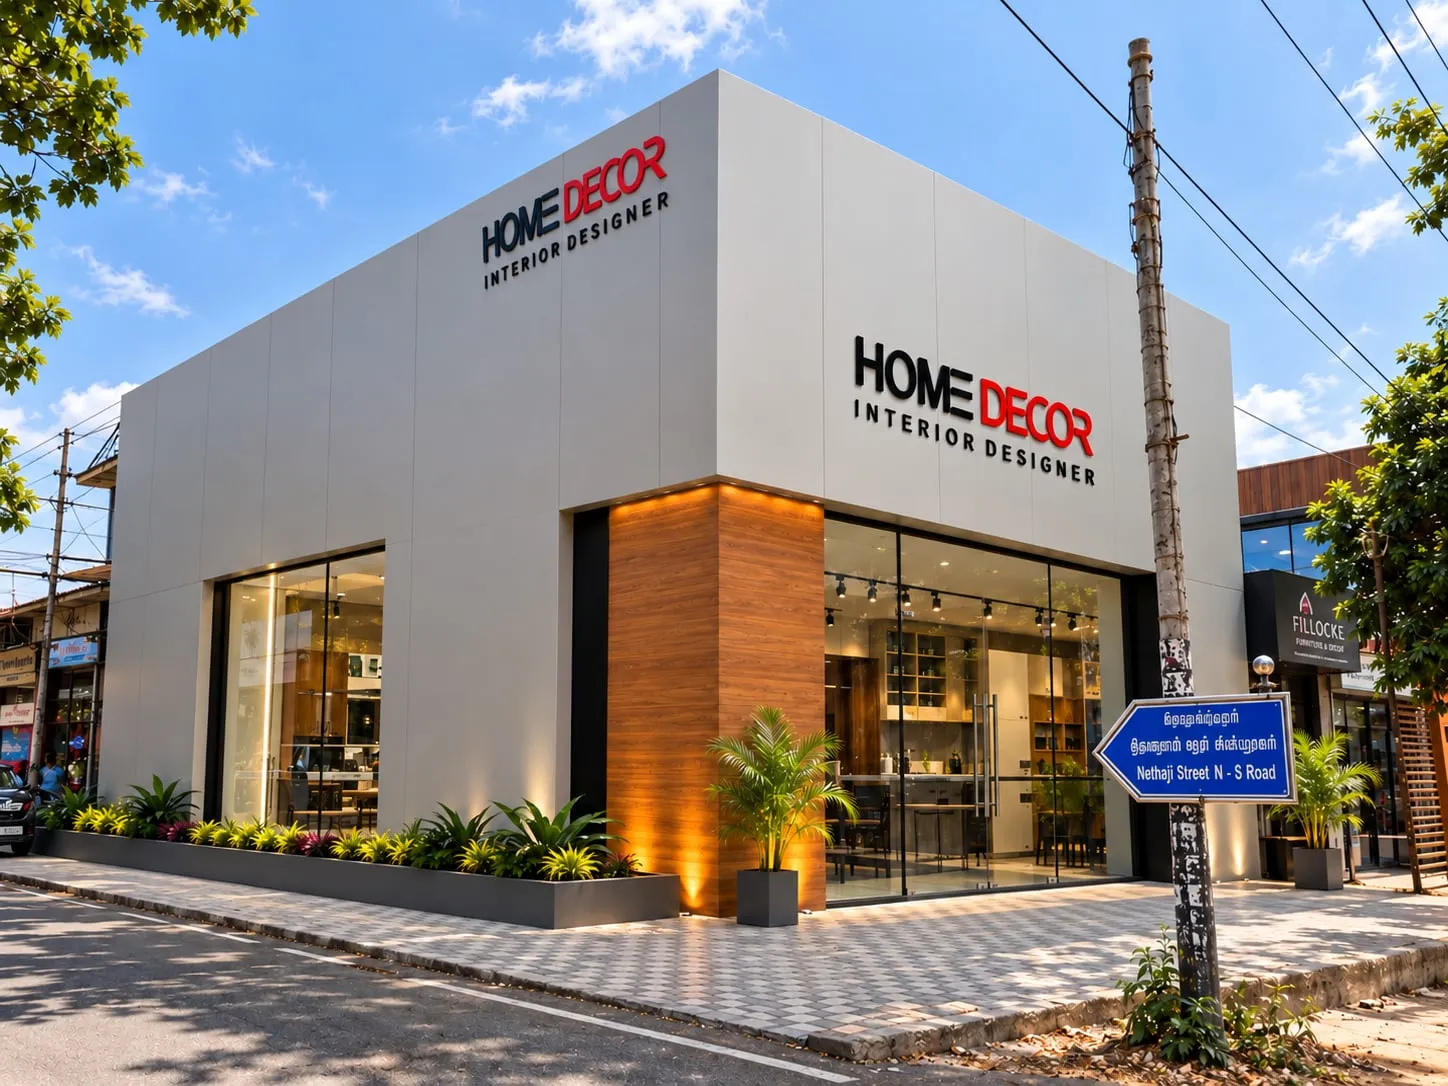
On NS Road in Pollachi, Cladex Elevations built a tall MS-framed ACP box over a run-down corner shop for Home Decor, with toughened-glass shopfronts on both streets, giving the interior design showroom a crisp, modern presence at the junction.
Before & after
 BeforeAfter
From site to landmark
All 4 photos
Tap any photo to view it full screen.
Home Decor, Pollachi, delivered
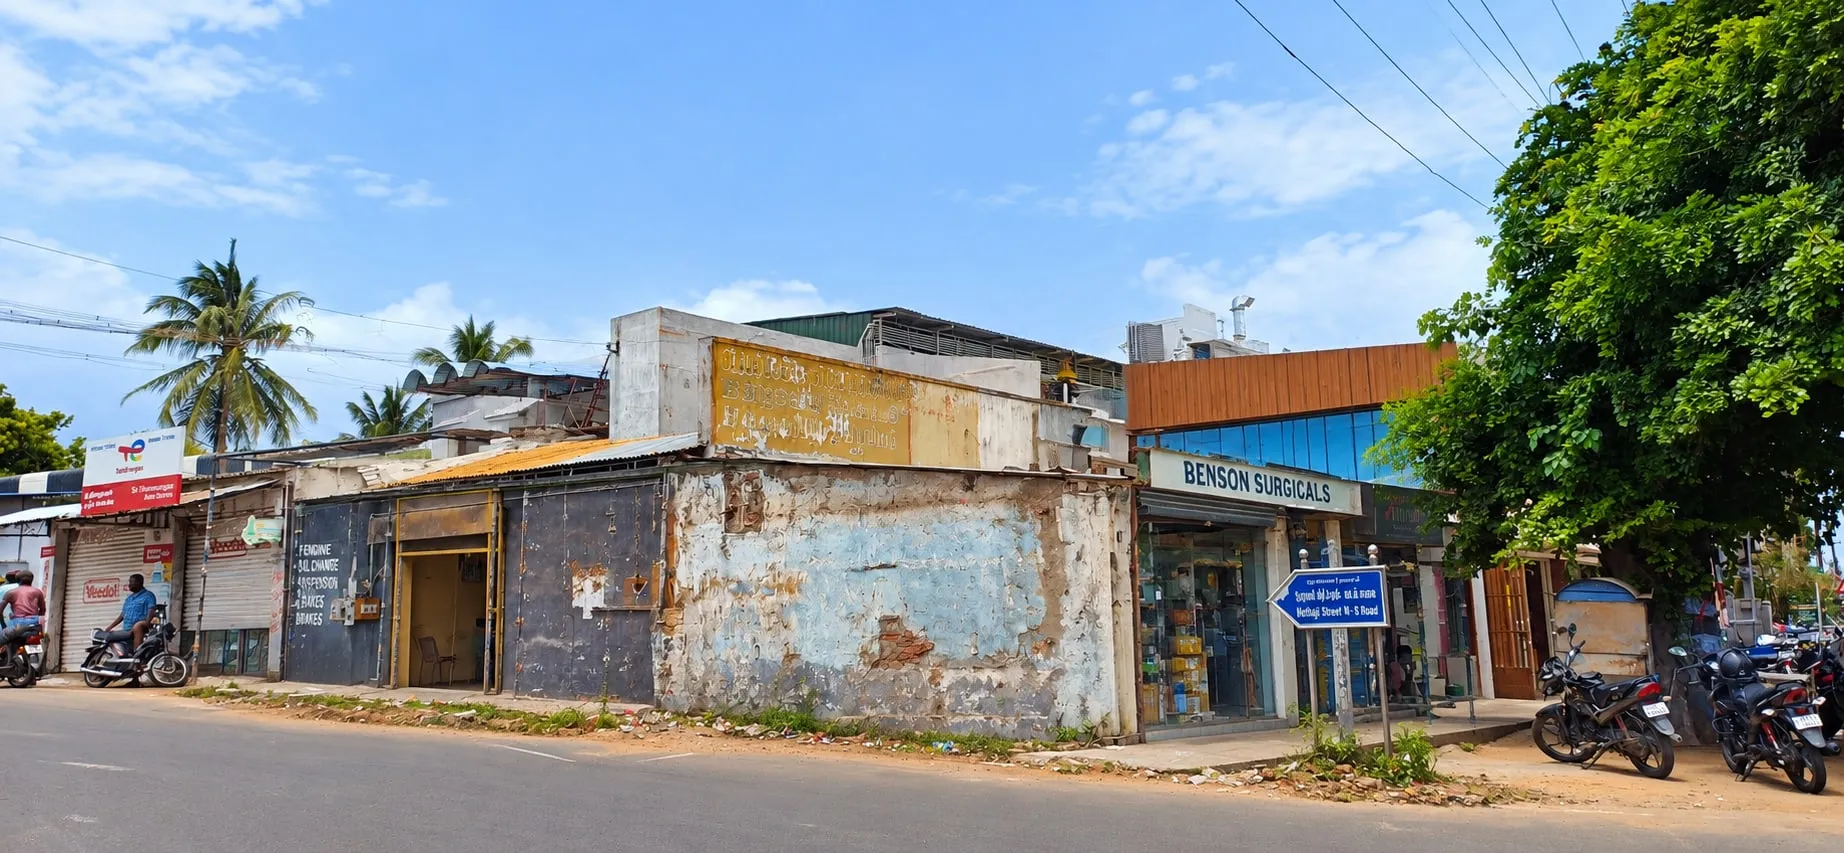
Before, the corner on NS Road held a run-down single-storey shop with peeling plaster, rusty sheets and faded painted signage. After, a tall light-grey ACP box wraps both street faces and rises well above the old roofline. Toughened-glass shopfronts with frameless doors show off the showroom interior, a lit wood-finish pier anchors the corner, and the Home Decor lettering sits on broad, clean ACP planes. The building now looks like the home of a design business.
Services used on this project
Questions about this project
Can ACP cladding be installed over an old building?
Yes, if it is carried on its own steel frame. At Home Decor on NS Road, Pollachi, the old shop had cracked, peeling walls, so an MS frame was built in front of and above it. ACP panels and toughened-glass shopfronts were fixed to that frame, giving a new showroom face without demolishing the building.
How can a small shop look bigger from the road?
Raise the facade above the existing roofline and simplify it. At Home Decor in Pollachi, a tall light-grey ACP box now wraps both corner faces, with large glass shopfronts at street level. The extra height and clean planes give a single-storey shop the presence of a much larger showroom.
Do you take up facade work in Pollachi?
Yes. Home Decor on NS Road is a Pollachi project, completed with MS structural support, ACP cladding and toughened glass. Cladex Elevations is based in Coimbatore and works across Tamil Nadu and Kerala, including Pollachi and the surrounding towns, on shopfronts, showrooms and commercial elevations.
Similar projects

Explore the services behind this facade
ACP Front Elevation
An ACP front elevation uses aluminium composite panels, often combined with glass, to create the street-facing face of a house or commercial building, with clean bands, frames, fins and colour blocks. Cladex Elevations builds ACP elevations for homes, shops and offices in Tamil Nadu and Kerala.
Explore ACP & CladdingACP Cladding
ACP cladding is the fixing of aluminium composite panels, two thin painted aluminium skins bonded to a polyethylene or fire-retardant mineral core, onto a metal framework over a building's walls to give a light, flat, weather-resistant facade. Cladex Elevations designs and installs ACP cladding across Tamil Nadu and Kerala.
Explore Toughened GlassToughened Glass
Toughened glass, also called tempered glass, is safety glass that has been heated and rapidly cooled so it is roughly four to five times stronger than ordinary annealed glass of the same thickness and breaks into small, blunt pieces. Cladex Elevations supplies and installs toughened glass doors, shopfronts, partitions and facades in Tamil Nadu and Kerala.
ExploreOn NS Road in Pollachi, Cladex Elevations built a tall MS-framed ACP box over a run-down corner shop for Home Decor, with toughened-glass shopfronts on both streets, giving the interior design showroom a crisp, modern presence at the junction.
Home Decor's site on NS Road, Pollachi, sits on a street corner beside a Nethaji Street N-S Road sign. Before work started it was a tired frontage: a single-storey shop with patched, peeling plaster and exposed brick, faded painted lettering on a raised parapet, rusty corrugated sheets over the entrance and a dark, narrow doorway. For an interior design business, whose customers judge taste at a glance, the building was working against the brand rather than for it, and the corner position made every flaw visible from two roads.
Cladex Elevations' scope was MS structural support, ACP cladding and toughened glass. The finished showroom is a tall, light-grey ACP box that wraps both street faces and rises well above the old roofline, giving the corner real presence. Large toughened-glass shopfronts with frameless glass doors open the interior to the street, and a wood-finish pier at the corner, lit from below, warms the composition. The Home Decor lettering sits on the broad ACP planes facing both roads.
What this facade had to overcome
Covering a dilapidated structure
The before photo shows cracked, patched plaster, exposed brickwork, rusting sheets and old painted signage. The new facade had to hide all of this completely and still be true and flat, even though the wall behind it was uneven and in poor condition. Any unevenness behind would show as a wavy ACP face, so the new skin could not simply follow the old wall.
Making a small building look bigger
The original shop was single-storey with a short parapet, overshadowed by its neighbours. To give the showroom presence, the new ACP box had to rise above the old roofline, which meant a tall steel frame that stands on its own rather than leaning on the weak old parapet. Height also helps the showroom hold its own beside the taller buildings next to it.
A tight corner frontage
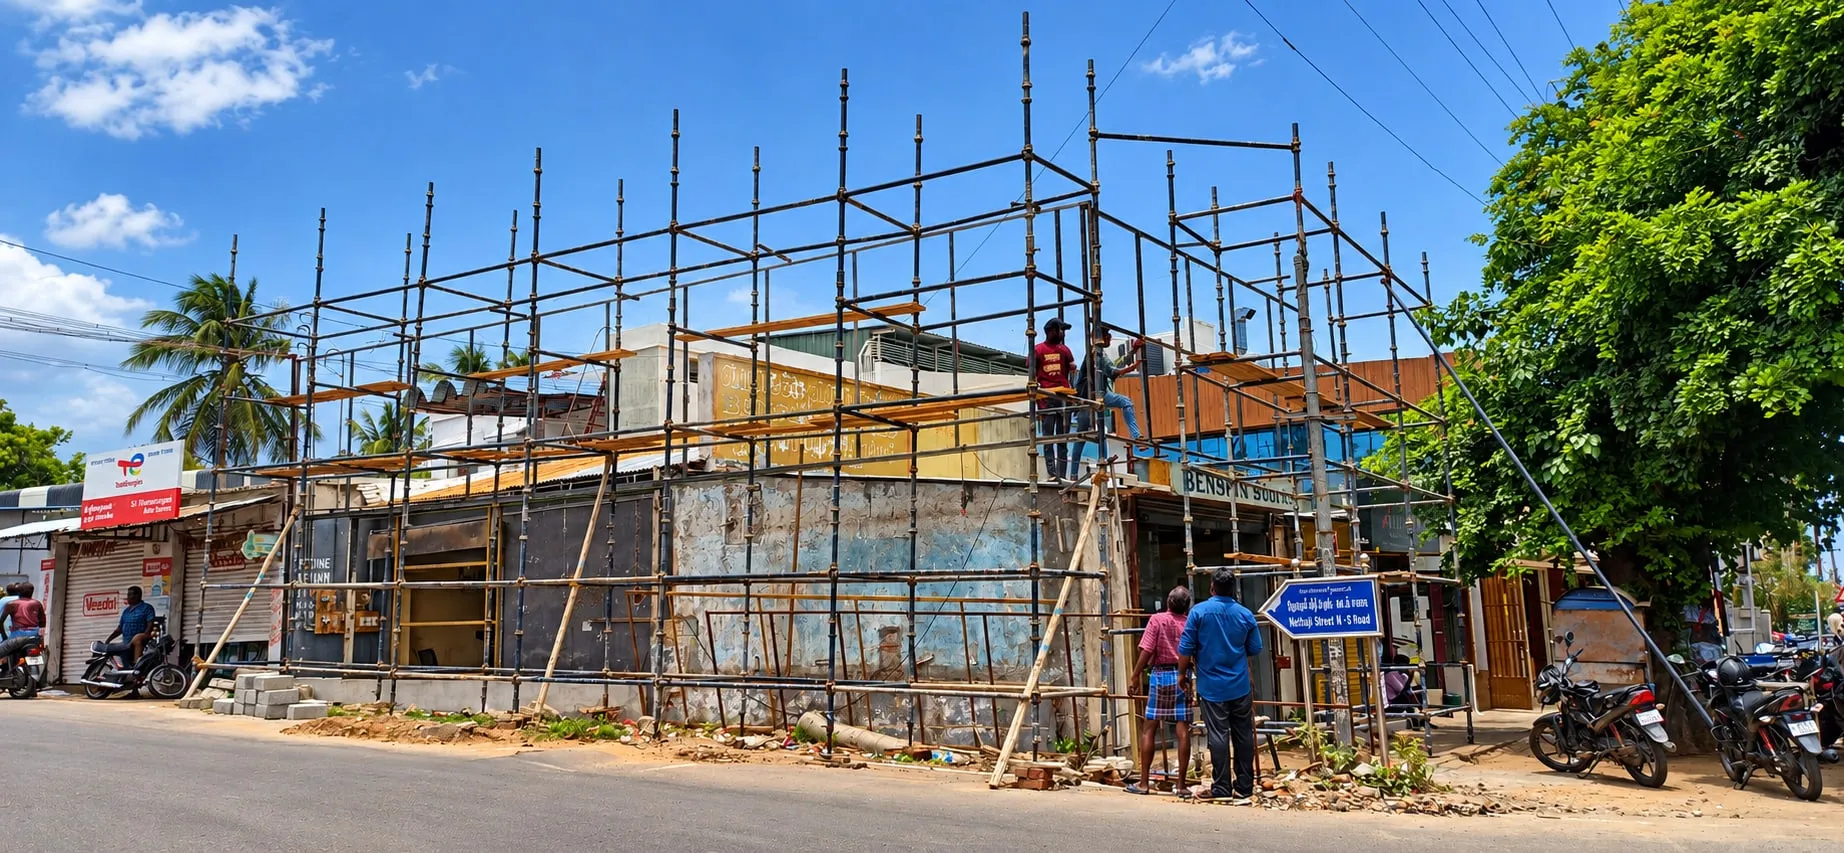
The building sits right at the road edge at a junction, with parked vehicles, a road sign and an electric pole on the footpath. Scaffolding, material storage and installation all had to fit into this narrow strip while traffic and pedestrians continued past. The steel scaffold had to stand within this strip and still rise higher than the old building.
Wide glass shopfronts at street level
The showroom needed large shopfront glazing on both faces so that furniture and interiors could be seen from the road. Glass at pavement level must be safety glass, framed and fixed to withstand knocks, wind and daily use of the doors. The glass also had to line up with the ACP panel grid above it on both faces.
Our engineering approach
Steel scaffold and frame above the old roof
The first work-in-progress photo shows a steel scaffold wrapping the old shop and rising well above its roof, with workers setting out the new box. The MS structural support then stands independently in front of and above the old walls, giving the cladding a flat, plumb backing. This avoids putting any load on the cracked old masonry.
ACP from the top down
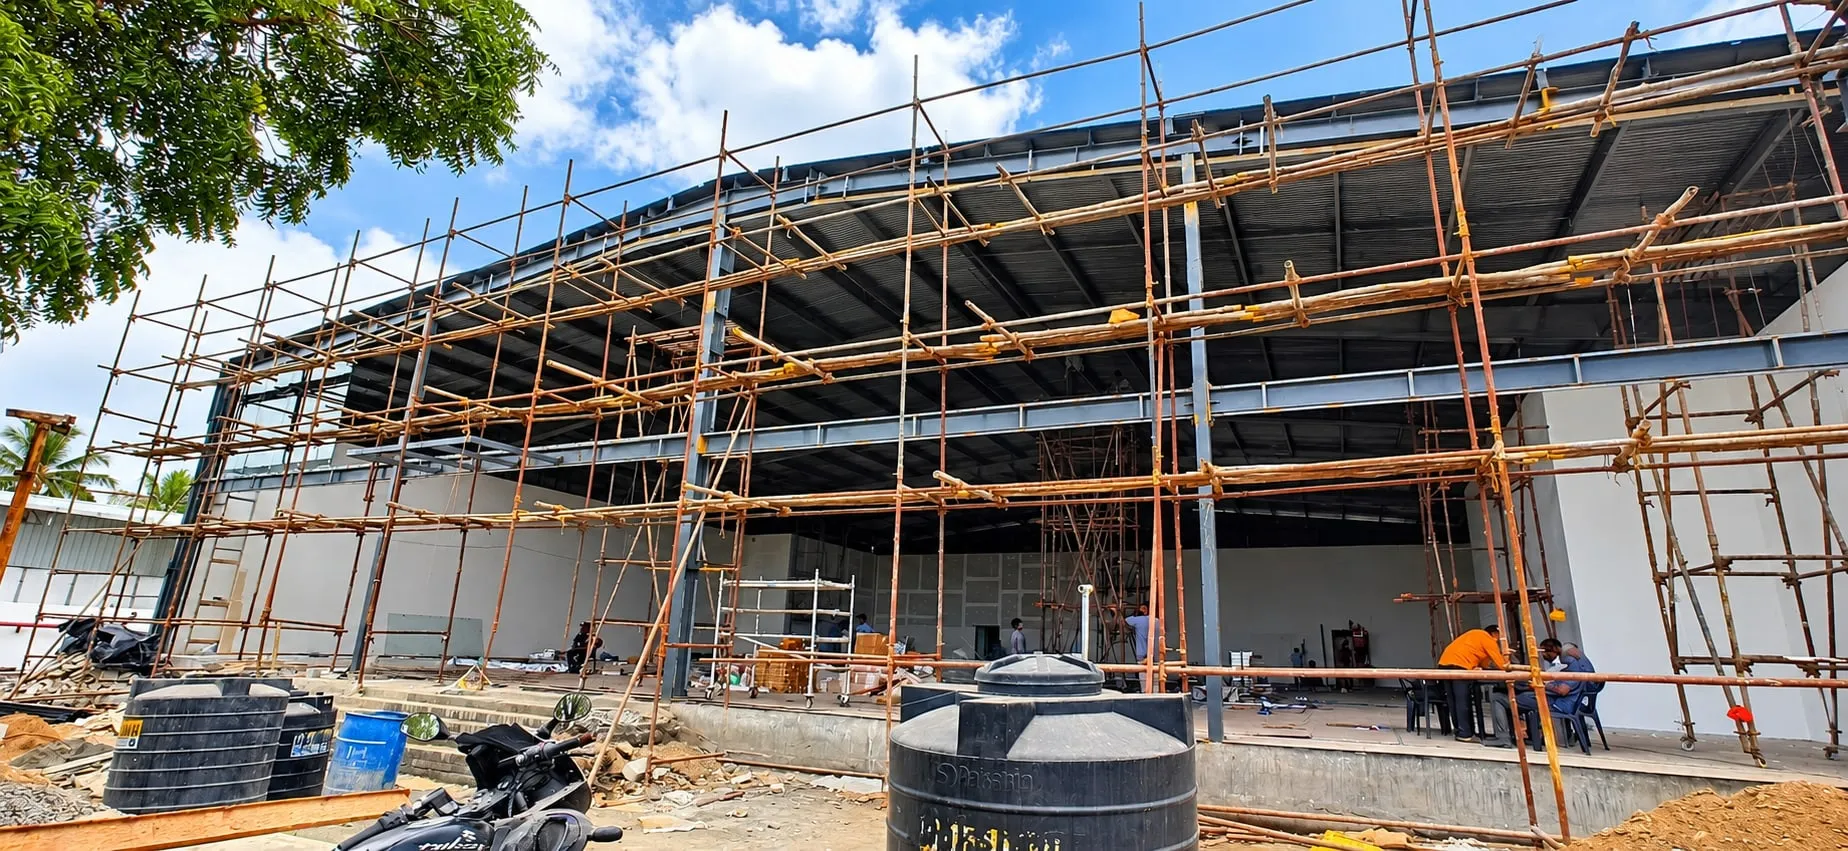
In the second progress photo the upper part of the box is already clad in light-grey ACP, while panels for the lower areas are still in protective film and the old wall is still visible at the corner. Working from the top down keeps the finished panels clean. It also lets the old wall be dealt with last, at ground level.
Glazing set into the new box
Openings in the ACP box take large toughened-glass shopfronts with frameless glass doors on both street faces. Setting the glass within the ACP planes gives clean reveals and keeps the glass edges protected from knocks and weather. A narrow black frame line around the glass gives a crisp outline against the light-grey ACP.
Broad ACP planes for branding
The ACP is laid out in large vertical panels with few joints, leaving broad flat planes on both faces for the Home Decor lettering. A calm light-grey finish lets the signage, the wood-finish corner and the lit interior stand out. Large panels also mean fewer joints to seal and fewer lines to catch dust.
Standards and good practice applied
| Practice | Why it matters | Reference |
|---|---|---|
| Never rely on a damaged wall to carry cladding | Old, cracked masonry cannot be trusted to hold anchors. An independent MS frame with sound connections to good structure carries the cladding safely for its whole life. | IS 800 |
| Use toughened safety glass in shopfronts | Street-level glass faces knocks from people, bags and vehicles. Toughened safety glass is much stronger than ordinary glass and breaks into small, blunt pieces if it fails. | IS 2553 (Part 1) |
| Mark frameless glass doors clearly | Frameless glass doors and side panels are easy to walk into. Visible markings at eye level and suitable door hardware reduce collisions at busy shopfronts. | IS 16231 |
| Design tall parapets for wind | A box rising above the old roofline catches wind over its full height. Checking the steel frame and ACP fixings for design wind pressure prevents panels loosening at the top edge. | IS 875 (Part 3) |
| Deal with the old wall before cladding over it | Removing loose plaster and dealing with damp before closing it in prevents trapped moisture and corrosion of the fixings hidden behind the new facade, and avoids stains appearing on the new cladding later. |
The systems behind this facade
Sources & standards
Technical statements on this page follow Indian standards and established industry references. Always confirm project-specific requirements with your architect or structural consultant.
- IS 17682:2021 Aluminium Composite Panel — Specification · Bureau of Indian Standards (Public.Resource.Org copy, Internet Archive)Indian specification for ACP sheets: LDPE vs mineral (FR) core, skin thickness and coating requirements.
- IS 2553 (Part 1):2018 Safety Glass — Specification, Part 1: Architectural, Building and General Uses · Bureau of Indian Standards (Public.Resource.Org copy, Internet Archive)Indian specification for toughened and laminated safety glass, incl. nickel-sulphide spontaneous-breakage annex.
- IS 800:2007 General Construction in Steel — Code of Practice · Bureau of Indian Standards (Public.Resource.Org copy, Internet Archive)India's primary code for design of steel structures (limit-state method): members, connections, stability and durability.
- Storefront — Wikipedia · WikipediaDefinition of shop fronts and storefront glazing.
- Pollachi — Wikipedia · WikipediaOverview of Pollachi: geography, climate and economy.
Want a facade like Home Decor, Pollachi?
Send us photos of your building on WhatsApp. Our engineers will suggest options and a measured quote.