
Style Furniture, Pappampatti Pirivu: Charcoal ACP Elevation and Fascia Canopy
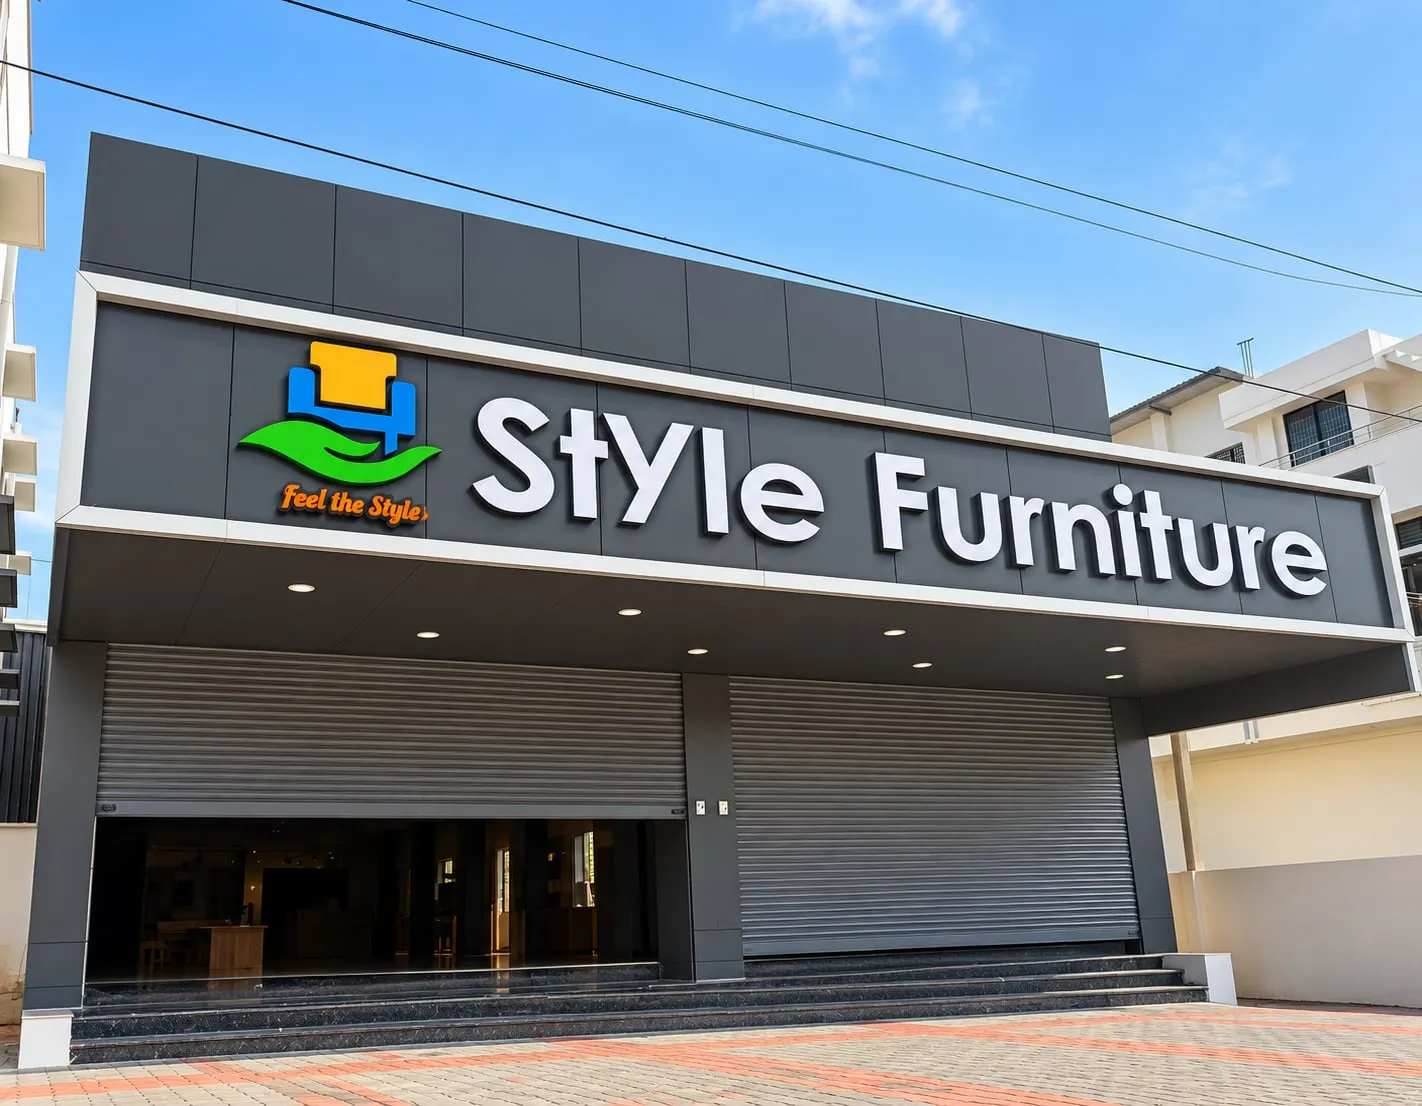
For Style Furniture at Pappampatti Pirivu, Coimbatore, Cladex Elevations clad a new two-level steel showroom in charcoal ACP on MS structural support, creating a clean box with a deep fascia canopy that carries the signage over the entrance.
Before & after
 BeforeAfter
From site to landmark
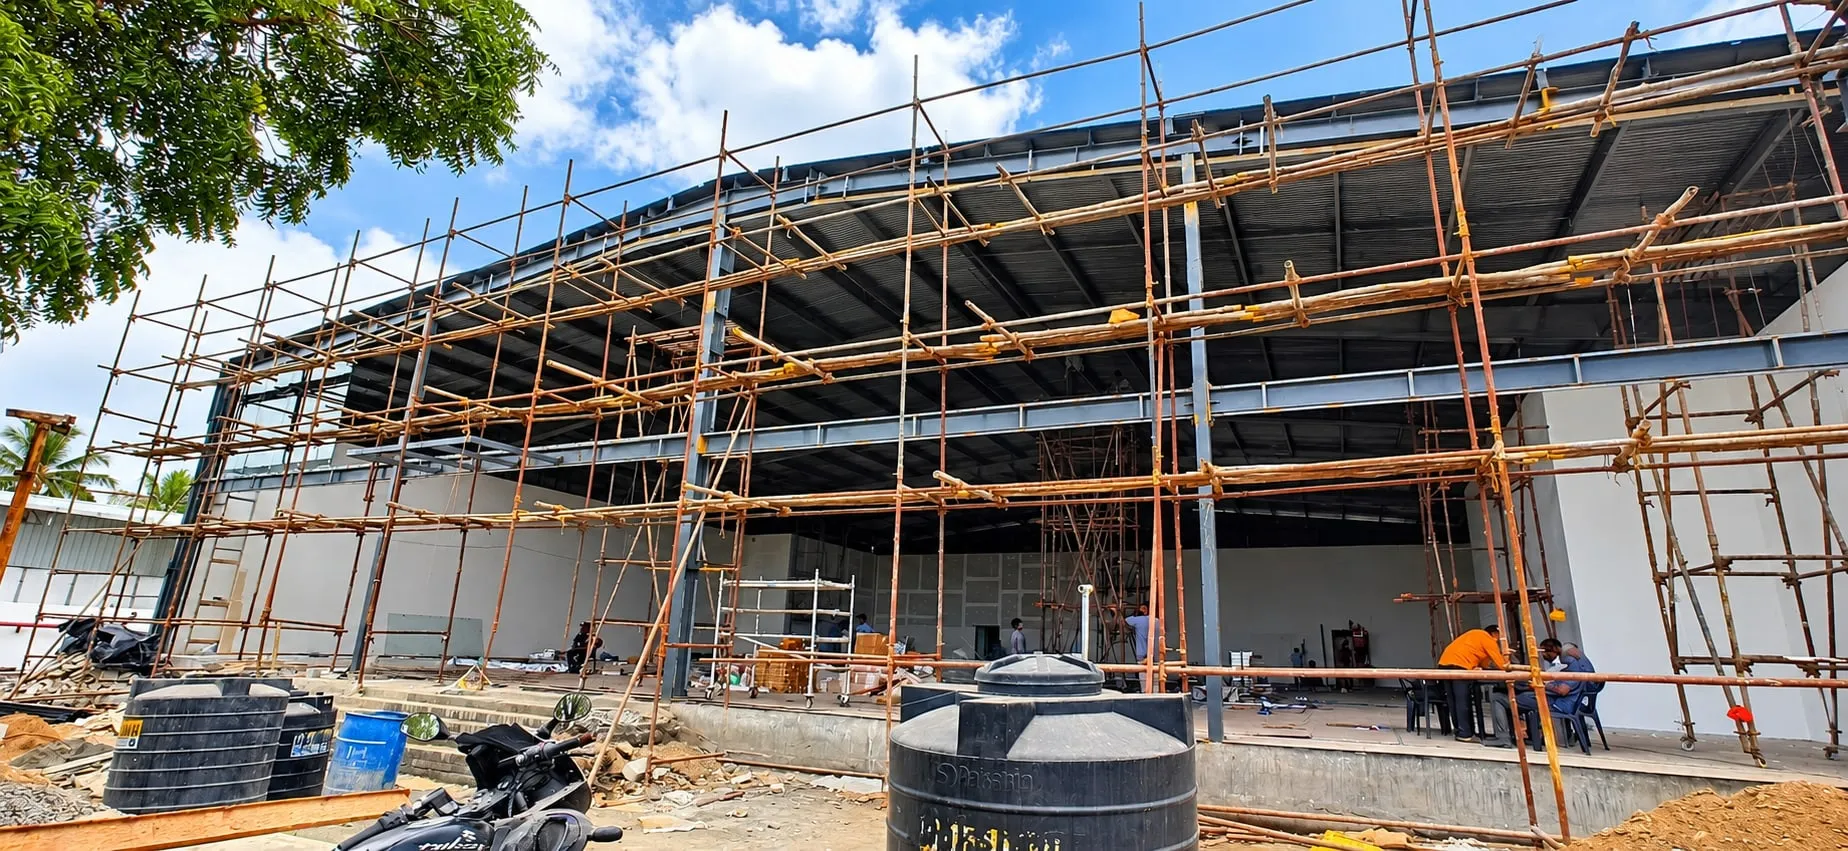
All 3 photos
Tap any photo to view it full screen.
Style Furniture, Pappampatti Pirivu, delivered
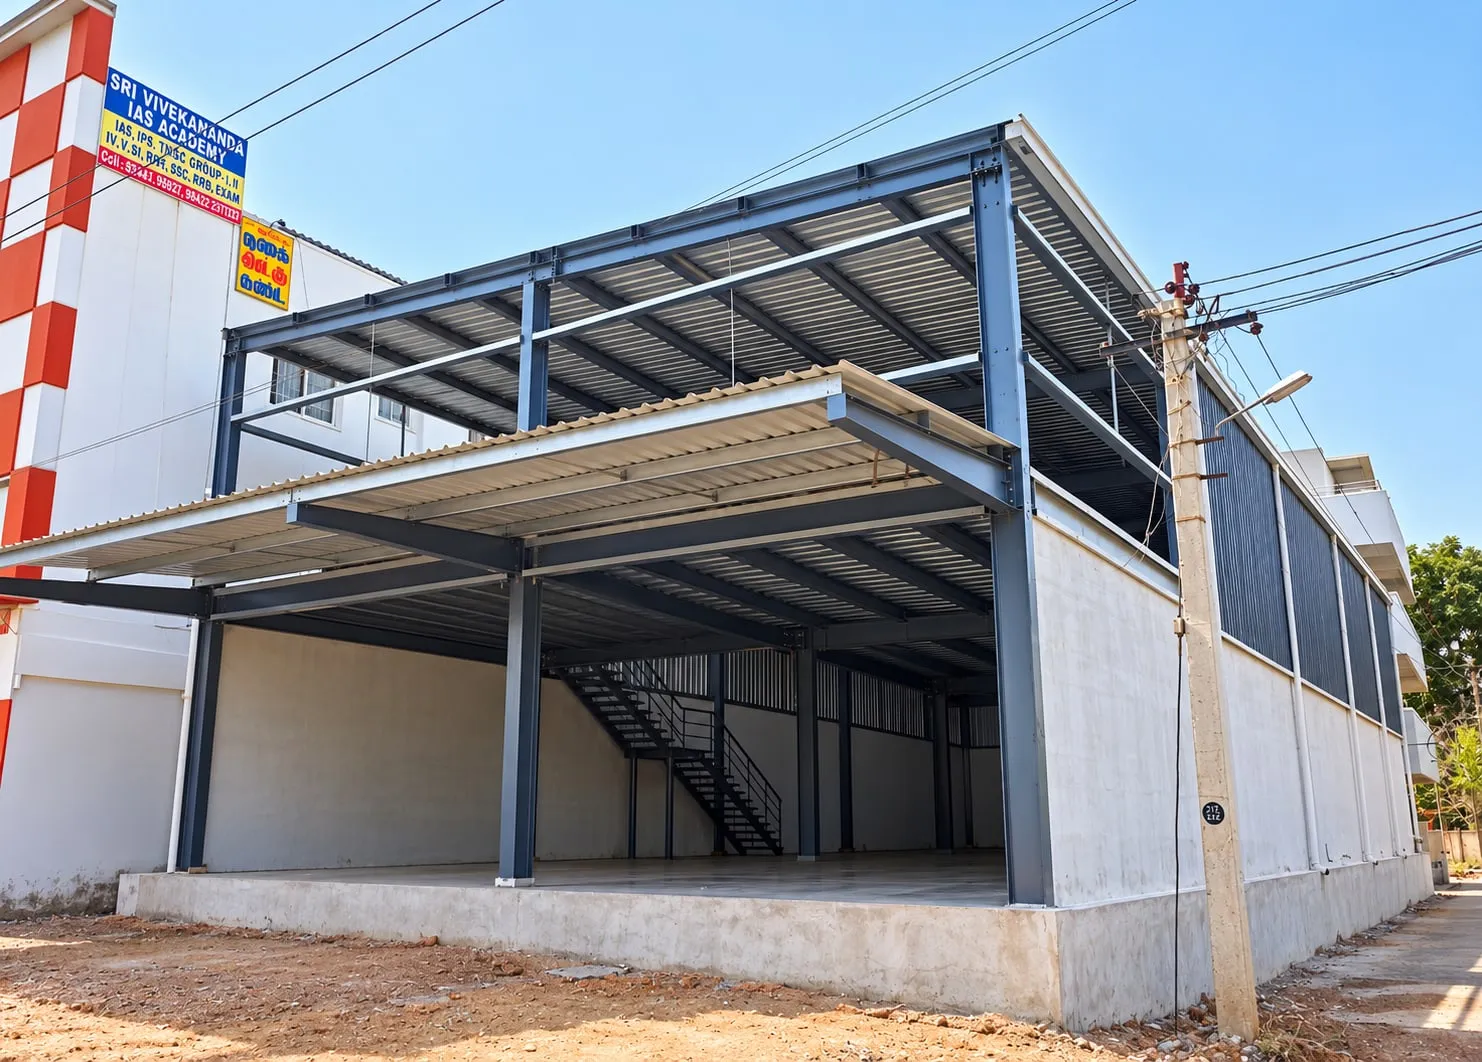
Before, Style Furniture was an open steel shell with a sloping sheet canopy and a visible roof, looking more warehouse than showroom. After, a charcoal ACP parapet squares off the top of the building, and a deep charcoal fascia box with white edge trims spans the full front, carrying the Style Furniture logo and lettering above the entrance. Downlights in the soffit light the steps and shutters, giving the showroom a bold, finished face at Pappampatti Pirivu.
Services used on this project
Questions about this project
What is an ACP fascia and why do showrooms use it?
An ACP fascia is a band or box of aluminium composite panel above a shopfront that carries the signage. At Style Furniture, Pappampatti Pirivu, a deep charcoal fascia box with white trims spans the full width. Showrooms use fascias because they give signage a clean, solid background and can hold downlights in the soffit.
How do you make a steel-frame showroom look less like a warehouse?
Hide the roof and simplify the outline. At Style Furniture in Coimbatore, steel framing was extended above the roof to form a level charcoal ACP parapet, and the sheet canopy zone was enclosed in a deep fascia box. The result is a clean, branded box instead of an industrial shed.
Is dark ACP a good choice in Coimbatore's heat?
It can be, with the right detailing. Dark ACP, like the charcoal used at Style Furniture, runs hotter in the sun and expands more. A quality panel, slotted fixings and joints that allow movement keep the surface flat. Dark colours also hide road dust well on busy stretches.
Similar projects

Explore the services behind this facade
ACP Front Elevation
An ACP front elevation uses aluminium composite panels, often combined with glass, to create the street-facing face of a house or commercial building, with clean bands, frames, fins and colour blocks. Cladex Elevations builds ACP elevations for homes, shops and offices in Tamil Nadu and Kerala.
Explore ACP & CladdingACP Signage & Fascia
An ACP fascia is a horizontal band of aluminium composite panels above a shop or showroom front that frames the glazing and carries the brand signage. Cladex Elevations builds ACP fascias, signage backing panels and shop front elevations for retail stores and showrooms in Tamil Nadu and Kerala.
Explore ACP & CladdingACP Cladding
ACP cladding is the fixing of aluminium composite panels, two thin painted aluminium skins bonded to a polyethylene or fire-retardant mineral core, onto a metal framework over a building's walls to give a light, flat, weather-resistant facade. Cladex Elevations designs and installs ACP cladding across Tamil Nadu and Kerala.
ExploreFor Style Furniture at Pappampatti Pirivu, Coimbatore, Cladex Elevations clad a new two-level steel showroom in charcoal ACP on MS structural support, creating a clean box with a deep fascia canopy that carries the signage over the entrance.
Style Furniture's showroom at Pappampatti Pirivu, Coimbatore, began as a new steel-framed shell: blue-grey columns and beams, a sheet roof, an internal steel staircase to the upper level and a long sheet canopy projecting over the open front. The structure was in place, but from the road it looked like a warehouse rather than a place to buy furniture. Cladex Elevations was brought in to give it a frontage that matched the name on the sign, with a scope of ACP cladding and MS structural support.
The finished front is a simple, confident box. Charcoal ACP in a regular grid forms a tall parapet that hides the roof, and below it a deep charcoal ACP fascia box, outlined by crisp white edge trims, spans the full width of the building and carries the Style Furniture lettering and logo. Its soffit holds downlights over the entrance steps and two wide rolling shutters, so the shopfront reads clearly by day and stays bright and welcoming after dark.
What this facade had to overcome
A steel shell with a sloping sheet canopy
The before photo shows a light sheet canopy sloping out from first-floor level and a roof visible from the street. The new facade had to replace this industrial look with a level, solid form, building a parapet above the roof and enclosing the canopy zone in a deep box. The roof sheets had to disappear from view.
A long, deep fascia box
The fascia box spans the full width of the front and projects well out from the building. A long box like this needs stiff steel framing so its bottom edge stays straight, and its soffit must be flat enough for the downlights to line up neatly. Signage letters would also be fixed to its face.
Framing above the roofline
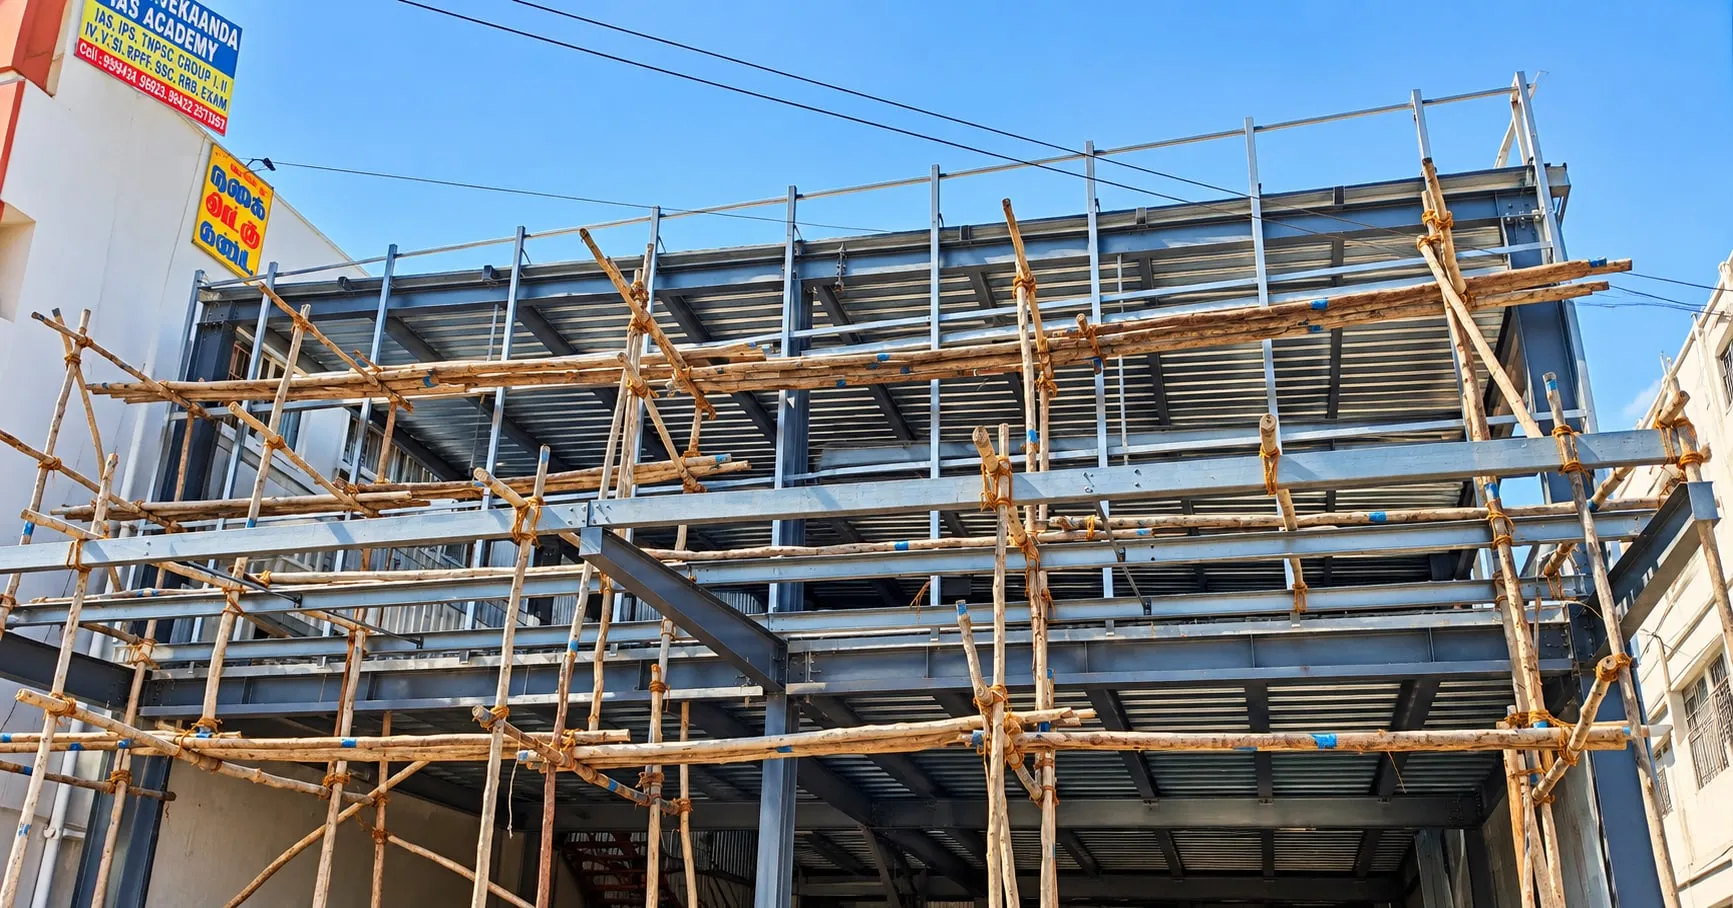
To get a clean parapet, new framing had to rise above the existing roof edge across the full width, as the work-in-progress photo shows. That framing is exposed to wind on both faces and has to be braced back to the main structure. Any wobble in this framing would show as a wavy parapet line from the road.
A dark finish in strong sun
Charcoal ACP absorbs more heat than light colours. On a sunny Coimbatore frontage, long dark panels expand noticeably, so the fixings and joints have to allow movement to keep the face flat and the joint lines straight. Heat also builds up in the cavity behind dark cladding, so ventilation behind the panels helps keep temperatures and movement in check.
Our engineering approach
Vertical framing above the roof
The work-in-progress photo shows vertical steel members rising above the roof edge along the whole front, tied together by a top rail and reached from timber-pole scaffolding. This framing forms the backing for the charcoal parapet and squares off the top of the building. The scaffold gave access all along the front at roof level.
A fascia box built over the canopy zone
The design frames the deep fascia around the canopy zone and wraps it in charcoal ACP on its front, top and underside. White ACP trims along the top and bottom edges give the box a precise outline and a clean line for the signage. The trims also make the long box read as one clean element.
A regular panel grid
The parapet uses large charcoal panels in an even grid with consistent joints, so the upper wall reads as a calm backdrop to the fascia below. Joint lines are kept in step between the parapet and the fascia for a coherent front. Even spacing makes the long front look calm and ordered from the road.
A soffit ready for lighting
The underside of the fascia box is closed with flat ACP, leaving a clean surface for downlights over the entrance and shutters, so the shopfront stays visible and welcoming when the showroom is open in the evening. A flat soffit also hides the steel framing above it, so the underside looks as finished as the front.
Standards and good practice applied
| Practice | Why it matters | Reference |
|---|---|---|
| Brace parapet framing for wind | Parapet framing above the roof catches wind on both sides. Bracing it back to the main frame and checking it for design wind pressure keeps the top edge straight and secure. | IS 875 (Part 3) |
| Design the fascia frame as structural steel | A long projecting fascia carries ACP, signage and wind load as a cantilever. Properly sized steel sections and connections stop it from sagging over time. | IS 800 |
| Allow for thermal movement in dark ACP | Dark panels run hotter and expand more in direct sun. Slotted fixings and joints sized for movement prevent bowing and keep the face flat across a long frontage. | |
| Specify ACP to the national standard | Consistent skin thickness, coating and bond strength keep large charcoal panels flat and even in colour. ACP that meets the Indian standard for building cladding is a reliable baseline. | IS 17682 |
| Plan signage fixings into the sub-frame | Signage letters and logos need solid fixing points. Adding backing members where the signage will go avoids hanging that load on the thin ACP skin alone. |
The systems behind this facade
Sources & standards
Technical statements on this page follow Indian standards and established industry references. Always confirm project-specific requirements with your architect or structural consultant.
- IS 17682:2021 Aluminium Composite Panel — Specification · Bureau of Indian Standards (Public.Resource.Org copy, Internet Archive)Indian specification for ACP sheets: LDPE vs mineral (FR) core, skin thickness and coating requirements.
- IS 800:2007 General Construction in Steel — Code of Practice · Bureau of Indian Standards (Public.Resource.Org copy, Internet Archive)India's primary code for design of steel structures (limit-state method): members, connections, stability and durability.
- IS 2062:2011 Hot Rolled Medium and High Tensile Structural Steel — Specification · Bureau of Indian Standards (Public.Resource.Org copy, Internet Archive)Indian specification for the structural steel plates, sections and flats used in mild-steel (MS) fabrication.
- Storefront — Wikipedia · WikipediaDefinition of shop fronts and storefront glazing.
- Aluminium composite material cladding · UK Government (GOV.UK)UK government guidance on the fire hazard of ACM cladding with unmodified polyethylene cores.
Want a facade like Style Furniture, Pappampatti Pirivu?
Send us photos of your building on WhatsApp. Our engineers will suggest options and a measured quote.