
Spring Mount School, Perundurai: Vertical ACP Fins on MS Support
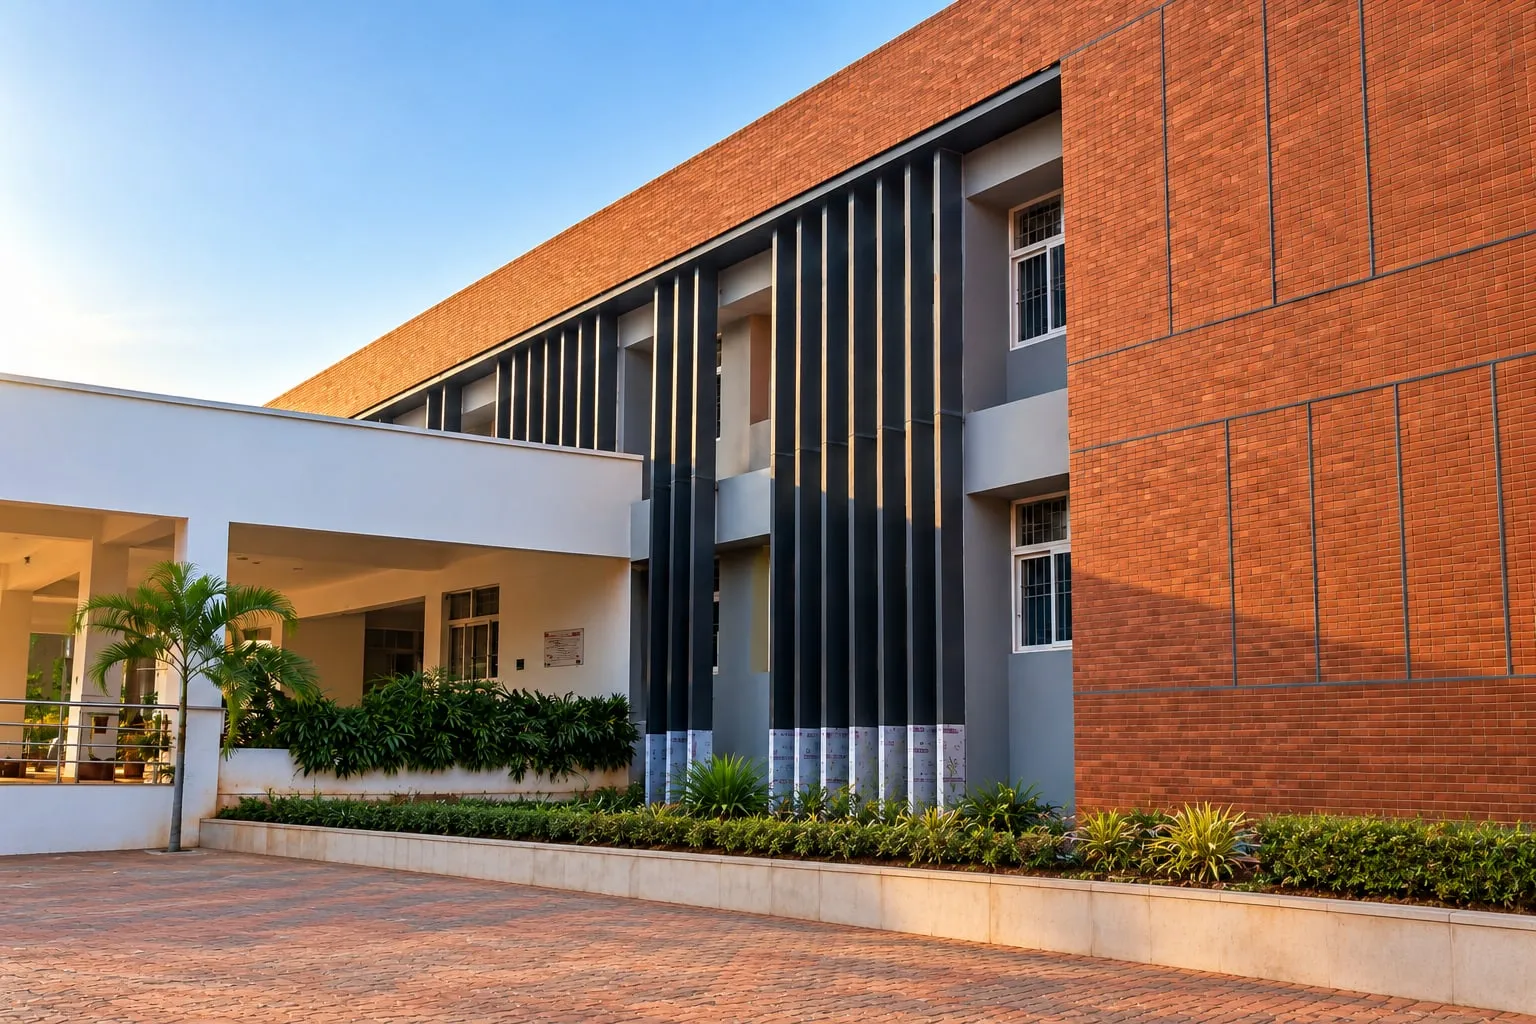
On a two-storey block at Spring Mount School in Perundurai, Erode, Cladex Elevations installed groups of tall charcoal ACP fins on MS structural support, giving a plain elevation between brick-finished end walls a strong vertical rhythm.
Before & after
 BeforeAfter
All 4 photos
Tap any photo to view it full screen.
Spring Mount School ACP Fins, delivered
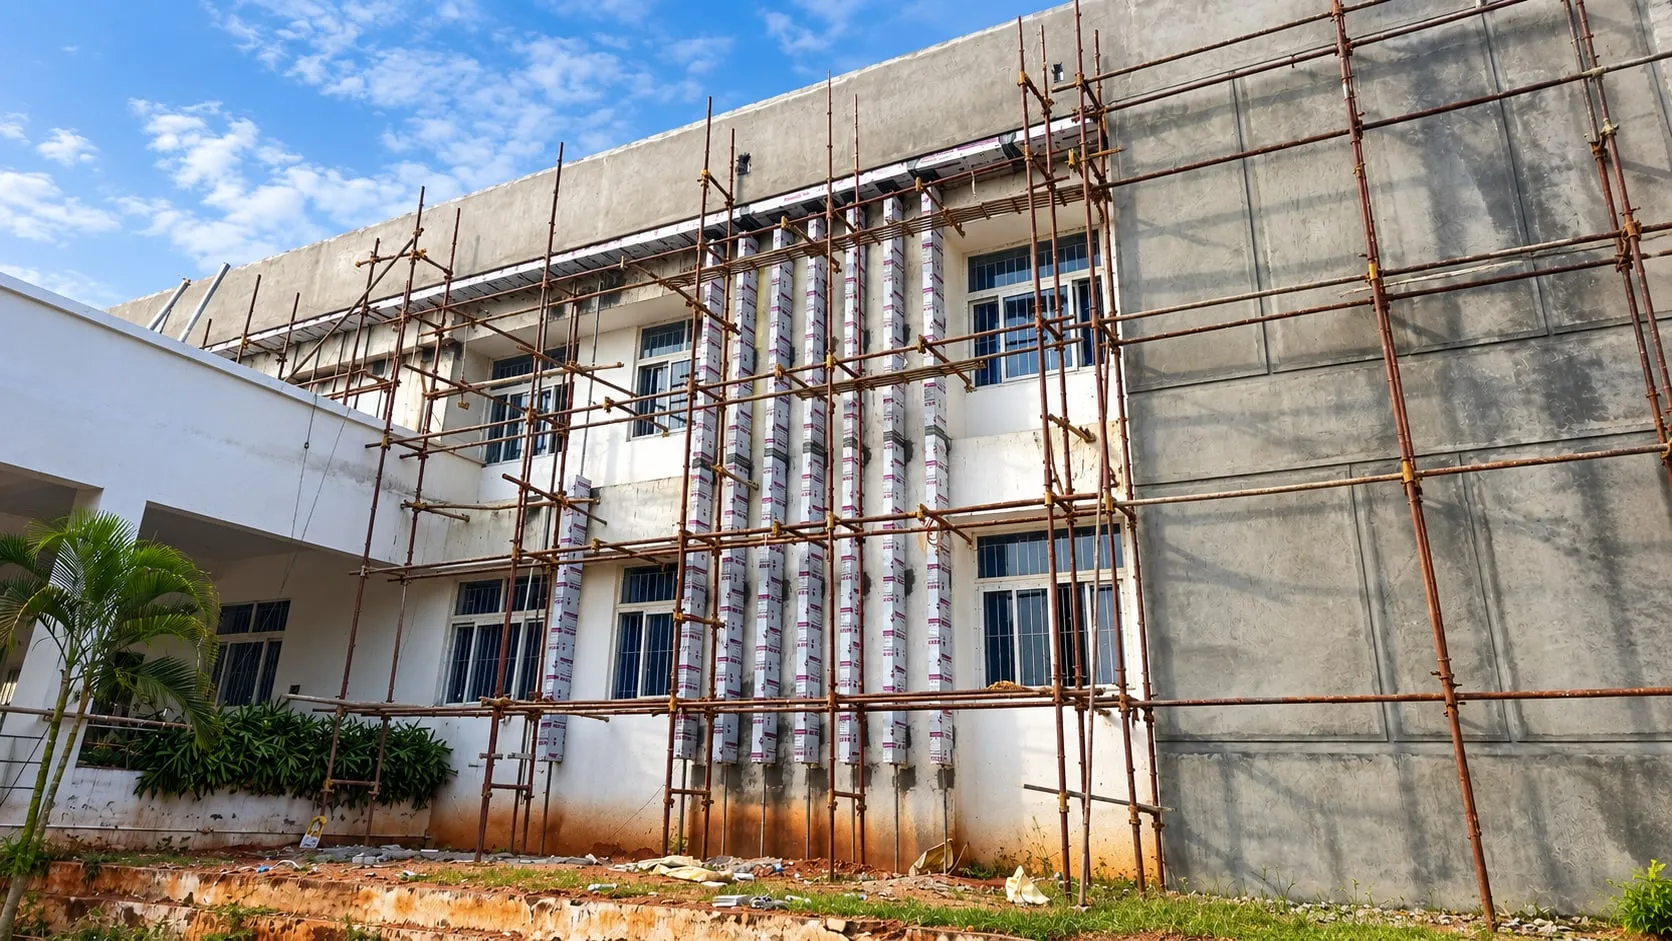
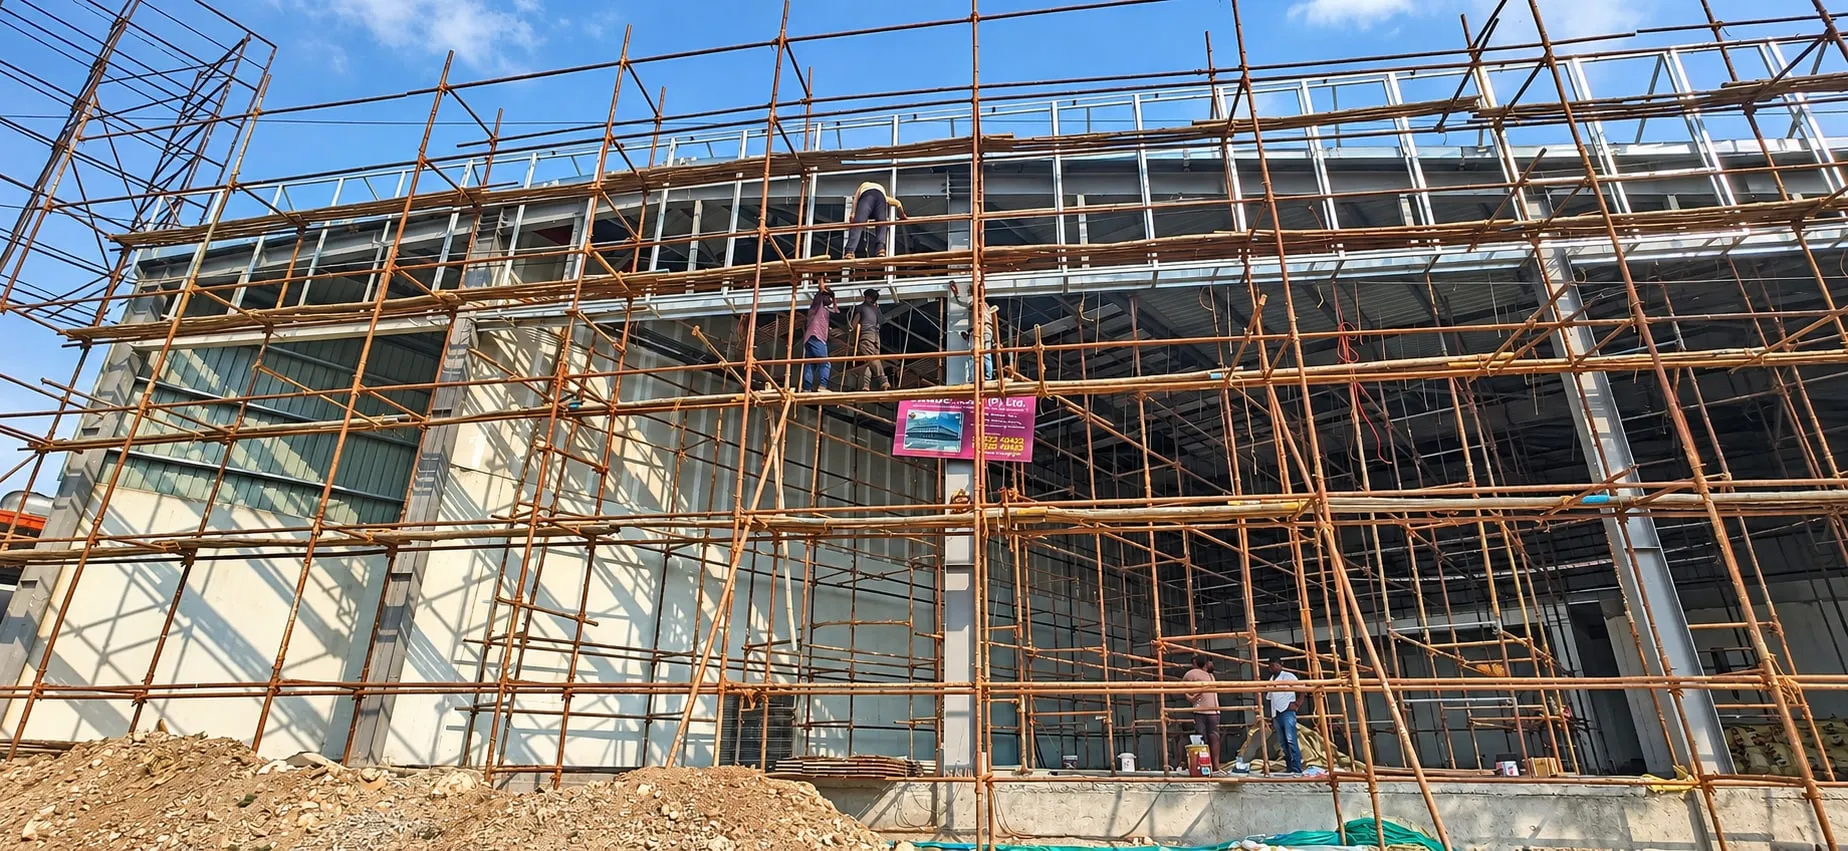
During the work, this block at Spring Mount School still showed a plain painted elevation with rows of grilled windows. After, groups of tall charcoal ACP fins run from a dark fascia under the parapet down to the plinth, framing the windows and casting strong shadow lines across the grey wall. Together with the brick-finished end walls and the white porch beside it, the block now reads as a composed, modern campus building rather than a flat utility elevation.
Services used on this project
Questions about this project
What are ACP fins?
ACP fins are slim vertical or horizontal blades made from aluminium composite panel folded into a box section and fixed in front of a wall. At Spring Mount School in Perundurai they are charcoal-coloured, grouped between the windows and carried on MS support, giving a plain elevation depth, rhythm and shade.
Can fins be added to an existing school building?
Yes. At Spring Mount School in Perundurai, Erode, fins were added to an existing two-storey block without changing its windows. An MS support member below the parapet and fixings down the wall carry the fins. The main checks are the strength of the existing wall for anchors and the wind load on the fins.
Do facade fins reduce heat?
Fins can reduce direct sun on windows and walls, especially on east and west faces where the sun is low. Their effect depends on depth, spacing and orientation. At Spring Mount School the fins are grouped closely between the windows, adding shade and strong shadow lines across the wall.
Similar projects

Explore the services behind this facade
Facade Fins & Louvers
Facade fins and louvers are repeated vertical or horizontal blades fixed in front of a building's walls or windows to shade them from direct sun and give the elevation depth and rhythm. They are usually made as ACP-clad steel or aluminium boxes or as aluminium sections. Cladex Elevations designs and installs facade fins across Tamil Nadu and Kerala.
Explore Structural Steel & RoofingMS Structural Steel Work
MS structural steel work is the fabrication and erection of mild steel frames, such as facade sub-frames, support structures, canopy frames and elevation frameworks, that carry cladding, glazing and roofing and transfer their load and wind forces safely to the building. Cladex Elevations designs and builds MS structural steel work across Tamil Nadu and Kerala.
Explore ACP & CladdingACP Cladding
ACP cladding is the fixing of aluminium composite panels, two thin painted aluminium skins bonded to a polyethylene or fire-retardant mineral core, onto a metal framework over a building's walls to give a light, flat, weather-resistant facade. Cladex Elevations designs and installs ACP cladding across Tamil Nadu and Kerala.
ExploreOn a two-storey block at Spring Mount School in Perundurai, Erode, Cladex Elevations installed groups of tall charcoal ACP fins on MS structural support, giving a plain elevation between brick-finished end walls a strong vertical rhythm.
One of the existing two-storey blocks at Spring Mount School in Perundurai, Erode, had a plain painted elevation: two rows of grilled windows between large blank end walls, with a long white entrance porch beside it. Rather than rebuild anything, the design added a layer in front of the wall, made of tall vertical fins arranged in groups between the windows. Cladex Elevations' scope was the ACP fins and the MS structural support that holds them in place, installed while other finishing work continued on the same block.
The finished facade is defined by groups of slim charcoal ACP fins that run from a dark fascia just below the parapet down to the plinth. They cluster between the windows, leaving the openings clear, and cast moving shadows across the grey wall as the sun travels. On both sides the end walls now carry a red brick finish, and the dark fins sit between them as a strong vertical counterpoint to the horizontal brick coursing and the long, low white porch next to the block.
What this facade had to overcome
Adding depth to a flat existing wall
The block had a flat, painted elevation with repetitive windows. The fins had to add depth and shadow without blocking the windows or clashing with the existing grilles, so their positions had to be set out precisely around every opening on both floors. The grouping had to look intentional from both the driveway and the entrance porch.
Long, slender members on an existing building
Each fin runs nearly the full height of the building. Tall, slim members like these must stay straight and plumb over their length and be fixed so they do not twist, bow or vibrate in wind, all while anchoring into an existing structure rather than new steel. Straightness matters because any bowed fin stands out against its neighbours.
Working alongside other finishing trades
The work-in-progress photos show other work going on at the same time, including the brick finish on the end walls and repainting of the main wall. Fin installation had to be coordinated with these trades, sharing access and scaffolding along the elevation. Keeping the fins in protective film during this period shields them from paint splashes and mortar.
Sun and rain on a dark finish
Charcoal fins absorb more heat than light colours in Erode's strong sun, and the area sees heavy seasonal rain. The fixings and the fin construction had to allow for thermal movement and shed water quickly rather than trap it behind the fins. Open fin ends at the bottom also need capping so that water and insects cannot collect inside.
Our engineering approach
MS support at the top and along the wall
The MS structural support provides a continuous top member below the parapet and fixing points down the wall. In the work-in-progress photos the top fascia line is visible across the elevation with the fins hanging from it, giving every fin the same reference line. A single reference line is what keeps the tops of the groups dead level.
Fins made from folded ACP
Each fin is ACP folded into a slim box section, which keeps it light while making it stiff. The progress photos show the fins going up in their protective film, which stays on during installation to protect the charcoal finish from scratches and site dust. A box section can also conceal its fixings inside the fin.
Set out in groups around the windows
Fins are grouped between windows rather than spaced evenly, so the glazing and grilles stay clear and each group reads as a strong vertical bundle. Setting out every fin from the top member keeps the groups aligned across both floors. Group sizes vary along the elevation, giving the facade a deliberate rhythm rather than a uniform screen.
Scaffolding for both floors
Full scaffolding along the elevation gave access to the parapet line and to every fixing point down the wall, so each fin could be plumbed and fixed level by level, with the alignment checked against its neighbours before final tightening. Access at every level is what allows each fin to be set truly vertical rather than judged by eye from the ground.
Standards and good practice applied
| Practice | Why it matters | Reference |
|---|---|---|
| Check fins and fixings for wind | Tall fins stand off the wall and catch wind on both faces. Sizing the fin section and fixings for the site's wind pressure stops flutter, rattling or loosening over time. | IS 875 (Part 3) |
| Use fire-retardant ACP on school buildings | School buildings hold many occupants, including young children. Fire-retardant ACP for fins and cladding limits the fuel added to the facade and supports a safe, orderly evacuation. | NBC 2016 Part 4 |
| Design the MS support as structural steel | The support carries the weight and wind load of every fin into the existing structure. Checked sections, sound welds and corrosion protection keep the fins straight and secure. | IS 800 |
| Specify ACP to the Indian product standard | Fins rely on the panel's stiffness and coating quality. ACP that meets the national standard for building cladding gives consistent thickness, bond strength and weathering. | IS 17682 |
| Remove protective film promptly after installation | Film left on in hot sun can bake onto the coating and become hard to peel. Removing it soon after fixing protects the finish and keeps the colour even. |
The systems behind this facade
Sources & standards
Technical statements on this page follow Indian standards and established industry references. Always confirm project-specific requirements with your architect or structural consultant.
- Brise soleil — Wikipedia · WikipediaArchitectural sun-breakers (fins and louvres) that cut a building's heat gain by deflecting sunlight.
- IS 17682:2021 Aluminium Composite Panel — Specification · Bureau of Indian Standards (Public.Resource.Org copy, Internet Archive)Indian specification for ACP sheets: LDPE vs mineral (FR) core, skin thickness and coating requirements.
- National Disaster Management Guidelines: School Safety Policy (2016) · National Disaster Management Authority, Government of India (hosted by National Safety Council of India)NDMA guidelines on structural and non-structural safety of school buildings, building-code compliance and fire safety.
- IS 875 (Part 3):2015 Design Loads for Buildings and Structures — Wind Loads · Bureau of Indian Standards (Public.Resource.Org copy, Internet Archive)Indian wind-load code: basic wind speeds by city, cyclone factor and pressures on cladding and glazing.
- National Building Code of India 2016 (Volume 1) · Bureau of Indian Standards (Public.Resource.Org copy, Internet Archive)Full text of NBC 2016 Vol. 1, incl. Part 4 fire & life safety (glass facades) and Part 6 Section 8 Glass and Glazing.
- Louver — Wikipedia · WikipediaAngled slats used on facades to admit air and light while blocking direct sun and rain.
Want a facade like Spring Mount School ACP Fins?
Send us photos of your building on WhatsApp. Our engineers will suggest options and a measured quote.