
Spring Mount School, Perundurai: Colourful Courtyard Pods in ACP and Aluminium Fins
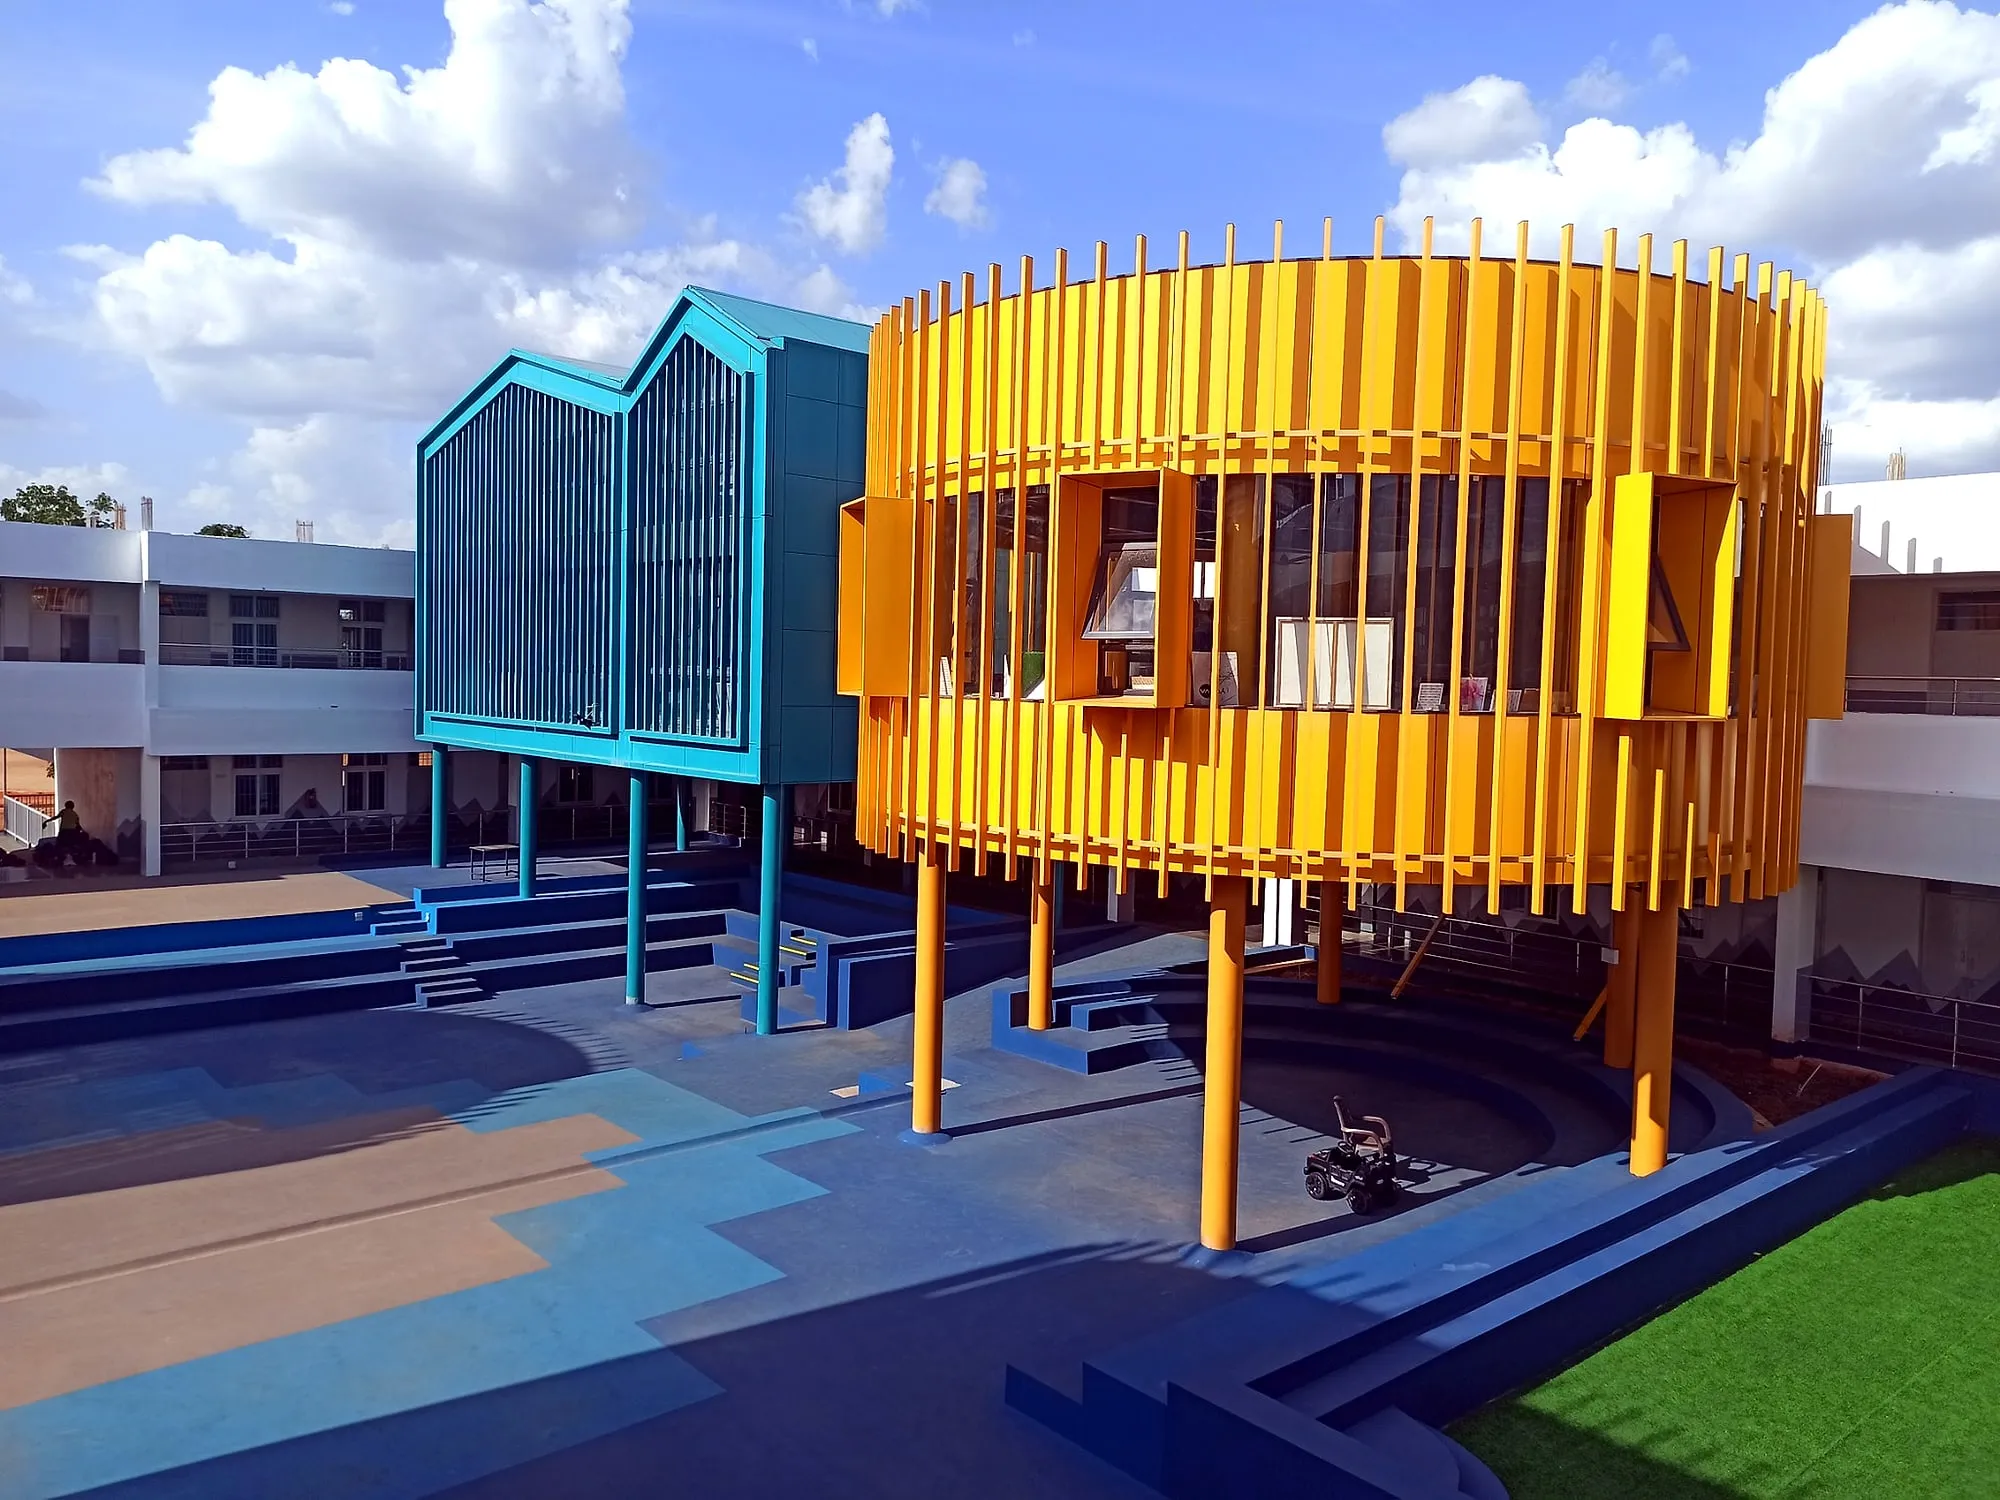
At Spring Mount School in Perundurai, Erode, Cladex Elevations clad raised steel-framed courtyard pods in coloured ACP, wrapped them in vertical aluminium fins and fitted toughened glazing, turning grey steel drums and boxes into a yellow, blue and teal landmark for the campus.
Before & after
 BeforeAfter
All 5 photos
Tap any photo to view it full screen.
Spring Mount School Courtyard Pods, delivered
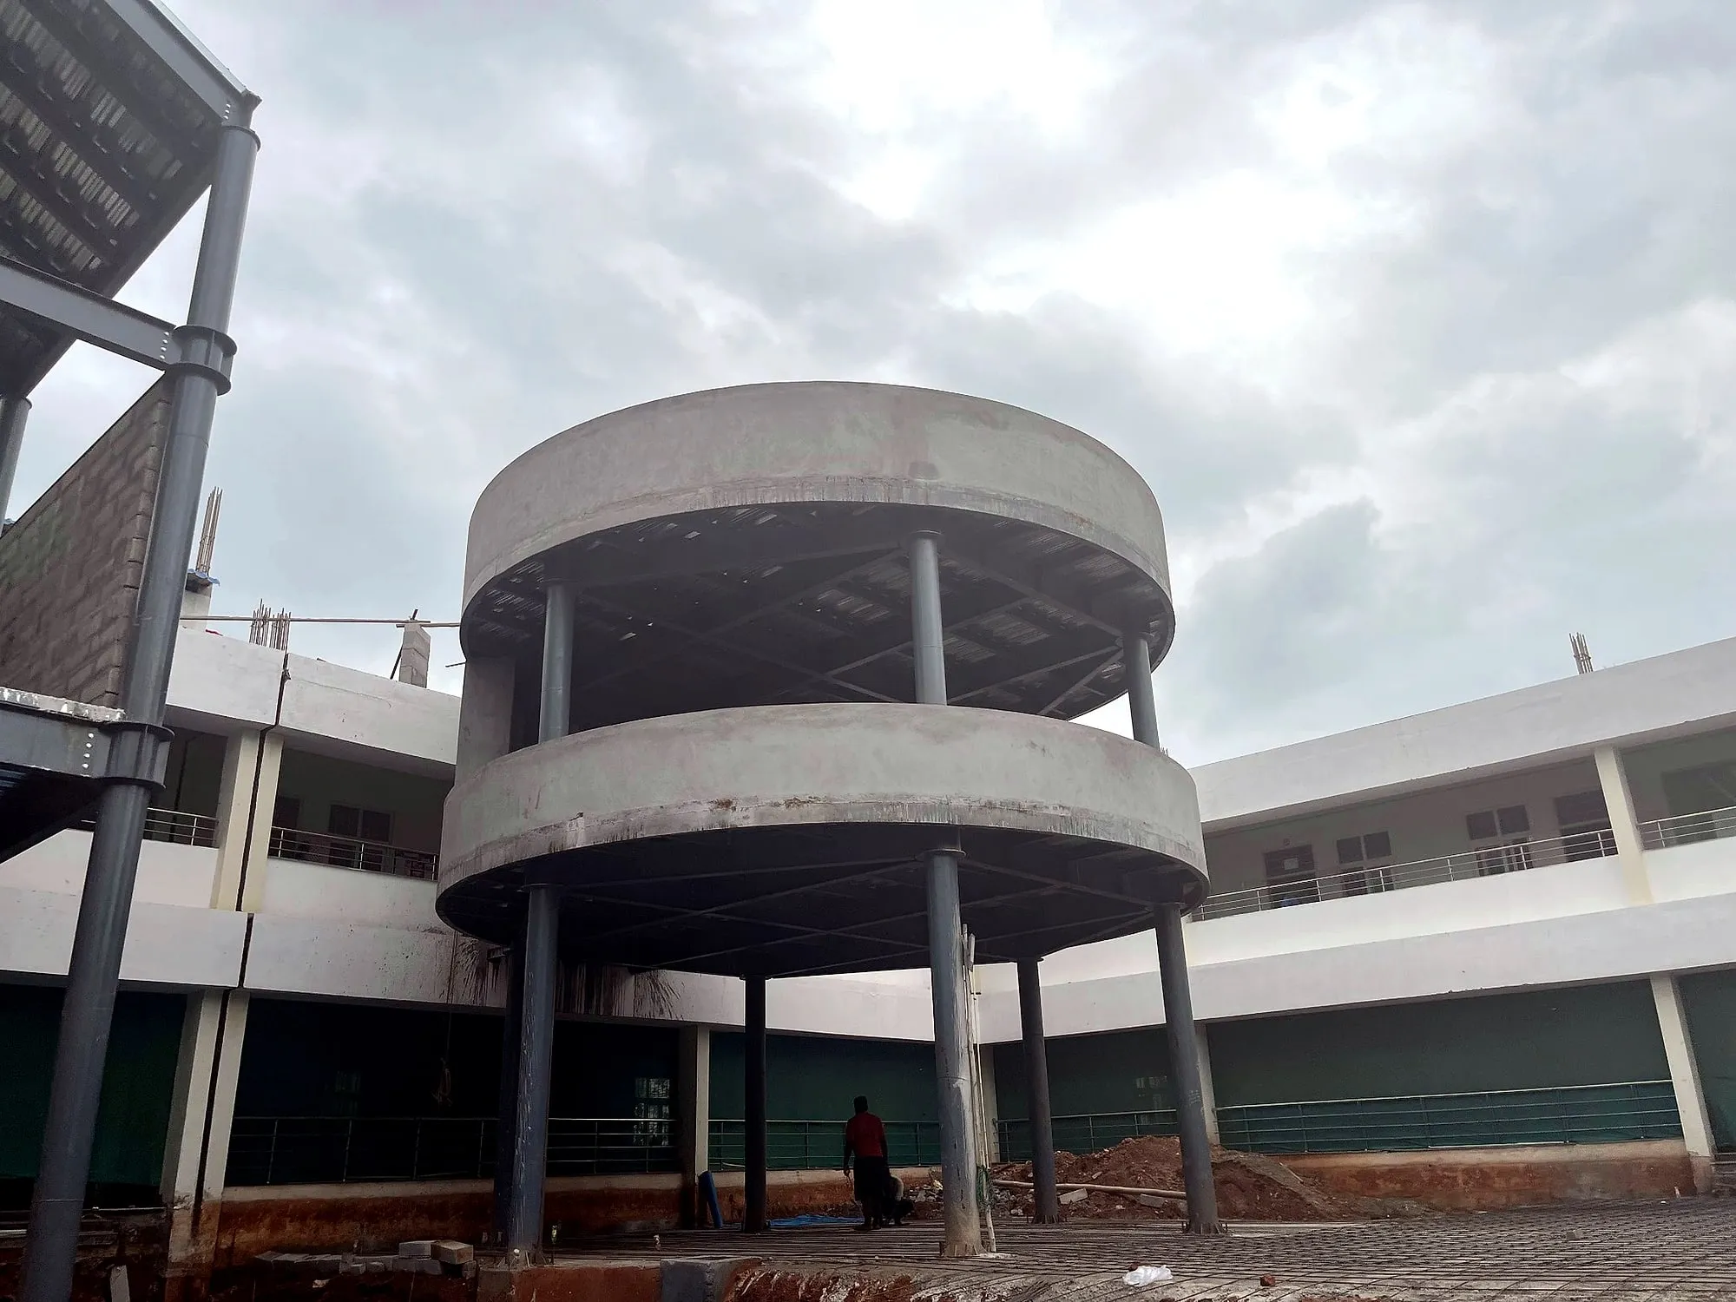
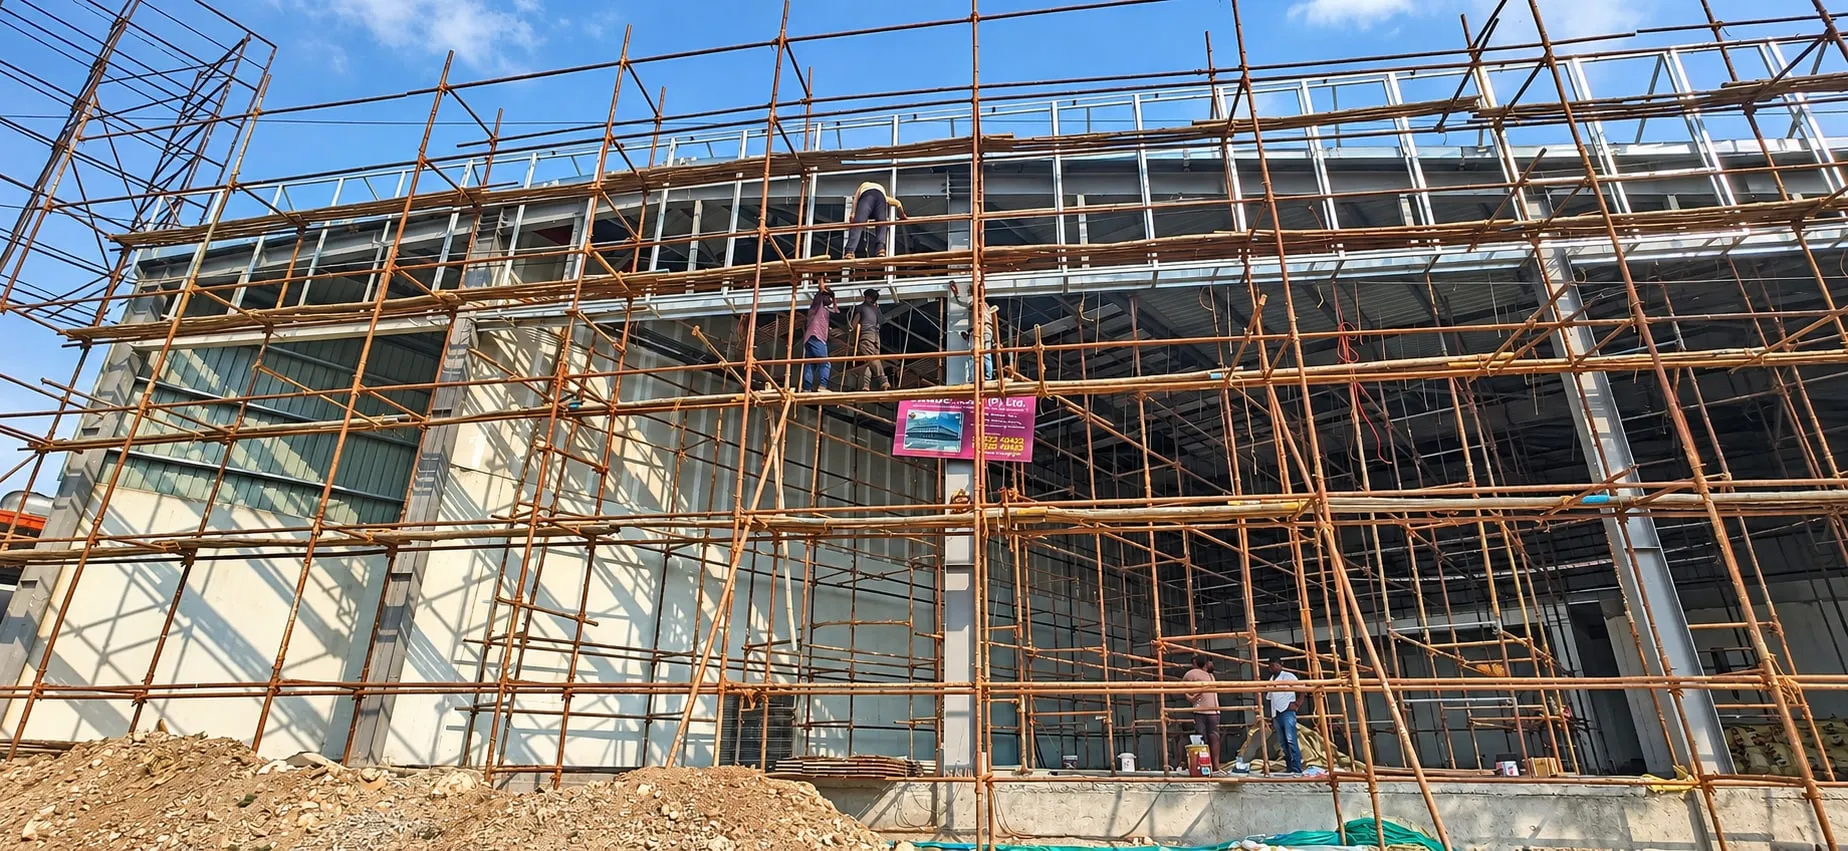
Before, the courtyard held grey steel skeletons on columns: a two-ring drum, a rounded box and a twin-gabled frame with block walls, surrounded by earth and scaffolding. After, the drum is a sunflower-yellow ring of fins with projecting window boxes, the rounded box wears sky blue, and the gabled block is finished in teal, each raised on matching columns above a blue courtyard. The pods now read as distinct, cheerful buildings that give the school a memorable identity.
Services used on this project
Questions about this project
Can ACP be used on curved and round buildings?
Yes, when the sub-frame is built to the curve. At Spring Mount School in Perundurai, ACP follows a circular drum and a box with rounded corners. Supports are set at close intervals along the curve and panel joints fall on them, so flat sheets read as a smooth curve, while vertical fins add a second layer in front.
What are facade fins and why use them on a school?
Fins are vertical blades fixed in front of a wall. They shade windows from direct sun, cut glare in classrooms and give the facade depth and rhythm. On the Spring Mount School pods in Perundurai, Erode, coloured fins ring each block and help make the buildings easy for children to recognise and remember.
How do you keep bright facade colours from fading?
Choose ACP and fin finishes with durable, ultraviolet-resistant coatings, and avoid budget coatings on sun-facing walls. The Spring Mount School pods in Erode use strong yellow, sky blue and teal, colours that fade quickly on poor coatings, so specifying the right finish and protecting panels during installation both matter.
Similar projects

Explore the services behind this facade
Facade Fins & Louvers
Facade fins and louvers are repeated vertical or horizontal blades fixed in front of a building's walls or windows to shade them from direct sun and give the elevation depth and rhythm. They are usually made as ACP-clad steel or aluminium boxes or as aluminium sections. Cladex Elevations designs and installs facade fins across Tamil Nadu and Kerala.
Explore ACP & CladdingACP Cladding
ACP cladding is the fixing of aluminium composite panels, two thin painted aluminium skins bonded to a polyethylene or fire-retardant mineral core, onto a metal framework over a building's walls to give a light, flat, weather-resistant facade. Cladex Elevations designs and installs ACP cladding across Tamil Nadu and Kerala.
Explore Structural Steel & RoofingMS Structural Steel Work
MS structural steel work is the fabrication and erection of mild steel frames, such as facade sub-frames, support structures, canopy frames and elevation frameworks, that carry cladding, glazing and roofing and transfer their load and wind forces safely to the building. Cladex Elevations designs and builds MS structural steel work across Tamil Nadu and Kerala.
ExploreAt Spring Mount School in Perundurai, Erode, Cladex Elevations clad raised steel-framed courtyard pods in coloured ACP, wrapped them in vertical aluminium fins and fitted toughened glazing, turning grey steel drums and boxes into a yellow, blue and teal landmark for the campus.
Spring Mount School in Perundurai, Erode, has a courtyard where classroom blocks float above the ground on slender tubular steel columns. When the facade work began, these steel structures were raw shapes: a circular drum made of two grey rings, a box with rounded corners and a block with twin gabled roofs and block walls, all standing over an earth courtyard still under construction. Cladex Elevations was asked to turn them into finished, child-friendly buildings using ACP cladding, MS structural support, aluminium fins and toughened glazing.
The result uses colour and rhythm as architecture. The drum is clad in sunflower-yellow ACP and ringed by vertical fins of different lengths that extend above and below its body, with projecting yellow box frames around its windows. The rounded box wears sky-blue ACP and fins that follow its curved corners, and the twin-gabled block is finished in teal with fins set inside its gable frames. Toughened glazing behind the fins brings daylight into the rooms, while the fins filter the sun and give each facade depth.
What this facade had to overcome
Curved and rounded forms
The drum is a full circle and the box has tightly rounded corners, both clearly visible in the before photos. Flat ACP sheets and straight fins had to follow these curves smoothly, without kinks at panel joints and without uneven gaps between fins as the surface turns around each corner.
Raised structures with open undersides
Each pod stands on tubular steel columns above an open courtyard, so the cladding wraps not only the walls but also the edges and undersides that children look up at. Working on raised structures with nothing below meant scaffolding from the ground up and careful finishing of every visible soffit and edge.
Fixing many slender fins
The fins are long, slender members set close together around each form. Every one needs its own fixing back to the steel structure through the cladding, accurately spaced and plumb, so the pattern reads cleanly from the courtyard and the fins do not rattle or twist in wind. Any error in spacing is obvious from the courtyard below.
Sun, heat and children's use
Perundurai sees strong sun for most of the year, and the pods sit over a play and assembly space. The facades had to control glare and heat entering the classrooms, keep bright colours stable under strong ultraviolet light, and leave every edge within reach smooth and safe. Glare control matters most in rooms used for reading and writing.
Our engineering approach
Scaffolding around each pod
One before photo shows the rounded box fully wrapped in scaffolding, with framing being fitted along its curved edges. Building independent scaffolds around each raised pod gave safe access to walls, corners and undersides, so cladding and fins could be fixed and checked at every level. Scaffolding was needed beneath each pod as well, because the undersides are as visible as the walls.
Sub-framing that follows the curve
The design uses MS structural support fixed to the steel pods to set out the curved line at close intervals, giving the ACP a smooth backing around the drum and the rounded corners. Narrow panel widths, with joints placed on the support lines, let flat sheets follow the curve without visible faceting.
Fins as a second layer
The aluminium fins stand off the ACP skin as a separate layer, fixed back to the structure at their top and bottom bands. On the drum their varying lengths give a playful, jagged outline against the sky, while on the box and the gabled block they run in steady vertical lines.
Glazing set behind the fins
Toughened glazing sits in the ACP skin behind the fins, so the rooms get daylight and views while the fins cut direct sun. On the drum, projecting yellow box frames pull selected windows forward through the fin layer, adding top-hung opening windows and variety to the rhythm. Together, fins and box frames give each room a framed view of the courtyard.
Standards and good practice applied
| Practice | Why it matters | Reference |
|---|---|---|
| Use safety glass in school buildings | Schools have heavy foot traffic and active children. Safety glazing in windows and low-level panes reduces injury risk if glass is struck, and the glass code expects it in human-impact areas. | IS 16231 |
| Fix fins against wind-induced vibration | Long slender fins can flutter or rattle in gusts. Fixing them at more than one point and checking their spacing and sections against design wind pressure keeps them quiet and secure. | IS 875 (Part 3) |
| Choose fire-retardant ACP for educational buildings | Schools hold many occupants who need time to evacuate. A fire-retardant core grade, with fire-stopping behind the cladding, helps limit flame spread across the facade. | NBC 2016 Part 4 |
| Specify colour-stable coatings for bright finishes | Strong yellows and blues are the first colours to fade under intense sun. ACP with a durable, ultraviolet-resistant coating keeps a bold colour scheme bright in the Erode climate. | IS 17682 |
| Finish edges within children's reach | Pods above a play area bring fin ends and panel edges close to children. Folded edges, end caps and smooth trims prevent cuts and stop clothing from snagging. |
The systems behind this facade
Sources & standards
Technical statements on this page follow Indian standards and established industry references. Always confirm project-specific requirements with your architect or structural consultant.
- National Disaster Management Guidelines: School Safety Policy (2016) · National Disaster Management Authority, Government of India (hosted by National Safety Council of India)NDMA guidelines on structural and non-structural safety of school buildings, building-code compliance and fire safety.
- IS 16231 (Part 4):2019 Use of Glass in Buildings — Safety Related to Human Impact · Bureau of Indian Standards (Public.Resource.Org copy, Internet Archive)Indian code on safety glass in human-impact locations: doors, low panels, partitions, bathrooms and balustrades.
- IS 2553 (Part 1):2018 Safety Glass — Specification, Part 1: Architectural, Building and General Uses · Bureau of Indian Standards (Public.Resource.Org copy, Internet Archive)Indian specification for toughened and laminated safety glass, incl. nickel-sulphide spontaneous-breakage annex.
- National Building Code of India 2016 (Volume 1) · Bureau of Indian Standards (Public.Resource.Org copy, Internet Archive)Full text of NBC 2016 Vol. 1, incl. Part 4 fire & life safety (glass facades) and Part 6 Section 8 Glass and Glazing.
- IS 17682:2021 Aluminium Composite Panel — Specification · Bureau of Indian Standards (Public.Resource.Org copy, Internet Archive)Indian specification for ACP sheets: LDPE vs mineral (FR) core, skin thickness and coating requirements.
- Brise soleil — Wikipedia · WikipediaArchitectural sun-breakers (fins and louvres) that cut a building's heat gain by deflecting sunlight.
Want a facade like Spring Mount School Courtyard Pods?
Send us photos of your building on WhatsApp. Our engineers will suggest options and a measured quote.